
Carlos Ribau
Weichert Realtors
(484) 544-7008
58 Total Sales
1 in Upper Milford
$250,000 Price
Estimated Value: $479,150
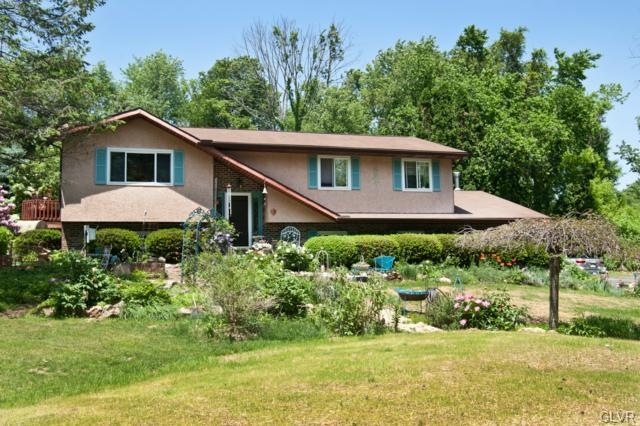
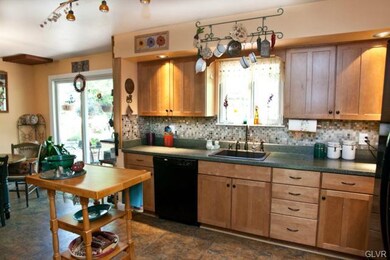
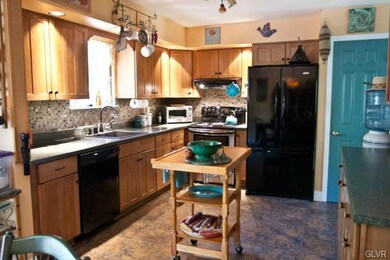
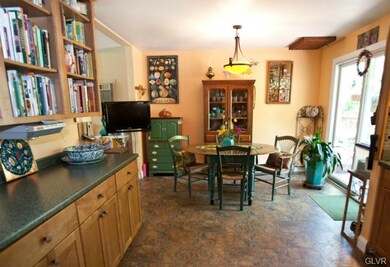
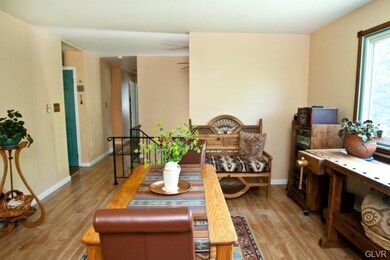
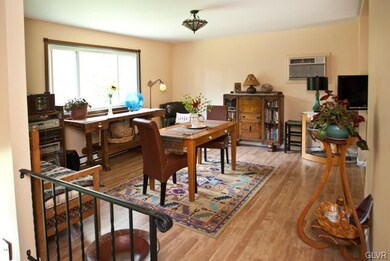
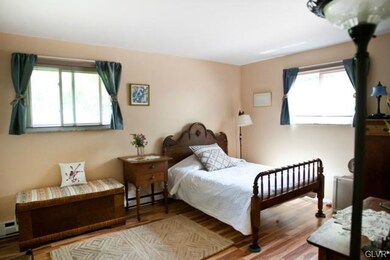
Jasper Rise is a privately situated country home on over an acre of land with mature trees and colorful gardens lends a serene setting with many wonderful features. This organic farmette is part of a registered Blue Bird Trail and showcases many of nature's wonders. The cozy kitchen offers upgraded cabinets and modern backsplash and plenty of counter surfaces. Enjoy sitting in the dining area overlooking the large deck bordered by an ornamental perennial naturescape. Numerous windows throughout the home including the three bedrooms on the main floor are spacious with large closets. An updated full bath with granite countertops and ceramic tile flooring complete this floor. On the lower level, you will find a large family room which includes an efficient wood stove. The perfect space for an office and another updated full bath are found adjacent to the laundry area. The above ground pool is just another added bonus to make this farmette property ideal to enjoy a healthy life.
Last Agent to Sell the Property
RE/MAX Real Estate License #RS317653 Listed on: 06/18/2014
We collect this data history from publicly available records. To have your information removed, we recommend requesting removal directly through your county’s website.
Carlos Ribau
Weichert Realtors
(484) 544-7008
58 Total Sales
1 in Upper Milford
$250,000 Price
Shabana Pathan
Keller Williams Real Estate - Bethlehem
(484) 666-3084
339 Total Sales
5 in Upper Milford
$298K - $455K Price Range
Lauren Cronmiller
Keller Williams Real Estate-Doylestown
(833) 842-3403
119 Total Sales
2 in Upper Milford
$585,000 Price Range
Loren Keim
Century 21 Keim Realtors
(610) 831-4500
435 Total Sales
2 in Upper Milford
$820,000 Price Range
Nancy Bischoff
Better Homes and Gardens Real Estate Valley Partners
(848) 281-0796
89 Total Sales
4 in Upper Milford
$425,000 Price Range
Nick Smith
Coldwell Banker Hearthside-Allentown
(484) 246-7713
405 Total Sales
1 in Upper Milford
$430,000 Price
We collect this data history from publicly available records. To have your information removed, we recommend requesting removal directly through your county’s website.
| Date | Buyer | Sale Price | Title Company |
|---|---|---|---|
| $250,200 | None Available | ||
| $136,500 | -- | ||
| $137,500 | -- | ||
| $9,500 | -- |
We collect this data history from publicly available records. To have your information removed, we recommend requesting removal directly through your county’s website.
| Date | Status | Borrower | Loan Amount |
|---|---|---|---|
| Open | $200,160 | ||
| Previous Owner | $25,000 | ||
| Previous Owner | $128,000 | ||
| Previous Owner | $50,000 |
We collect this data history from publicly available records. To have your information removed, we recommend requesting removal directly through your county’s website.
| Date | Event | Price | List to Sale | Price per Sq Ft |
|---|---|---|---|---|
| 08/15/2014 08/15/14 | Sold | $250,200 | +0.5% | $124 / Sq Ft |
| 06/28/2014 06/28/14 | Pending | -- | -- | -- |
| 06/18/2014 06/18/14 | For Sale | $249,000 | -- | $124 / Sq Ft |
We collect this data history from publicly available records. To have your information removed, we recommend requesting removal directly through your county’s website.
| Year | Tax Paid | Tax Assessment Tax Assessment Total Assessment is a certain percentage of the fair market value that is determined by local assessors to be the total taxable value of land and additions on the property. | Land | Improvement |
|---|---|---|---|---|
| 2026 | $5,390 | $204,400 | $67,700 | $136,700 |
| 2025 | $5,218 | $204,400 | $67,700 | $136,700 |
| 2024 | $4,987 | $204,400 | $67,700 | $136,700 |
| 2023 | $4,887 | $204,400 | $67,700 | $136,700 |
| 2022 | $4,769 | $204,400 | $136,700 | $67,700 |
| 2021 | $4,667 | $204,400 | $67,700 | $136,700 |
| 2020 | $4,622 | $204,400 | $67,700 | $136,700 |
| 2019 | $4,593 | $204,400 | $67,700 | $136,700 |
| 2018 | $4,476 | $204,400 | $67,700 | $136,700 |
| 2017 | $4,396 | $204,400 | $67,700 | $136,700 |
| 2016 | -- | $204,400 | $67,700 | $136,700 |
| 2015 | -- | $204,400 | $67,700 | $136,700 |
| 2014 | -- | $204,400 | $67,700 | $136,700 |
Seller's Agent in 2014
Lori Bartkus
RE/MAX
(610) 509-8084
125 Total Sales
Seller Co-Listing Agent in 2014
Mick Seislove
BHHS Fox & Roach
(610) 657-1758
471 Total Sales
K
Buyer's Agent in 2014
Kathleen Gregory
BetterHomes&GardensRE/Cassidon
(610) 730-4083
121 Total Sales
Source: Greater Lehigh Valley REALTORS®
MLS Number: 475082
APN: 549313281878-1
Disclaimer: Certain information contained herein is derived from information provided by parties other than Homes.com. All information provided is deemed reliable, but is not guaranteed to be accurate and should be independently verified.
IDX information is provided exclusively for personal, non-commercial use, and may not be used for any purpose other than to identify prospective properties consumers may be interested in purchasing.
Information is deemed reliable but not guaranteed.
Ask me questions while you tour the home.