NOT LISTED FOR SALE

Estimated Value: $368,000 - $393,106

2 Beds
2 Baths
1,704 Sq Ft
$225/Sq Ft Est. Value

Sale Details

Date Sold: July 9, 2021

Last sale price $382,500 $224 Per Sq Ft

Current estimated payment $2,241 / mo

9 Days on Market

Highlights

  • Golf Course Community
  • Fitness Center
  • 0.16 Acre Lot
  • Franklin at Brimhall Elementary School Rated A
  • Two Primary Bedrooms
  • Clubhouse

About This Home

As of July 2021

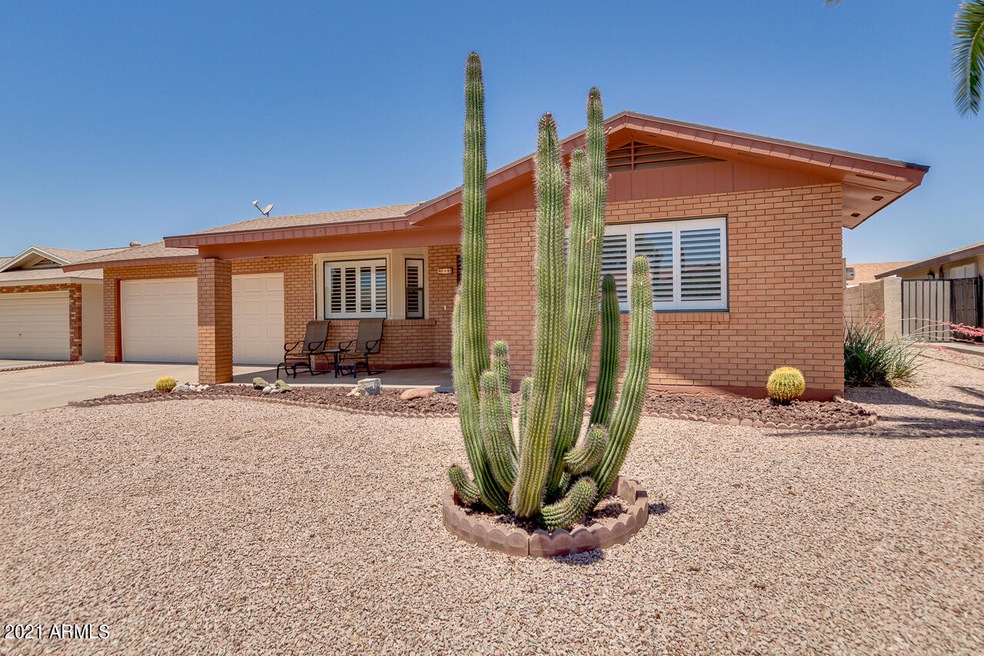
Enjoy all that Sunland Village 55+ community has to offer in this well maintained charming home on a cul-de-sac lot. The professionally desert landscaped front and back yards require almost no maintenance so you can spend your free time enjoying all the 55+ community amenities including golf, tennis, pickleball, shuffleboard, bocce ball, workout facility, woodshop, clubhouse, pools and restaurant. This home offers all new flooring an open kitchen with beautiful new counters, a skylight and separate living and dining rooms. The laundry room is extra large with an area for folding and storage. The home is south facing for optimal energy efficiency. Enjoy the backyard from the covered patio. The two-car garage also has a place for your golf cart. Come see your next home today! The community facilities include a full 18 hole golf course, two swimming pool complexes, a library, arts room, lapidary, woodshop, ceramics room, cards room, an auditorium, fitness center, meeting rooms, billiards room, amphitheater, tennis, pickleball, bocce ball, shuffleboard and horseshoe courts. Don't miss the list of activities under the documents tab.

Last Agent to Sell the Property

Jeff Setlow

eXp Realty License #SA635046000 Listed on: 05/29/2021

eXp Realty

Last Buyer's Agent

Nicole Fetter

Realty ONE Group License #BR660219000

Home Details

Home Type

  • Single Family

Est. Annual Taxes

  • $1,987

Year Built

  • Built in 1983

Lot Details

  • 7,032 Sq Ft Lot
  • Cul-De-Sac
  • Desert faces the front and back of the property

HOA Fees

  • $44 Monthly HOA Fees

Parking

  • 2 Car Garage
  • Golf Cart Garage

Home Design

  • Roof Updated in 2021
  • Brick Veneer
  • Composition Roof

Interior Spaces

  • 1,704 Sq Ft Home
  • 1-Story Property
  • Ceiling height of 9 feet or more
  • Ceiling Fan
  • Double Pane Windows
  • Solar Screens
  • Great Room
  • Family Room
  • Formal Dining Room

Kitchen

  • Kitchen Updated in 2021
  • Breakfast Bar
  • Electric Cooktop
  • Built-In Microwave
  • Dishwasher
  • Disposal

Flooring

  • Floors Updated in 2021
  • Carpet
  • Vinyl

Bedrooms and Bathrooms

  • 2 Bedrooms
  • Double Master Bedroom
  • Walk-In Closet
  • Primary Bathroom is a Full Bathroom

Laundry

  • Laundry in unit
  • Dryer
  • Washer

Schools

  • Adult Elementary And Middle School
  • Adult High School

Utilities

  • Central Air
  • Heating Available
  • Water Softener is Owned
  • High Speed Internet
  • Cable TV Available

Additional Features

  • North or South Exposure
  • Covered Patio or Porch

Listing and Financial Details

  • Tax Lot 525
  • Assessor Parcel Number 140-51-540

Community Details

Overview

  • Association fees include ground maintenance
  • Sunland Village Association, Phone Number (480) 832-9003
  • Built by Farnsworth
  • Sunland Village Subdivision

Amenities

  • Clubhouse
  • Community Media Room

Recreation

  • Golf Course Community
  • Tennis Courts
  • Fitness Center
  • Community Pool
  • Community Spa
  • Bike Trail

Home Details

Home Type

Single Family

Est. Annual Taxes

$1,987

Year Built

Built in 1983

Lot Details

7,032 Sq Ft Lot

HOA Fees

$44 per month

Parking

2

Listing Details

  • Cross Street: Greenfield Rd & Southern Ave
  • Property Type: Residential
  • Ownership: Fee Simple
  • Recreation Center Fee: N
  • Total Monthly Fee Equivalent: 43.75
  • Updated Floors: Full
  • Items Updated Floor Yr Updated: 2021
  • Updated Kitchen: Partial
  • Items Updated Kitchen Yr Updated: 2021
  • Updated Roof: Partial
  • Items Updated Roof Yr Updated: 2021
  • Separate Den Office Sep Den Office: N
  • Year Built: 1983
  • Tax Year: 2020
  • Property Sub Type: Single Family Residence
  • Horses: No
  • Lot Size Acres: 0.16
  • Subdivision Name: SUNLAND VILLAGE
  • Property Attached Yn: No
  • General Property Description:PriceSqFt: 224.47
  • Special Features: VirtualTour

Interior Features

  • Flooring: Carpet, Vinyl
  • Basement YN: No
  • Spa Features: None
  • Appliances: Dishwasher, Disposal, Refrigerator, Electric Cooktop, Microwave, Washer, Dryer, Water Softener Owned
  • Total Bedrooms: 2
  • Fireplace: No
  • Interior Amenities: Full Bth Master Bdrm, Breakfast Bar, Pantry, High Speed Internet, 9+ Flat Ceilings
  • Living Area: 1704.0
  • Stories: 1
  • Window Features: Solar Screens, Dual Pane

Exterior Features

  • Fencing: Block
  • Lot Features: Cul-De-Sac, North/South Exposure, Desert Front, Desert Back
  • Pool Private: No
  • Disclosures: Seller Discl Avail, Agency Discl Req
  • Construction Type: Slump Block, Painted, Brick Veneer
  • Patio And Porch Features: Covered Patio(s)
  • Roof: Composition

Garage/Parking

  • Total Covered Spaces: 2.0
  • Parking Features: Golf Cart Garage, Garage Door Opener
  • Attached Garage: No
  • Garage Spaces: 2.0
  • Open Parking Spaces: 2.0

Utilities

  • Cooling: Ceiling Fan(s), Central Air
  • Heating: Electric
  • Laundry Features: Inside
  • Cooling Y N: Yes
  • Heating Yn: Yes
  • Water Source: Public

Condo/Co-op/Association

  • Community Features: Community Spa, Golf, Tennis Court(s), Biking/Walking Path, Clubhouse, Community Media Room, Fitness Center
  • Association Fee: 525.0
  • Association Fee Frequency: Annually
  • Association Name: Sunland Village
  • Phone: 480-832-9003
  • Association: Yes

Association/Amenities

  • Association Fees:HOA Transfer Fee2: 1300.0
  • Association Fees:PAD Fee YN2: N
  • Association Fees:Cap ImprovementImpact Fee _percent_: $

Fee Information

  • Association Fee Includes: Maintenance Grounds

Schools

  • Elementary School: Adult
  • High School: Adult
  • Junior High Dist: Mesa Unified District
  • Middle Or Junior School: Adult

Lot Info

  • Land Lease: No
  • Lot Size Sq Ft: 7032.0
  • Parcel #: 140-51-540

Building Info

  • Builder Name: Farnsworth

Tax Info

  • Tax Annual Amount: 1987.0
  • Tax Book Number: 140.0
  • Tax Lot: 525
  • Tax Map Number: 51.0

Ownership History

Date Name Owned For Owner Type

Purchase Details

Closed on
Feb 28, 2024
Sold by
Bielinski John and Davis Marcia
Bought by
John Bielinski Family Trust and Marcia Lynn Davis Family Trust
Current Estimated Value
$384,014

Purchase Details

Closed on
Feb 27, 2024
Sold by
Bielinski John and Davis Marcia
Bought by
John Bielinski Family Trust and Marcia Lynn Davis Family Trust

Purchase Details

Listed on
May 29, 2021
Closed on
Jul 7, 2021
Sold by
Setlow Shawna
Bought by
Bielinski John and Davis Marcia
Seller's Agent
Jeff Setlow
eXp Realty
Buyer's Agent
Nicole Fetter
Realty ONE Group
List Price
$400,000
Sold Price
$382,500
Premium/Discount to List
-$17,500
-4.38%

Home Financials for this Owner

Home Financials are based on the most recent Mortgage that was taken out on this home.
Avg. Annual Appreciation
0.08%
Original Mortgage
$285,000
Interest Rate
2.9%
Mortgage Type
New Conventional

Purchase Details

Listed on
Dec 16, 2020
Closed on
Jan 11, 2021
Sold by
Adams Edwar D A and Setlow Shawna
Bought by
Setlov Shawna
Seller's Agent
Jeff Setlow
eXp Realty
Buyer's Agent
Jeff Setlow
eXp Realty
List Price
$275,000
Sold Price
$270,000
Premium/Discount to List
-$5,000
-1.82%

Home Financials for this Owner

Home Financials are based on the most recent Mortgage that was taken out on this home.
Avg. Annual Appreciation
103.57%
Original Mortgage
$216,000
Interest Rate
2.71%
Mortgage Type
New Conventional

Purchase Details

Listed on
Dec 16, 2020
Closed on
Jan 6, 2021
Sold by
Hansen Marjorie J
Bought by
Setlow Shawna
Seller's Agent
Jeff Setlow
eXp Realty
Buyer's Agent
Jeff Setlow
eXp Realty
List Price
$275,000
Sold Price
$270,000
Premium/Discount to List
-$5,000
-1.82%

Home Financials for this Owner

Home Financials are based on the most recent Mortgage that was taken out on this home.
Original Mortgage
$216,000
Interest Rate
2.71%
Mortgage Type
New Conventional

Purchase Details

Closed on
Mar 19, 2013
Sold by
Hansen Marjorie J
Bought by
Hansen Edward D

Purchase Details

Closed on
Oct 12, 2012
Sold by
Liesagang Marjorie D and Liesegang Harold H
Bought by
Hansen Marjorie J
Source: Public Records
Create a Home Valuation Report for This Property
The Home Valuation Report is an in-depth analysis detailing your home's value as well as a comparison with similar homes in the area

Home Values in the Area

Source: Public Records

Average Home Value in this Area


Source: Public Records

Purchase History

We collect this data history from publicly available records. To have your information removed, we recommend requesting removal directly through your county’s website.

Date Buyer Sale Price Title Company
John Bielinski Family Trust -- None Listed On Document
Bielinski John $382,500 First Arizona Title Agency
Setlov Shawna -- Lawyers Title Of Arizona Inc
Setlow Shawna $270,000 Lawyers Title Of Arizona Inc
Hansen Marjorie J -- Lawyers Title Of Arizona Inc
Hansen Edward D -- None Available
Hansen Marjorie J -- None Available
Source: Public Records

Mortgage History

We collect this data history from publicly available records. To have your information removed, we recommend requesting removal directly through your county’s website.

Date Status Borrower Loan Amount
Previous Owner Bielinski John $285,000
Previous Owner Setlow Shawna $216,000
Source: Public Records

Property History

Date Event Price List to Sale Price per Sq Ft Prior Sale
07/09/2021 07/09/21 Sold $382,500 -0.6% $224 / Sq Ft
06/04/2021 06/04/21 Price Changed $385,000 -3.8% $226 / Sq Ft
05/29/2021 05/29/21 For Sale $400,000 +48.1% $235 / Sq Ft
01/12/2021 01/12/21 Sold $270,000 -1.8% $158 / Sq Ft View Prior Sale
12/16/2020 12/16/20 Pending -- -- --
12/16/2020 12/16/20 For Sale $275,000 -- $161 / Sq Ft
Source: Arizona Regional Multiple Listing Service (ARMLS)

Tax History

Year Tax Paid Tax Assessment Tax Assessment Total Assessment is a certain percentage of the fair market value that is determined by local assessors to be the total taxable value of land and additions on the property. Land Improvement
2025 $1,374 $20,263 -- --
2024 $1,733 $19,298 -- --
2023 $1,733 $27,010 $5,400 $21,610
2022 $1,696 $22,930 $4,580 $18,350
2021 $1,736 $19,260 $3,850 $15,410
2020 $1,987 $18,600 $3,720 $14,880
2019 $1,859 $17,320 $3,460 $13,860
2018 $1,783 $16,180 $3,230 $12,950
2017 $1,730 $15,260 $3,050 $12,210
2016 $1,691 $15,010 $3,000 $12,010
2015 $1,594 $13,700 $2,740 $10,960
Source: Public Records

Agents Affiliated with this Home

  • Section Image
  • Section Image
See All Agents

Map

Source: Arizona Regional Multiple Listing Service (ARMLS)

MLS Number: 6243439

Arizona Regional Multiple Listing Service (ARMLS)

APN: 140-51-540

Your Personal Tour Guide

Ask me questions while you tour the home.