
Mike Daye
Foresight Real Estate Group
(844) 934-1867
72 Total Sales
2 in Snellville
$320K - $359K Price Range
Estimated Value: $304,000 - $355,000
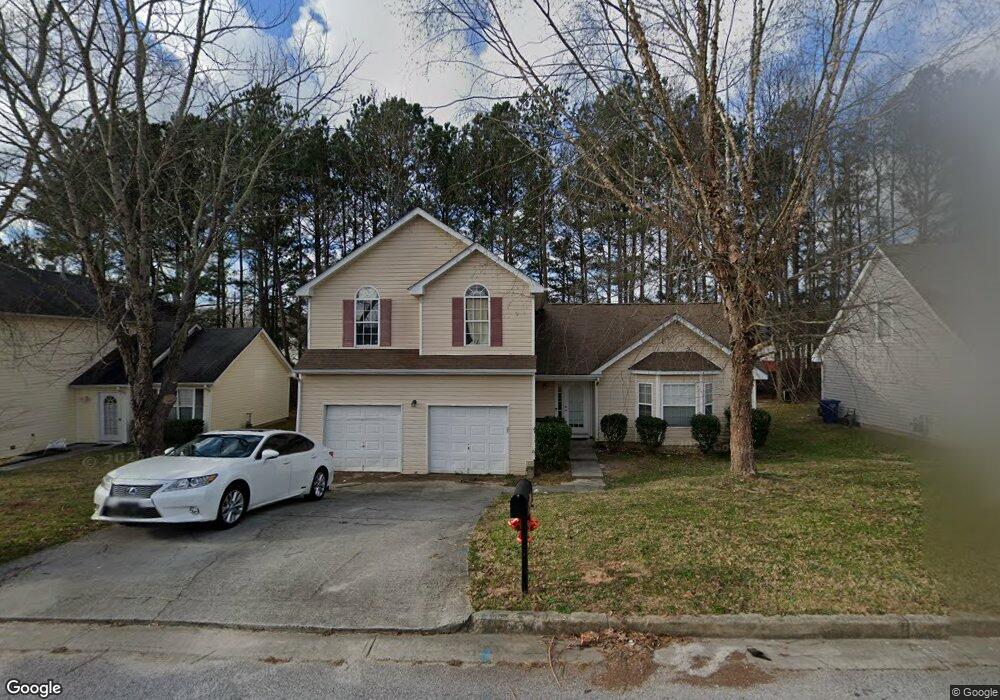
This home is located at 4535 Millenium View Ct, Snellville, GA 30039 and is currently estimated at $323,803, approximately $199 per square foot. 4535 Millenium View Ct is a home located in Gwinnett County with nearby schools including Rosebud Elementary School, Grace Snell Middle School, and South Gwinnett High School.
We collect this data history from publicly available records. To have your information removed, we recommend requesting removal directly through your county’s website.
Mike Daye
Foresight Real Estate Group
(844) 934-1867
72 Total Sales
2 in Snellville
$320K - $359K Price Range
Ron Francis
HomeSmart
(678) 821-9536
59 Total Sales
11 in Snellville
$281K - $850K Price Range
Brian Kroll
CENTURY 21 NUWAY REALTY
(678) 582-1523
52 Total Sales
1 in Snellville
$325,000 Price
Renee BriscoeTaylor
RE/MAX Center
(770) 525-9565
153 Total Sales
6 in Snellville
$250K - $399K Price Range
Eric Becraft
Georgia Premier Realty Team Inc.
(833) 475-0909
108 Total Sales
3 in Snellville
$340K - $435K Price Range
Michael Teate
Realty Associates of Atlanta
(678) 788-6124
29 Total Sales
4 in Snellville
$387K - $500K Price Range
We collect this data history from publicly available records. To have your information removed, we recommend requesting removal directly through your county’s website.
| Date | Buyer | Sale Price | Title Company |
|---|---|---|---|
| $110,000 | -- | ||
| $167,168 | -- | ||
| -- | -- | ||
| $137,900 | -- |
We collect this data history from publicly available records. To have your information removed, we recommend requesting removal directly through your county’s website.
| Date | Status | Borrower | Loan Amount |
|---|---|---|---|
| Previous Owner | $136,724 |
We collect this data history from publicly available records. To have your information removed, we recommend requesting removal directly through your county’s website.
| Year | Tax Paid | Tax Assessment Tax Assessment Total Assessment is a certain percentage of the fair market value that is determined by local assessors to be the total taxable value of land and additions on the property. | Land | Improvement |
|---|---|---|---|---|
| 2025 | $5,275 | $140,240 | $19,800 | $120,440 |
| 2024 | $5,365 | $141,280 | $19,800 | $121,480 |
| 2023 | $5,365 | $123,600 | $27,080 | $96,520 |
| 2022 | $4,515 | $118,240 | $20,000 | $98,240 |
| 2021 | $3,440 | $86,720 | $16,000 | $70,720 |
| 2020 | $3,156 | $78,400 | $14,000 | $64,400 |
| 2019 | $2,812 | $71,840 | $12,800 | $59,040 |
| 2018 | $2,594 | $65,640 | $11,200 | $54,440 |
| 2016 | $2,295 | $56,600 | $8,000 | $48,600 |
| 2015 | $1,759 | $40,800 | $8,000 | $32,800 |
| 2014 | $1,767 | $40,800 | $8,000 | $32,800 |
Ask me questions while you tour the home.