
Zach J Gaines
eXp Realty, LLC
(256) 342-9804
80 Total Sales
3 in North Prichard
$216K - $385K Price Range


Estimated Value: $101,000 - $107,000
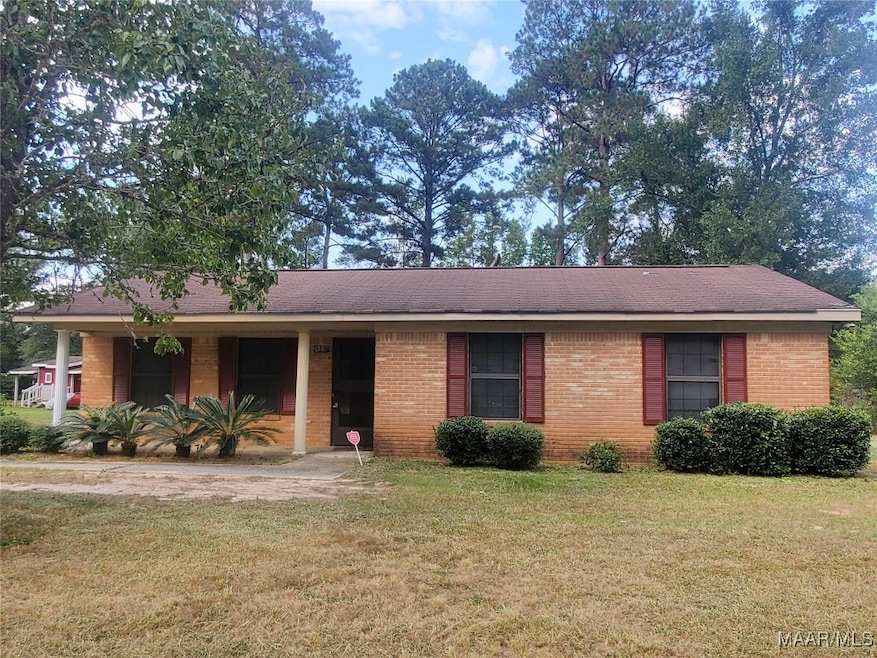
This charming 3-bedroom, 2-bathroom home sits in one of the most desirable neighborhoods in Prichard—Ponderose Pines Estates—just under an hour from the beach and the vibrant city of Mobile, AL. Perfectly located, this home offers both peaceful suburban living and easy access to coastal fun, shopping, dining, and entertainment. Step onto the covered front porch, ideal for morning coffee or evening relaxation. Inside, you’ll find spacious rooms and generous closets, giving you plenty of space to live and grow. The open kitchen is perfect for family gatherings or entertaining friends, with plenty of room to bring your culinary visions to life. Out back, enjoy a large backyard shaded by mature trees, creating a private outdoor retreat for summer barbecues, kids’ playtime, or simply unwinding under nature’s canopy. Don’t miss your chance to tour this beautiful home and picture your future here. Schedule a showing today with your favorite realtor and let your vision for your dream home take root at 4536 Charles E Hall Dr!
Last Agent to Sell the Property
eXp Realty, LLC. License #0133734 Listed on: 09/21/2025
Last Buyer's Agent
Non Member
Non-Member Office
We collect this data history from publicly available records. To have your information removed, we recommend requesting removal directly through your county’s website.
Zach J Gaines
eXp Realty, LLC
(256) 342-9804
80 Total Sales
3 in North Prichard
$216K - $385K Price Range
Libby Thompson
Shamrock Properties, LLC
(251) 607-2221
204 Total Sales
3 in North Prichard
$39,900 Price Range
Jeannie Thorn
Rezults Real Estate Services, LLC
(251) 607-1689
56 Total Sales
2 in North Prichard
$120K - $170K Price Range
Emily Mills
Keller Williams Mobile
(251) 318-9116
216 Total Sales
1 in North Prichard
$225,000 Price
Stacey Wasdin
Grand Nova Properties, LLC
(251) 319-3506
44 Total Sales
1 in North Prichard
$40,000 Price
Cindy Moore
Elite Real Estate Mobile
(251) 257-3468
86 Total Sales
1 in North Prichard
$94,000 Price
We collect this data history from publicly available records. To have your information removed, we recommend requesting removal directly through your county’s website.
| Date | Buyer | Sale Price | Title Company |
|---|---|---|---|
| $100,000 | Delta South Title Inc | ||
| Brown Guy | $70,500 | None Listed On Document | |
| Quicken Loans Llc | $73,000 | None Listed On Document | |
| Crum John | $114,400 | Pipkin Leigh L | |
| Samuels Curtis M | $78,000 | None Available |
We collect this data history from publicly available records. To have your information removed, we recommend requesting removal directly through your county’s website.
| Date | Status | Borrower | Loan Amount |
|---|---|---|---|
| Previous Owner | $205,117 | ||
| Previous Owner | Crum John | $10,797 | |
| Previous Owner | Crum John | $111,935 | |
| Previous Owner | Samuels | $14,940 | |
| Previous Owner | Samuels Curtis M | $58,500 | |
| Previous Owner | Samuels Curtis M | $7,500 |
We collect this data history from publicly available records. To have your information removed, we recommend requesting removal directly through your county’s website.
| Date | Event | Price | List to Sale | Price per Sq Ft |
|---|---|---|---|---|
| 01/30/2026 01/30/26 | Sold | $100,000 | -23.1% | $85 / Sq Ft |
| 09/21/2025 09/21/25 | For Sale | $129,999 | -- | $111 / Sq Ft |
We collect this data history from publicly available records. To have your information removed, we recommend requesting removal directly through your county’s website.
| Year | Tax Paid | Tax Assessment Tax Assessment Total Assessment is a certain percentage of the fair market value that is determined by local assessors to be the total taxable value of land and additions on the property. | Land | Improvement |
|---|---|---|---|---|
| 2025 | $923 | $14,840 | $1,600 | $13,240 |
| 2024 | $923 | $7,540 | $750 | $6,790 |
| 2023 | $1,002 | $8,150 | $600 | $7,550 |
| 2022 | $380 | $6,170 | $600 | $5,570 |
| 2021 | $313 | $6,170 | $600 | $5,570 |
| 2020 | $313 | $6,170 | $600 | $5,570 |
| 2019 | $324 | $6,360 | $600 | $5,760 |
| 2018 | $329 | $6,440 | $0 | $0 |
| 2017 | $344 | $6,680 | $0 | $0 |
| 2016 | $354 | $6,840 | $0 | $0 |
| 2013 | $328 | $6,340 | $0 | $0 |
Seller's Agent in 2026
Debra Billingsley
eXp Realty, LLC.
(888) 923-5547
1 in this area
33 Total Sales
NM
Buyer's Agent in 2026
Non Member
Non-Member Office
Source: Montgomery Area Association of REALTORS®
MLS Number: 580175
APN: 22-04-36-0-004-025.029
Disclaimer: Certain information contained herein is derived from information provided by parties other than Homes.com. All information provided is deemed reliable, but is not guaranteed to be accurate and should be independently verified.
Information is deemed reliable, but not guaranteed. Listing Information Copyright 2026 Multiple Listing Service, Inc. of Montgomery Area Association of REALTORS® Inc. The information being provided is for consumers' personal, non-commercial use and will not be used for any purpose other than to identify prospective properties consumers may be interested in purchasing. The data relating to real estate for sale on this web site comes in part from the IDX Program of the Multiple Listing Service, Inc. of Montgomery Area Association of REALTORS® Inc. Real estate listings held by brokerage firms other than Ten-X are governed by MLS Rules and Regulations and detailed information about them includes the name of the listing companies.
Ask me questions while you tour the home.