
Seller's Agent in 2025
Ivie Baker
Baker-Kehoe Realty LLC
(989) 429-0124
289 Total Sales
Estimated Value: $317,402
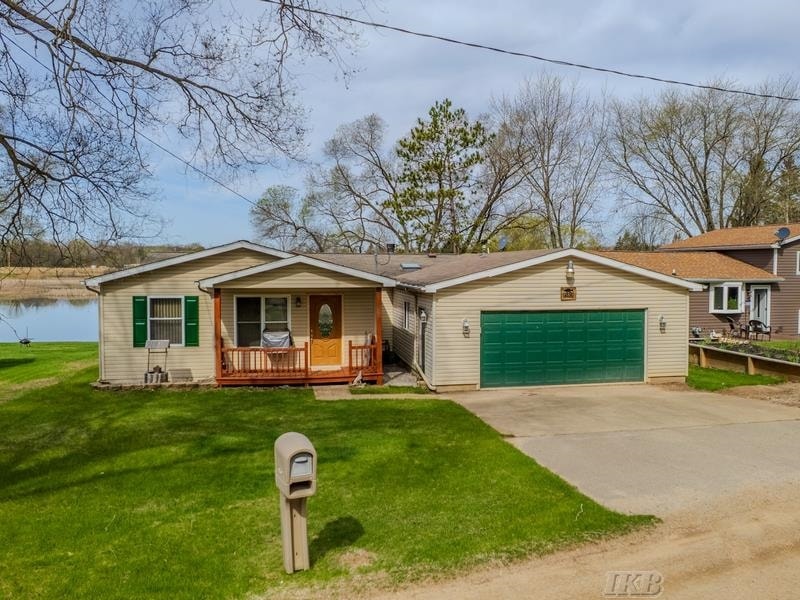
Lakefront Living at Its Finest on All-Sports Wiggins Lake! This stunning ranch-style home offers an incredible opportunity to live the lakefront dream on the expansive 345-acre All-Sports Wiggins Lake. Boasting over 1,800 square feet of beautifully finished living space, this well maintained residence is set on park-like grounds with an impressive 78 feet of prime water frontage — offering breathtaking panoramic views and front-row seats to nature’s vibrant beauty. Step inside and be captivated by the open, floor plan designed to maximize lake views from the living room and master bedroom suite. With 4 spacious bedrooms, 2 full bathrooms, a versatile flex space, and first-floor laundry, this home is as functional as it is beautiful. The living areas flow seamlessly into a well-appointed kitchen, perfect for entertaining. The home comes mostly furnished, including gorgeous Amish-crafted log furniture and a pool table for game nights — just bring your suitcase and start living the lake life! Step out onto the expansive covered rear deck and soak in the sights and sounds of waterfront living, or stroll down the gentle slope of your lush backyard to your private dock. Whether you're hosting unforgettable gatherings, savoring peaceful mornings, or enjoying nightly sunset shows, this backyard oasis is simply unbeatable. Additional highlights include a large attached 2-car garage — ideal for storing vehicles, water toys, and more — and brand new septic field installed in 2023 for your peace of mind. (((NOTE: Home is OCCUPIED Full Time. Please, do NOT walk around the property without making an appointment with an agent first.)))
Last Agent to Sell the Property
Baker-Kehoe Realty LLC License #CGBOR-6502376712 Listed on: 05/04/2025
We collect this data history from publicly available records. To have your information removed, we recommend requesting removal directly through your county’s website.
| Date | Event | Price | List to Sale | Price per Sq Ft |
|---|---|---|---|---|
| 08/04/2025 08/04/25 | Sold | $297,426 | 0.0% | $162 / Sq Ft |
| 05/05/2025 05/05/25 | Pending | -- | -- | -- |
| 05/04/2025 05/04/25 | For Sale | $297,426 | -- | $162 / Sq Ft |
We collect this data history from publicly available records. To have your information removed, we recommend requesting removal directly through your county’s website.
| Year | Tax Paid | Tax Assessment Tax Assessment Total Assessment is a certain percentage of the fair market value that is determined by local assessors to be the total taxable value of land and additions on the property. | Land | Improvement |
|---|---|---|---|---|
| 2026 | $784 | $132,000 | $0 | $0 |
| 2025 | $784 | $121,900 | $121,900 | $0 |
| 2024 | $8 | $106,800 | $106,800 | $0 |
| 2023 | $790 | $91,900 | $91,900 | $0 |
| 2022 | $2,430 | $81,200 | $0 | $0 |
| 2021 | $2,297 | $71,000 | $71,000 | $0 |
| 2020 | $2,604 | $65,200 | $65,200 | $0 |
| 2019 | $1,861 | $59,000 | $59,000 | $0 |
| 2018 | $2,169 | $66,850 | $66,850 | $0 |
| 2017 | $2,069 | $64,250 | $23,800 | $40,450 |
| 2016 | $2,035 | $67,100 | $23,800 | $43,300 |
| 2015 | -- | $0 | $0 | $0 |
| 2014 | -- | $55,300 | $23,800 | $31,500 |
Seller's Agent in 2025
Ivie Baker
Baker-Kehoe Realty LLC
(989) 429-0124
289 Total Sales
Buyer's Agent in 2025
Timothy Sodini
Modern Realty
(989) 615-6559
94 Total Sales
Source: Clare Gladwin Board of REALTORS®
MLS Number: 50173516
APN: 120-215-000-003-10
Disclaimer: Certain information contained herein is derived from information provided by parties other than Homes.com. All information provided is deemed reliable, but is not guaranteed to be accurate and should be independently verified.
IDX information is provided exclusively for personal, non-commercial use, and may not be used for any purpose other than to identify prospective properties consumers may be interested in purchasing. Information is deemed reliable but not guaranteed.
Ask me questions while you tour the home.