
Christel Osterstrom
BCR LLC
(425) 528-8168
108 Total Sales
1 in Gig Harbor North
$800,000 Price
Estimated Value: $1,136,422
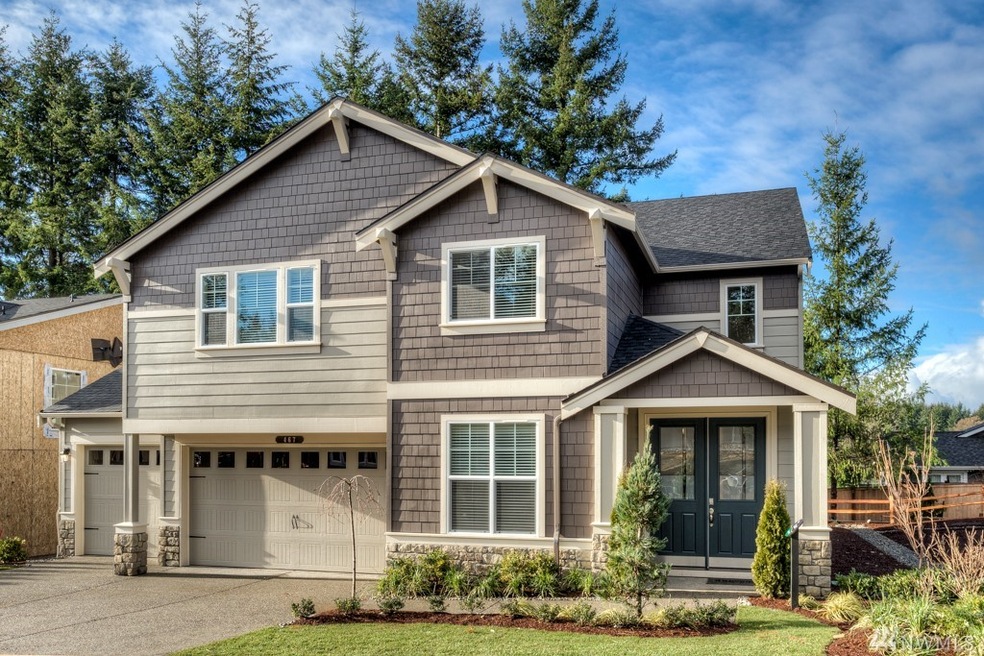
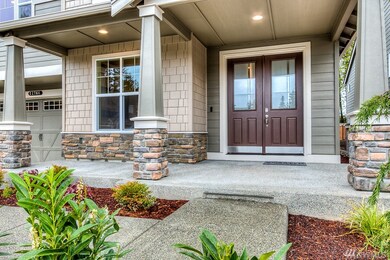
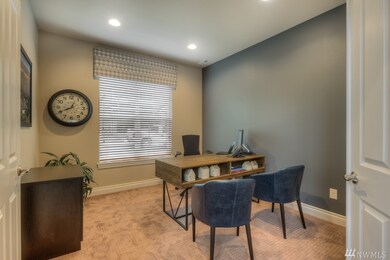
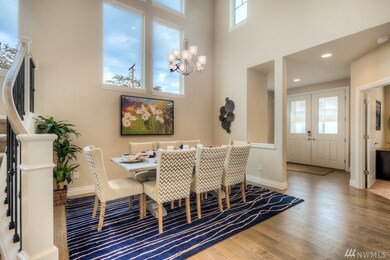
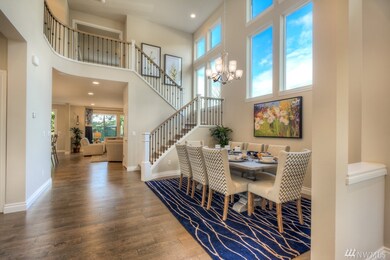
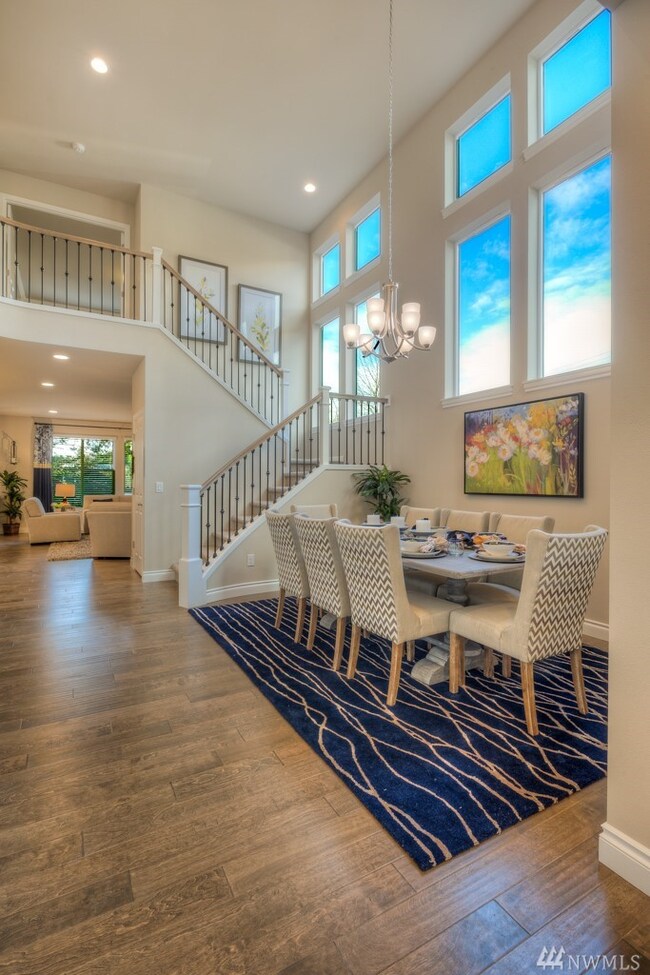
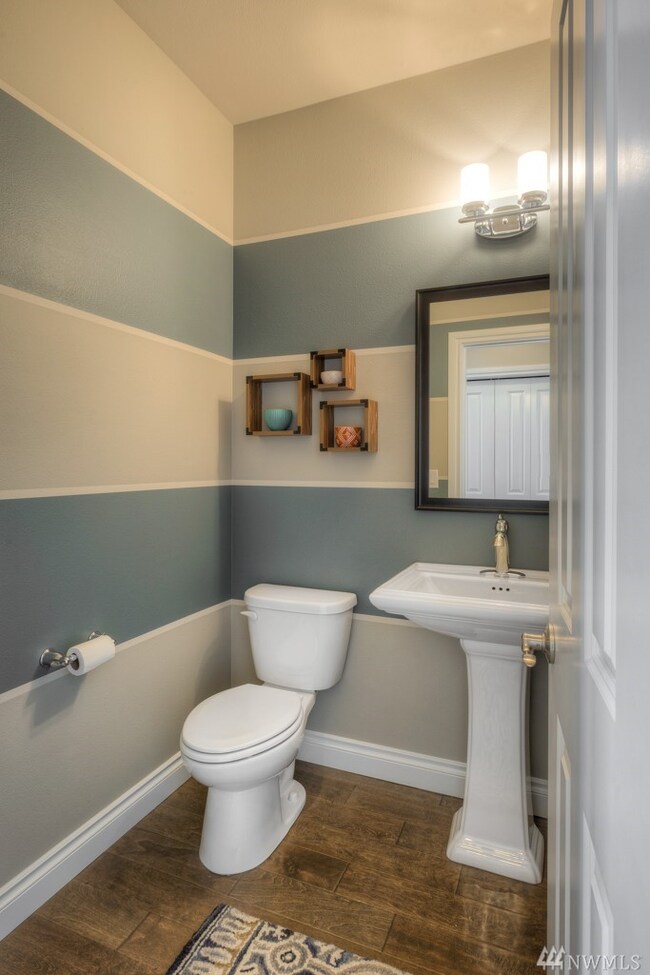
New DRH home under construction The CASLON. This home offers a primary suite upstairs and Jr. suite on the main. Double door entry with high ceilings and grand entrance open to above. Find your inner chef in this gorgeous gourmet kitchen with rich quartz counter tops and stainless appliances. Enjoy your primary spa ensuite with separate vanities and luxurious soaking tub! This great location offers convenience to shopping and just minutes to downtown shopping, waterfront dining and marinas.
Co-Listed By
Rosalyn Hollingsworth
DR Horton
Source: Northwest Multiple Listing Service (NWMLS)
MLS#: NWM1665527
We collect this data history from publicly available records. To have your information removed, we recommend requesting removal directly through your county’s website.
Christel Osterstrom
BCR LLC
(425) 528-8168
108 Total Sales
1 in Gig Harbor North
$800,000 Price
Andrew Hem
Keller Williams Eastside
(425) 403-7020
11 Total Sales
1 in Gig Harbor North
$780,000 Price
Kathryn Kleber
Keller Williams Realty PS
(206) 460-1987
157 Total Sales
1 in Gig Harbor North
$580,000 Price
Christopher Seim
eXp Realty
(253) 300-0532
159 Total Sales
1 in Gig Harbor North
$810,000 Price
Neil Bender
PropertiesNW of Gig Harbor Ltd
(253) 265-9730
96 Total Sales
4 in Gig Harbor North
$740K - $875K Price Range
Lynn Westbrook
eXp Realty
(253) 683-8923
174 Total Sales
1 in Gig Harbor North
$1,050,000 Price
We collect this data history from publicly available records. To have your information removed, we recommend requesting removal directly through your county’s website.
| Date | Buyer | Sale Price | Title Company |
|---|---|---|---|
| $839,996 | None Available | ||
| -- | First American Title Ins Co |
We collect this data history from publicly available records. To have your information removed, we recommend requesting removal directly through your county’s website.
| Date | Event | Price | List to Sale | Price per Sq Ft |
|---|---|---|---|---|
| 04/13/2021 04/13/21 | Sold | $839,995 | 0.0% | $249 / Sq Ft |
| 03/18/2021 03/18/21 | Price Changed | $839,995 | +5.0% | $249 / Sq Ft |
| 03/18/2021 03/18/21 | Price Changed | $799,995 | +8.7% | $237 / Sq Ft |
| 01/17/2021 01/17/21 | Price Changed | $735,805 | +0.1% | $218 / Sq Ft |
| 10/05/2020 10/05/20 | Pending | -- | -- | -- |
| 10/05/2020 10/05/20 | Price Changed | $734,995 | +1.4% | $218 / Sq Ft |
| 09/28/2020 09/28/20 | Price Changed | $724,995 | +1.4% | $215 / Sq Ft |
| 09/17/2020 09/17/20 | For Sale | $714,995 | -- | $212 / Sq Ft |
We collect this data history from publicly available records. To have your information removed, we recommend requesting removal directly through your county’s website.
| Year | Tax Paid | Tax Assessment Tax Assessment Total Assessment is a certain percentage of the fair market value that is determined by local assessors to be the total taxable value of land and additions on the property. | Land | Improvement |
|---|---|---|---|---|
| 2026 | $5,871 | $252,448 | $84,720 | $167,728 |
| 2025 | $5,871 | $247,499 | $83,059 | $164,440 |
| 2023 | $5,998 | $237,890 | $79,835 | $158,055 |
| 2022 | $5,866 | $233,226 | $78,270 | $154,956 |
| 2021 | $5,759 | $228,654 | $76,736 | $151,918 |
| 2020 | $5,755 | $226,311 | $75,950 | $150,361 |
| 2019 | $5,647 | $221,874 | $74,461 | $147,413 |
| 2018 | $5,483 | $217,524 | $73,001 | $144,523 |
| 2017 | $5,390 | $213,260 | $71,570 | $141,690 |
| 2016 | $5,244 | $209,079 | $70,167 | $138,912 |
| 2015 | $6,111 | $259,180 | $72,702 | $186,478 |
| 2014 | $5,930 | $254,105 | $71,279 | $182,826 |
Seller's Agent in 2021
Sherelle Sisson
DR Horton
(253) 468-3700
52 in this area
417 Total Sales
R
Seller Co-Listing Agent in 2021
Rosalyn Hollingsworth
DR Horton
Source: Northwest Multiple Listing Service (NWMLS)
MLS Number: NWM1665527
APN: 400348-0500
Disclaimer: Certain information contained herein is derived from information provided by parties other than Homes.com. All information provided is deemed reliable, but is not guaranteed to be accurate and should be independently verified.
All data is obtained from various sources and may not have been verified by broker or MLS GRID. Supplied Open House Information is subject to change without notice. All information should be independently reviewed and verified for accuracy. Properties may or may not be listed by the office/agent presenting the information. Listing information is provided by the Northwest Multiple Listing Service (NWMLS). Property information is based on available data that may include MLS information, county records, and other sources. Listings marked with the 3 tree icon and provided by NWMLS. All properties are subject to prior sale or withdrawal. IDX information is provided exclusively for consumers’ personal noncommercial use, that it may not be used for any purpose other than to identify prospective properties consumers may be interested in purchasing, that the data is deemed reliable but is not guaranteed by MLS GRID. ©2026 NWMLS.
Based on information submitted to the MLS GRID
Listings courtesy of Northwest Multiple Listing Service (NWMLS) as distributed by MLS GRID
Ask me questions while you tour the home.