
Andrew Himes
BHHS Fox & Roach-Collegeville
(856) 420-6630
181 Total Sales
1 in Roxborough
$325,000 Price


Estimated Value: $222,000 - $257,454
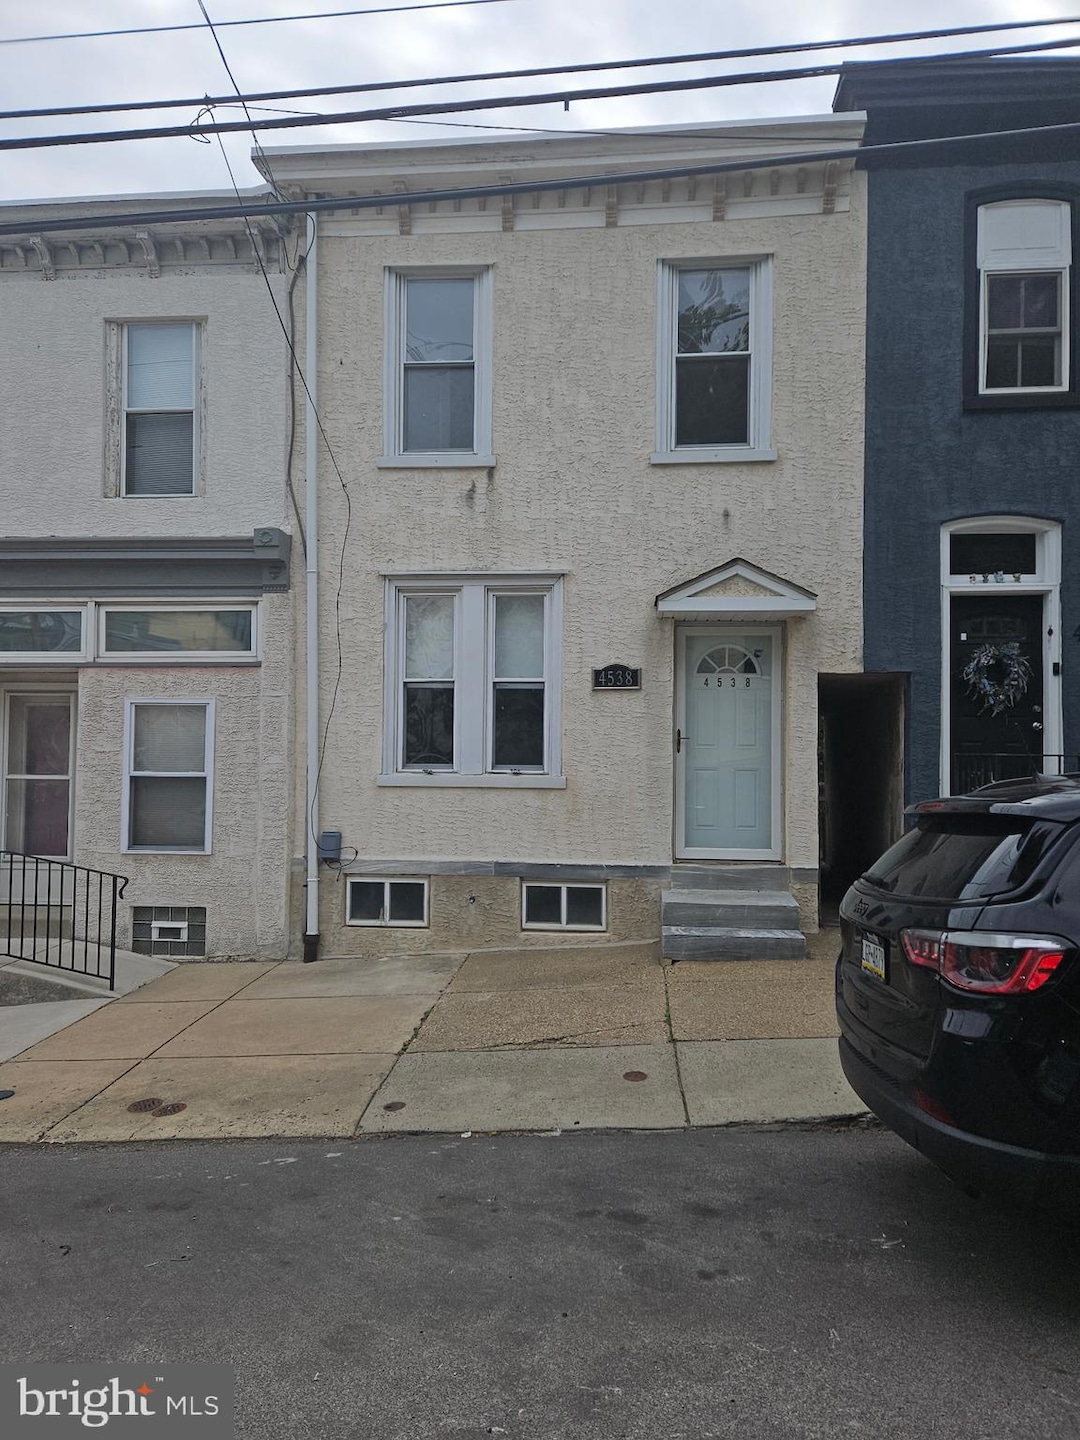
Welcome to 4538, a move-in-ready home that combines charm, modern updates, and plenty of space for comfortable living. Step inside to a bright and inviting living room with fresh carpet, neutral paint, a ceiling fan, and large windows that fill the space with natural light. The open dining area connects seamlessly to the kitchen .
The updated kitchen features two-tone cabinetry with sleek brass hardware, a gas range, refrigerator, dishwasher, and durable vinyl plank flooring. A main floor powder room adds convenience, while upstairs you’ll find a refreshed full bathroom with a new vanity, modern fixtures, and retro-inspired tile accents. Two generously sized bedrooms provide ample space for rest, guests, or even a home office, each finished with brand-new carpeting and neutral tones.
A dedicated laundry and mudroom, complete with washer and dryer, offers direct access to the backyard. Outdoor living is a highlight here, with a spacious wooden deck perfect for grilling or relaxing, and a newly fenced yard that provides privacy and space for pets, gardening, or a fire pit.
Additional updates include fresh paint throughout, new flooring, and updated lighting and ceiling fans. The location offers the perfect balance of city convenience and neighborhood living — close to shops, dining, public transportation, and major roadways. Newly installled roof!
This home checks all the boxes with its functional layout, modern updates, and inviting outdoor space. Don’t miss the opportunity to make it yours!
Last Agent to Sell the Property
(267) 380-5813 kenenochs@compass.com Compass RE License #RS273368 Listed on: 09/23/2025
We collect this data history from publicly available records. To have your information removed, we recommend requesting removal directly through your county’s website.
Andrew Himes
BHHS Fox & Roach-Collegeville
(856) 420-6630
181 Total Sales
1 in Roxborough
$325,000 Price
Eric Moore
Elfant Wissahickon-Rittenhouse Square
(215) 987-2695
56 Total Sales
2 in Roxborough
$410K - $441K Price Range
David Quimby
D.C. Casper Real Estate
(215) 839-0981
61 Total Sales
3 in Roxborough
$185K - $310K Price Range
Ash Freese
Amo Realty
(610) 463-0487
66 Total Sales
1 in Roxborough
$315,000 Price
Michael Giuda
EXP Realty, LLC
(856) 543-2159
137 Total Sales
1 in Roxborough
$405,000 Price
Benjamin Wong
BHHS Fox & Roach-Blue Bell
(877) 554-3806
146 Total Sales
1 in Roxborough
$410,000 Price
We collect this data history from publicly available records. To have your information removed, we recommend requesting removal directly through your county’s website.
| Date | Buyer | Sale Price | Title Company |
|---|---|---|---|
| $219,900 | None Listed On Document |
We collect this data history from publicly available records. To have your information removed, we recommend requesting removal directly through your county’s website.
| Date | Status | Borrower | Loan Amount |
|---|---|---|---|
| Open | $175,920 |
We collect this data history from publicly available records. To have your information removed, we recommend requesting removal directly through your county’s website.
| Date | Event | Price | List to Sale | Price per Sq Ft |
|---|---|---|---|---|
| 10/30/2025 10/30/25 | Sold | $219,900 | +4.8% | $171 / Sq Ft |
| 09/28/2025 09/28/25 | Pending | -- | -- | -- |
| 09/23/2025 09/23/25 | For Sale | $209,900 | -- | $163 / Sq Ft |
We collect this data history from publicly available records. To have your information removed, we recommend requesting removal directly through your county’s website.
| Year | Tax Paid | Tax Assessment Tax Assessment Total Assessment is a certain percentage of the fair market value that is determined by local assessors to be the total taxable value of land and additions on the property. | Land | Improvement |
|---|---|---|---|---|
| 2027 | $1,932 | $299,200 | $59,840 | $239,360 |
| 2026 | $1,932 | $271,700 | $54,340 | $217,360 |
| 2025 | $1,932 | $271,700 | $54,340 | $217,360 |
| 2024 | $1,932 | $271,700 | $54,340 | $217,360 |
| 2023 | $1,932 | $231,400 | $46,280 | $185,120 |
| 2022 | $1,918 | $138,000 | $46,280 | $91,720 |
| 2021 | $1,932 | $0 | $0 | $0 |
| 2020 | $1,932 | $0 | $0 | $0 |
| 2019 | $1,932 | $0 | $0 | $0 |
| 2018 | $1,932 | $0 | $0 | $0 |
| 2017 | $1,932 | $0 | $0 | $0 |
| 2016 | $1,932 | $0 | $0 | $0 |
| 2015 | $1,849 | $0 | $0 | $0 |
| 2014 | -- | $172,700 | $22,458 | $150,242 |
| 2012 | -- | $14,720 | $3,518 | $11,202 |
Seller's Agent in 2025
Lisa Murphy
Compass RE
(610) 322-1502
40 in this area
309 Total Sales
Buyer's Agent in 2025
Stephanie Hornig
Compass RE
(610) 316-6624
1 in this area
43 Total Sales
Source: Bright MLS
MLS Number: PAPH2540382
APN: 212484600
Disclaimer: Certain information contained herein is derived from information provided by parties other than Homes.com. All information provided is deemed reliable, but is not guaranteed to be accurate and should be independently verified.
The data relating to real estate for sale on this website appears in part through the BRIGHT Internet Data Exchange program, a voluntary cooperative exchange of property listing data between licensed real estate brokerage firms, and is provided by BRIGHT through a licensing agreement.
Listing information is from various brokers who participate in the Bright MLS IDX program and not all listings may be visible on the site.
The property information being provided on or through the website is for the personal, non-commercial use of consumers and such information may not be used for any purpose other than to identify prospective properties consumers may be interested in purchasing.
Some properties which appear for sale on the website may no longer be available because they are for instance, under contract, sold or are no longer being offered for sale.
Property information displayed is deemed reliable but is not guaranteed.
Copyright 2026 Bright MLS, Inc.
Ask me questions while you tour the home.