NOT LISTED FOR SALE

4539 Sunny Ln Stevensville, MT 59870

Estimated Value: $506,761 - $567,000

4 Beds
3 Baths
1,450 Sq Ft
$374/Sq Ft Est. Value

Sale Details

Date Sold: June 14, 2024

Current estimated payment $3,102 / mo

12 Days on Market

Highlights

  • Horses Allowed On Property
  • Spa
  • No HOA
  • Greenhouse
  • Deck
  • Cul-De-Sac

About This Home

As of June 2024

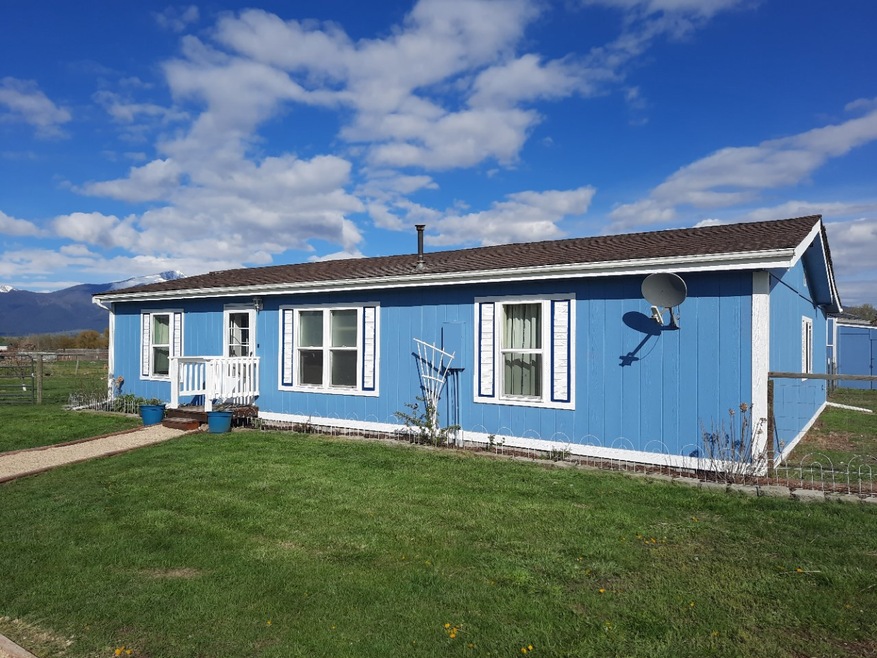
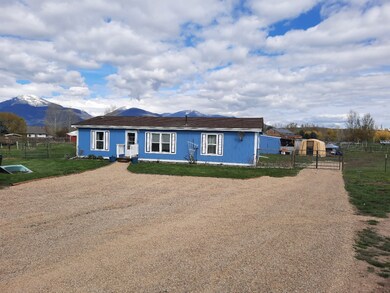
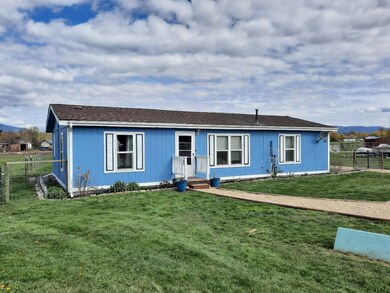
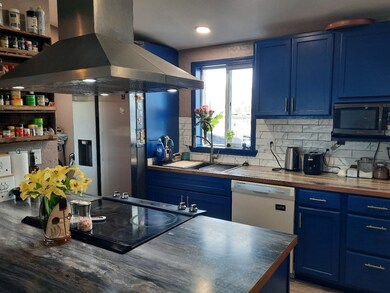
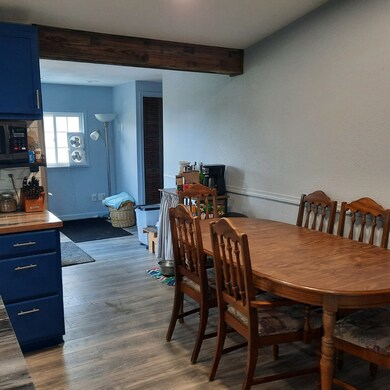
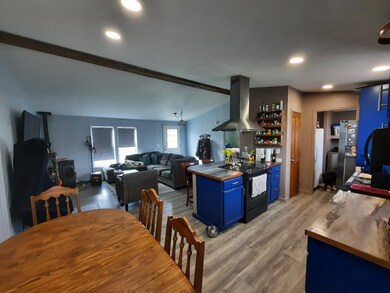
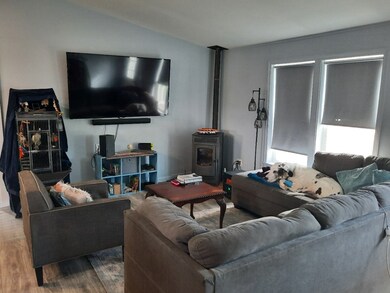
Productive Hobby Farm in the heart of the Bitterroot Valley. Updated 4 bed/3 bath de-titled manufactured home on 2 BRID irrigated acres. New paint, windows and flooring throughout. Large deck with hot tub. Firepit area and above-ground pool. Pet Friendly, includes chicken coop, goat pen, duck/goose swimming hole. 20+ Fruit Trees - apple, pear and plum. Hoop houses and large garden with potting shed/green house. For-profit Garlic crop is in for fall harvest. Multiple shed/shop structures: Reloading and Fishing shop; 14x10 storage; workshop with A/C and a fridge; portable shed with wood floor. End of road quiet. A great little place for organic farming, happy pets, and some peace and quiet.

Last Agent to Sell the Property

Darra Norgaard

Real Estate Brokers of Montana License #RRE-BRO-LIC-13011 Listed on: 05/02/2024

Last Buyer's Agent

Claire Kemp

Berkshire Hathaway HomeServices - Hamilton License #RRE-RBS-LIC-65714

Berkshire Hathaway HomeServices - Hamilton
Create a Home Valuation Report for This Property
The Home Valuation Report is an in-depth analysis detailing your home's value as well as a comparison with similar homes in the area

Property Details

Home Type

  • Manufactured Home

Est. Annual Taxes

  • $1,724

Year Built

  • Built in 1995

Lot Details

  • 2.03 Acre Lot
  • Property fronts a private road
  • Cul-De-Sac
  • Poultry Coop
  • Cross Fenced
  • Wire Fence
  • Level Lot
  • Garden

Home Design

  • Poured Concrete
  • Asphalt Roof

Interior Spaces

  • 1,450 Sq Ft Home
  • Fireplace
  • Fire and Smoke Detector

Kitchen

  • Oven or Range
  • Microwave
  • Freezer
  • Dishwasher
  • Disposal

Bedrooms and Bathrooms

  • 4 Bedrooms

Laundry

  • Dryer
  • Washer

Outdoor Features

  • Spa
  • Deck
  • Fire Pit
  • Greenhouse
  • Shed
  • Rear Porch

Utilities

  • Pellet Stove burns compressed wood to generate heat
  • Underground Utilities
  • Canal or Lake for Irrigation
  • Water Rights
  • Irrigation Water Rights
  • Private Water Source
  • Well
  • Septic Tank
  • Private Sewer

Additional Features

  • Horses Allowed On Property
  • Manufactured Home

Community Details

  • No Home Owners Association

Listing and Financial Details

  • Assessor Parcel Number 13176505201090000

Property Details

Home Type

Manufactured Home

Est. Annual Taxes

$1,724

Year Built

Built in 1995

Lot Details

2.03 Acres

Listing Details

  • Property Sub Type: Manufactured Home
  • Property Type: Residential
  • Year Built: 1995
  • Directions: Eastside Highway to Three Mile Creek Rd to Sunny Lane. Sunny is on the North side of 3MC. End of culdesac.
  • Listing I D: 30024389
  • Horses: Yes
  • Lot Size Acres: 2.03
  • Road Frontage Type: Private Road
  • Road Surface Type: Gravel
  • Architectural Style: Other
  • Body Type: Double Wide
  • Carport Y N: No
  • Garage Yn: No
  • New Construction: No
  • Property Sub Type Additional: Manufactured Home
  • Special Features: None

Interior Features

  • Basement: None
  • Spa Features: Hot Tub
  • Private Spa: Yes
  • Appliances: Dryer, Dishwasher, Freezer, Disposal, Microwave, Range, Refrigerator, Washer
  • Basement YN: No
  • Full Bathrooms: 2
  • Three Quarter Bathrooms: 1
  • Total Bedrooms: 4
  • Fireplace: No
  • Living Area: 1450.0
  • ResoLivingAreaSource: Owner

Exterior Features

  • Exterior Feat.: Fire Pit, Garden, Hot Tub/Spa
  • Roof: Asphalt
  • Fencing: Chain Link, Cross Fenced, Wire
  • Lot Features: Cul-De-Sac, Garden, Level
  • Topography: Level
  • Waterfront: No
  • Foundation Details: Block, Poured
  • Other Structures: Greenhouse, Poultry Coop, Shed(s)
  • Patio And Porch Features: Rear Porch, Deck
  • Property Condition: Updated/Remodeled

Garage/Parking

  • Attached Garage: No

Utilities

  • Utilities: Electricity Connected, Underground Utilities
  • Heating: Fireplace(s), Pellet Stove
  • Security: Smoke Detector(s)
  • Sewer: Private Sewer, Septic Tank
  • Water Source: Private, Well

Condo/Co-op/Association

  • Senior Community: No
  • Association: No

Lot Info

  • Land Lease: No
  • Lot Size Sq Ft: 88427.0
  • Parcel #: 13176505201090000
  • Irrigation Water Rights: Yes
  • ResoLotSizeUnits: SquareFeet

Tax Info

  • Tax Year: 2023
  • Tax Annual Amount: 1723.69

Multi Family

  • Above Grade Finished Area Units: Square Feet

Ownership History

We collect this data history from publicly available records. To have your information removed, we recommend requesting removal directly through your county’s website.

Date Name Owned For Owner Type

Purchase Details

Listed on
May 2, 2024
Closed on
Jun 14, 2024
Sold by
Sturgill James T and Sturgill Amanda R
Bought by
Seller's Agent
Darra Norgaard
Real Estate Brokers of Montana
Buyer's Agent
Claire Kemp
Berkshire Hathaway HomeServices - Hamilton
List Price
$449,000
Views
16
Current Estimated Value
$542,690

Home Financials for this Owner

Home Financials are based on the most recent Mortgage that was taken out on this home.
Avg. Annual Appreciation
10.58%

Purchase Details

Closed on
Aug 28, 2015
Sold by
Beck David C and Beck Elaine
Bought by
Sturgill James T and Sturgill Amanda R

Purchase Details

Closed on
Jul 16, 1998
Bought by
Beck David C and Beck Elaine
Source: Public Records

Purchase History

We collect this data history from publicly available records. To have your information removed, we recommend requesting removal directly through your county’s website.

Date Buyer Sale Price Title Company
-- Fidelity National Title
Sturgill James T -- --
Beck David C -- --
Source: Public Records

Property History

We collect this data history from publicly available records. To have your information removed, we recommend requesting removal directly through your county’s website.

Date Event Price List to Sale Price per Sq Ft
06/14/2024 06/14/24 Sold -- -- --
05/02/2024 05/02/24 For Sale $449,000 -- $310 / Sq Ft
Source: Montana Regional MLS

Tax History

We collect this data history from publicly available records. To have your information removed, we recommend requesting removal directly through your county’s website.

Year Tax Paid Tax Assessment Tax Assessment Total Assessment is a certain percentage of the fair market value that is determined by local assessors to be the total taxable value of land and additions on the property. Land Improvement
2025 $1,459 $432,267 $0 $0
2024 $759 $128,593 $0 $0
2023 $919 $128,593 $0 $0
2022 $506 $75,516 $0 $0
2021 $572 $75,516 $0 $0
2020 $704 $52,728 $0 $0
2019 $832 $52,728 $0 $0
2018 $833 $53,886 $0 $0
2017 $384 $53,886 $0 $0
2016 $595 $44,777 $0 $0
2015 $615 $44,777 $0 $0
2014 $977 $55,161 $0 $0
Source: Public Records

Agents Affiliated with this Home

  • Section Image
  • Section Image
See All Agents

Map

Source: Montana Regional MLS

MLS Number: 30024389

Montana Regional MLS

APN: 13-1765-05-2-01-09-0000

Your Personal Tour Guide

Ask me questions while you tour the home.