NOT LISTED FOR SALE

Estimated Value: $456,682 - $570,000

3 Beds
2 Baths
2,052 Sq Ft
$256/Sq Ft Est. Value

Sale Details

Date Sold: March 26, 2025

Last sale price $618,000 $301 Per Sq Ft

Est. 15% decrease in value since last sale

Current estimated payment $3,007 / mo

111 Days on Market

Highlights

  • Mountain View
  • Contemporary Architecture
  • Wood Flooring
  • Franklin at Brimhall Elementary School Rated A
  • Vaulted Ceiling
  • No HOA

About This Home

As of March 2025

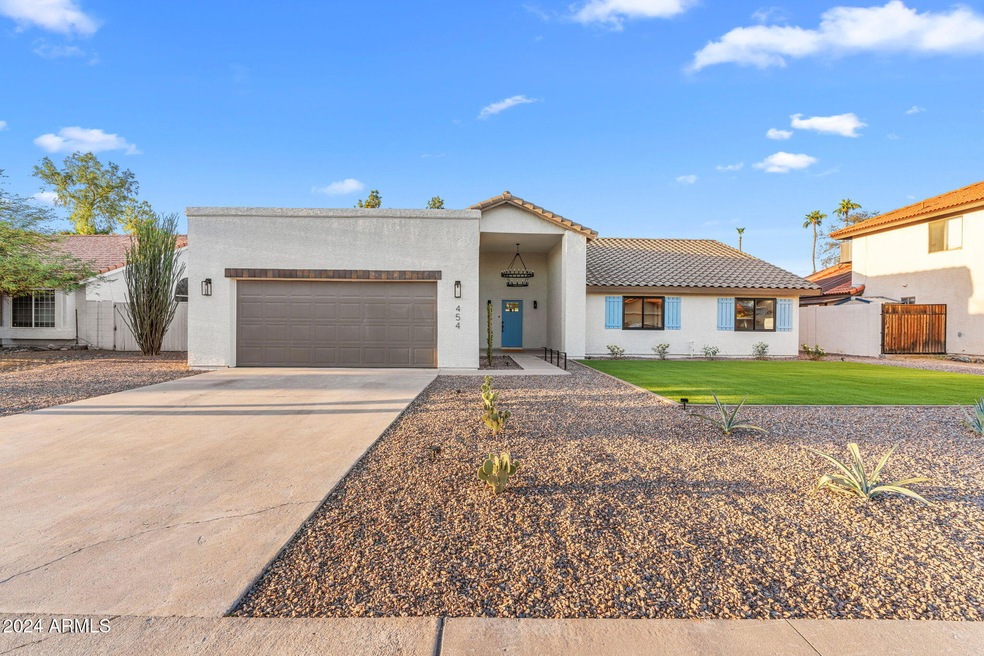
Completely renovated modern Spanish farmhouse style home in the heart of Mesa. This home has all the bells and whistles, and no stone has been unturned. Awesome split ranch layout that provides total privacy for the master. Everything is new in this home, including stylish waterproof & scratch-proof flooring throughout. At the heart of the home is a chef's kitchen with plenty of shaker cabinets, a gorgeous 6' square quartz waterfall island, and all GE Profile stainless steel appliances. The kitchen includes a herringbone backsplash for that extra touch of elegance. Huge open floor plan that's ideal for large gatherings of family & friends. Luxurious tile work in both the master and hall bath with Kohler sinks and matte black Delta faucets. Stylish doors and moldings throughout with four sets of barn doors with custom heavy-duty hardware that all slide like butter. A beautiful 48" rustic barn door leads into the large master bath, which includes a private toilet. Matte black windows with 3 sets of sliders open to a yard featuring a large turf area, herringbone patio with special lighting, and a Pergola that screams five-star resort living. Brand new 5-ton AC unit and a freshly painted roof with Kool Seal paint help reduce energy costs up to 30% per manufacturer. Custom deco wall in the dining area, shiplap walls, and sleek benches by the front foyer add those extra special touches. Stylish flaked epoxy garage floor and beautiful lighting fixtures throughout are just the icing on the cake. Great schools and a serene, peaceful neighborhood complete the package. This is the house you've been waiting for, so run, don't walk!

Last Agent to Sell the Property

Nicholas Calamia

RETSY License #SA685761000 Listed on: 11/01/2024

RETSY

Last Buyer's Agent

Tony Tramontozzi

EveryPlace License #BR529464000

EveryPlace

Home Details

Home Type

  • Single Family

Est. Annual Taxes

  • $2,022

Year Built

  • Built in 1991

Lot Details

  • 8,507 Sq Ft Lot
  • Desert faces the front and back of the property
  • Block Wall Fence
  • Artificial Turf
  • Front and Back Yard Sprinklers

Parking

  • 2 Car Direct Access Garage

Home Design

  • Contemporary Architecture
  • Santa Barbara Architecture
  • Santa Fe Architecture
  • Spanish Architecture
  • Room Addition Constructed in 2024
  • Roof Updated in 2024
  • Wood Frame Construction
  • Tile Roof
  • Reflective Roof
  • Concrete Roof
  • Stucco

Interior Spaces

  • 2,052 Sq Ft Home
  • 1-Story Property
  • Vaulted Ceiling
  • Ceiling Fan
  • Double Pane Windows
  • ENERGY STAR Qualified Windows
  • Vinyl Clad Windows
  • Formal Dining Room
  • Mountain Views

Kitchen

  • Kitchen Updated in 2024
  • Eat-In Kitchen
  • Walk-In Pantry
  • Electric Oven or Range
  • Electric Cooktop
  • Built-In Microwave
  • Dishwasher
  • ENERGY STAR Qualified Appliances
  • Kitchen Island
  • Disposal

Flooring

  • Floors Updated in 2024
  • Wood
  • Laminate

Bedrooms and Bathrooms

  • 3 Bedrooms
  • Split Bedroom Floorplan
  • Walk-In Closet
  • Bathroom Updated in 2024
  • Primary Bathroom is a Full Bathroom
  • Double Vanity
  • Private Water Closet

Laundry

  • Laundry in unit
  • 220 Volts In Laundry
  • Washer Hookup

Accessible Home Design

  • Low Kitchen Cabinetry
  • No Interior Steps
  • Multiple Entries or Exits
  • Raised Toilet

Eco-Friendly Details

  • ENERGY STAR Qualified Equipment
  • North or South Exposure

Outdoor Features

  • Covered Patio or Porch
  • Outdoor Storage

Location

  • Ground Level
  • Property is near bus stop

Schools

  • Kerr Elementary School
  • Kino Junior High School
  • Westwood High School

Utilities

  • Cooling System Updated in 2024
  • Central Air
  • Heating Available
  • Programmable Thermostat
  • Wiring Updated in 2024
  • 220 Volts in Kitchen
  • Electric Water Heater
  • High Speed Internet
  • Cable TV Available

Listing and Financial Details

  • Tax Lot 79
  • Assessor Parcel Number 136-26-902

Community Details

Overview

  • No Home Owners Association
  • Association fees include no fees
  • High Meadows Subdivision

Recreation

  • Bike Trail

Home Details

Home Type

Single Family

Est. Annual Taxes

$2,022

Year Built

Built in 1991

Lot Details

8,507 Sq Ft Lot

Parking

2

Listing Details

  • Cross Street: Mesa Dr & McKellips
  • Property Type: Residential
  • Ownership: Fee Simple
  • Updated Partial or Full Bathrooms: Full
  • Bathrooms Year Updated: 2024
  • Updated Floors: Full
  • Items Updated Floor Yr Updated: 2024
  • Updated Heating or Cooling Units: Full
  • Items Updated Ht Cool Yr Updated: 2024
  • Updated Kitchen: Full
  • Items Updated Kitchen Yr Updated: 2024
  • Updated Room Addition: Full
  • Items Updated Rm Adtn Yr Updated: 2024
  • Updated Roof: Partial
  • Items Updated Roof Yr Updated: 2024
  • Updated Wiring: Partial
  • Items Updated Wiring Yr Updated: 2024
  • Separate Den Office Sep Den Office: N
  • Year Built: 1991
  • Tax Year: 2024
  • Property Sub Type: Single Family Residence
  • Horses: No
  • Lot Size Acres: 0.2
  • Subdivision Name: HIGH MEADOWS
  • Architectural Style: Ranch, Territorial/Santa Fe, Spanish, Contemporary, Santa Barbara/Tuscan
  • Property Attached Yn: No
  • General Property Description:PriceSqFt: 301.17
  • Const - Finish:Const - Finish: Painted, Stucco
  • Cooling:Cooling: Ceiling Fan(s), Central Air, Programmable Thmstat, ENERGY STAR Qualified Equipment
  • Technology:Technology: Pre-Wire Sat Dish, Cable TV Avail, High Speed Internet
  • Plumbing:Plumbing: Electric Hot Wtr Htr
  • Special Features: None

Interior Features

  • Flooring: Laminate, Wood
  • Basement YN: No
  • Spa Features: None
  • Appliances: Dishwasher, Disposal, Refrigerator, Electric Cooktop, Microwave
  • Accessibility Features: Bath Raised Toilet, Ktch Low Cabinetry, Mltpl Entries/Exits
  • Total Bedrooms: 3
  • Fireplace: No
  • Interior Amenities: Full Bth Master Bdrm, Double Vanity, Eat-in Kitchen, Pantry, Kitchen Island, Walk-in Pantry, High Speed Internet, Vaulted Ceiling(s), 9+ Flat Ceilings, No Interior Steps
  • Living Area: 2052.0
  • Stories: 1
  • Window Features: ENERGY STAR Qualified Windows, Vinyl Frame, Dual Pane
  • Additional Bedroom:Additional Bedroom: Separate Bedroom Exit, Master Bedroom Walk-in Closet
  • Dining Area:Dining Area: Formal, Eat-in Kitchen, Dining in LR/GR
  • Interior Features:Interior Features: Vaulted Ceiling(s), 9+ Flat Ceilings, No Interior Steps
  • Kitchen Features:Kitchen Features: Dishwasher, Disposal, Refrigerator, Pantry, Kitchen Island, Range/Oven Elec, Electric Cooktop, Built-in Microwave, Walk-in Pantry, Engy Star (See Rmks), 220 Volts in Kitchen
  • Laundry:Laundry: Washer Hookup, Inside, 220 V Dryer Hookup
  • Master Bathroom:Master Bathroom: Full Bth Master Bdrm, Double Vanity, Private Toilet Room
  • Master Bedroom:Master Bedroom: Split
  • Window Features:Window Features: ENERGY STAR Qualified Windows, Vinyl Frame, Dual Pane

Exterior Features

  • Fencing: Block
  • Exterior Features: Storage
  • Lot Features: North/South Exposure, Desert Front, Desert Back, Sprinklers In Front, Sprinklers In Rear, Gravel/Stone Front, Gravel/Stone Back, Synthetic Grass Frnt, Synthetic Grass Back, Irrigation Front, Irrigation Back
  • Pool Private: No
  • View: Mountain(s)
  • Disclosures: Seller Discl Avail
  • Common Walls: All on One Level, No Common Walls, Ground Level, Street Facing
  • Construction Type: Wood Frame, Painted, Stucco
  • Patio And Porch Features: Patio, Covered Patio(s)
  • Roof: Tile, Concrete, Reflective Coating
  • General Property Description:Community Pool YN2: No
  • General Property Description:Private Pool YN2: No

Garage/Parking

  • Total Covered Spaces: 2.0
  • Parking Features: Garage Door Opener, Direct Access
  • Attached Garage: No
  • Garage Spaces: 2.0
  • Open Parking Spaces: 2.0

Utilities

  • Electric: 220 Volts in Kitchen
  • Cooling: Ceiling Fan(s), Central Air, Programmable Thmstat, ENERGY STAR Qualified Equipment
  • Heating: Electric
  • Laundry Features: Engy Star (See Rmks), Washer Hookup, Inside
  • Cooling Y N: Yes
  • Heating Yn: Yes
  • Water Source: Public
  • Utilities:Utilities: SRP

Condo/Co-op/Association

  • Community Features: Near Bus Stop, Biking/Walking Path
  • Association: No

Association/Amenities

  • Association Fees:PAD Fee YN2: N

Fee Information

  • Association Fee Includes: No Fees

Schools

  • Elementary School: Kerr Elementary School
  • High School: Westwood High School
  • Junior High Dist: Mesa Unified District
  • Middle Or Junior School: Kino Junior High School

Lot Info

  • Land Lease: No
  • Lot Size Sq Ft: 8507.0
  • Parcel #: 136-26-902

Building Info

  • Builder Name: N/A

Tax Info

  • Tax Annual Amount: 2022.0
  • Tax Book Number: 136.0
  • Tax Lot: 79
  • Tax Map Number: 26.0

Ownership History

We collect this data history from publicly available records. To have your information removed, we recommend requesting removal directly through your county’s website.

Date Name Owned For Owner Type

Purchase Details

Listed on
Nov 1, 2024
Closed on
Feb 28, 2025
Sold by
Bought by
Seller's Agent
Nicholas Calamia
RETSY
Buyer's Agent
Tony Tramontozzi
EveryPlace
List Price
$679,000
Sold Price
$618,000
Premium/Discount to List
-$61,000
-8.98%
Views
130
Current Estimated Value
$525,671

Home Financials for this Owner

Home Financials are based on the most recent Mortgage that was taken out on this home.
Estimated Appreciation
-$92,329
Avg. Annual Appreciation
-11.30%
Original Mortgage
$631,287
Interest Rate
0.0687%
Mortgage Type
VA

Purchase Details

Listed on
May 20, 2024
Closed on
May 31, 2024
Sold by
Bought by
Seller's Agent
Joyce Carnes
Keller Williams, Professional Partners
Buyer's Agent
Nicholas Calamia
RETSY
List Price
$429,000
Sold Price
$415,000
Premium/Discount to List
-$14,000
-3.26%
Views
9

Home Financials for this Owner

Home Financials are based on the most recent Mortgage that was taken out on this home.
Avg. Annual Appreciation
63.50%
Original Mortgage
$373,500
Interest Rate
0.071%
Mortgage Type
New Conventional

Purchase Details

Closed on
Mar 31, 2005
Sold by
Bought by

Purchase Details

Closed on
Nov 13, 1995
Sold by
Bought by
Source: Public Records
Create a Home Valuation Report for This Property
The Home Valuation Report is an in-depth analysis detailing your home's value as well as a comparison with similar homes in the area

Home Values in the Area

Source: Public Records

Average Home Value in this Area


Source: Public Records

Purchase History

We collect this data history from publicly available records. To have your information removed, we recommend requesting removal directly through your county’s website.

Date Buyer Sale Price Title Company
$618,000 Navi Title Agency
$415,000 Chicago Title
-- --
-- --
-- --
Source: Public Records

Mortgage History

We collect this data history from publicly available records. To have your information removed, we recommend requesting removal directly through your county’s website.

Date Status Borrower Loan Amount
Open $631,287
Previous Owner $373,500
Source: Public Records

Property History

We collect this data history from publicly available records. To have your information removed, we recommend requesting removal directly through your county’s website.

Date Event Price List to Sale Price per Sq Ft Prior Sale
03/26/2025 03/26/25 Sold $618,000 -3.3% $301 / Sq Ft
03/21/2025 03/21/25 Price Changed $638,999 0.0% $311 / Sq Ft
02/20/2025 02/20/25 Pending -- -- --
02/18/2025 02/18/25 Price Changed $638,999 -0.1% $311 / Sq Ft
02/16/2025 02/16/25 Price Changed $639,500 -0.1% $312 / Sq Ft
02/13/2025 02/13/25 Price Changed $639,998 0.0% $312 / Sq Ft
02/10/2025 02/10/25 Price Changed $639,999 -0.4% $312 / Sq Ft
02/04/2025 02/04/25 Price Changed $642,500 -1.1% $313 / Sq Ft
01/29/2025 01/29/25 Price Changed $649,900 0.0% $317 / Sq Ft
01/27/2025 01/27/25 Price Changed $649,997 0.0% $317 / Sq Ft
01/26/2025 01/26/25 Price Changed $649,998 0.0% $317 / Sq Ft
01/24/2025 01/24/25 Price Changed $649,999 -0.8% $317 / Sq Ft
01/23/2025 01/23/25 Price Changed $654,999 0.0% $319 / Sq Ft
01/20/2025 01/20/25 Price Changed $655,000 -0.3% $319 / Sq Ft
01/16/2025 01/16/25 Price Changed $657,000 -0.1% $320 / Sq Ft
01/13/2025 01/13/25 Price Changed $657,500 -0.2% $320 / Sq Ft
01/08/2025 01/08/25 Price Changed $659,000 -0.9% $321 / Sq Ft
12/27/2024 12/27/24 Price Changed $664,999 -0.4% $324 / Sq Ft
12/06/2024 12/06/24 Price Changed $668,000 -1.0% $326 / Sq Ft
11/18/2024 11/18/24 Price Changed $674,999 -0.6% $329 / Sq Ft
11/01/2024 11/01/24 For Sale $679,000 +63.6% $331 / Sq Ft
06/03/2024 06/03/24 Sold $415,000 -3.3% $202 / Sq Ft View Prior Sale
05/24/2024 05/24/24 For Sale $429,000 -- $209 / Sq Ft
Source: Arizona Regional Multiple Listing Service (ARMLS)

Tax History

We collect this data history from publicly available records. To have your information removed, we recommend requesting removal directly through your county’s website.

Year Tax Paid Tax Assessment Tax Assessment Total Assessment is a certain percentage of the fair market value that is determined by local assessors to be the total taxable value of land and additions on the property. Land Improvement
2025 $1,711 $20,601
2024 $2,039 $19,620
2023 $2,039 $36,030 $7,200 $28,830
2022 $1,997 $28,300 $5,660 $22,640
2021 $2,021 $26,000 $5,200 $20,800
2020 $1,995 $24,280 $4,850 $19,430
2019 $1,864 $22,560 $4,510 $18,050
2018 $1,789 $20,710 $4,140 $16,570
2017 $1,735 $20,400 $4,080 $16,320
2016 $1,703 $19,080 $3,810 $15,270
2015 $1,601 $18,080 $3,610 $14,470
Source: Public Records

Agents Affiliated with this Home

  • Section Image
  • Section Image
  • Section Image
See All Agents

Map

Source: Arizona Regional Multiple Listing Service (ARMLS)

MLS Number: 6778415

Arizona Regional Multiple Listing Service (ARMLS)

APN: 136-26-902

Your Personal Tour Guide

Ask me questions while you tour the home.