
Robert Klepper
MyHomeIndy.com
(833) 270-7651
31 Total Sales
2 in Tipton
$392K - $470K Price Range
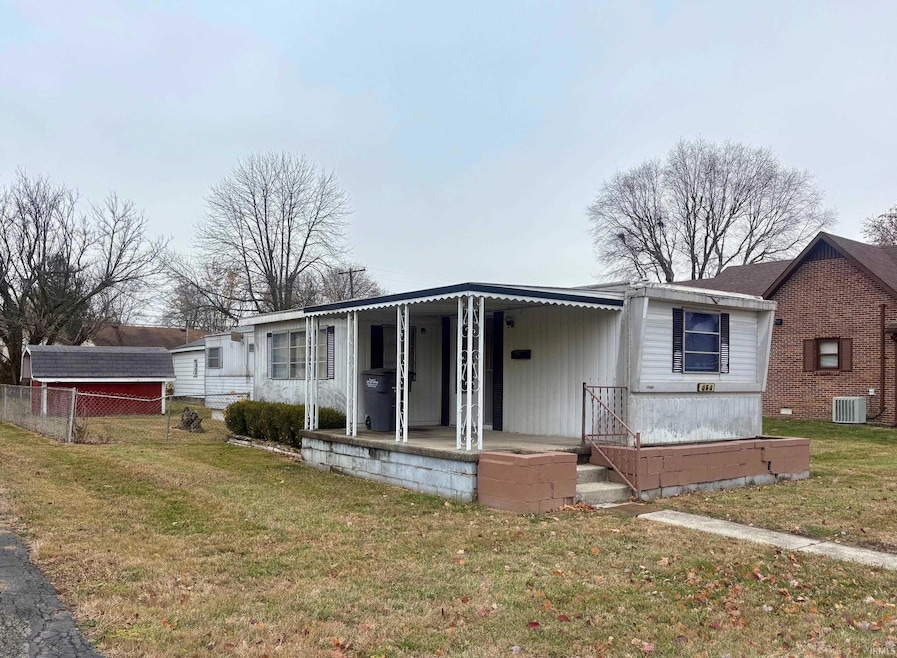


Located on a quiet street in the city limits of Tipton, this property features 2 bedrooms, 1 bathroom, a partially fenced in yard on a nice sized lot, and a 2 car detached garage. Residence has been used as an investment property for many years and is ready for its next owner!
Last Agent to Sell the Property
RE/MAX Anew Realty Brokerage Phone: 765-675-3100 Listed on: 11/11/2025
Robert Klepper
MyHomeIndy.com
(833) 270-7651
31 Total Sales
2 in Tipton
$392K - $470K Price Range
Rebekah Slack
Miles Realty Group
(765) 470-4867
146 Total Sales
1 in Tipton
$157,000 Price
Nichole Kammers
Epique Inc
(317) 376-4825
78 Total Sales
2 in Tipton
$203K - $295K Price Range
Andy Hardie
The Hardie Group
(574) 701-3854
360 Total Sales
2 in Tipton
$215K - $235K Price Range
Raymond Habash MS
F.C. Tucker Company
(463) 214-3914
179 Total Sales
1 in Tipton
$280,000 Price
Robert Lappin
Circle 8, LLC
(317) 951-9525
34 Total Sales
1 in Tipton
$270,000 Price
We collect this data history from publicly available records. To have your information removed, we recommend requesting removal directly through your county’s website.
| Date | Event | Price | List to Sale | Price per Sq Ft |
|---|---|---|---|---|
| 03/06/2026 03/06/26 | Sold | $60,000 | -24.9% | $80 / Sq Ft |
| 11/11/2025 11/11/25 | For Sale | $79,900 | -- | $106 / Sq Ft |
KS
Seller's Agent in 2026
Kim Sottong
RE/MAX
(765) 860-5373
169 Total Sales
Seller Co-Listing Agent in 2026
Sami Holmgren
RE/MAX
(765) 437-3787
92 Total Sales
Buyer's Agent in 2026
Nicci Perkins
Custom Moves Real Estate
(765) 271-9088
93 Total Sales
Source: Indiana Regional MLS
MLS Number: 202545767
Disclaimer: Certain information contained herein is derived from information provided by parties other than Homes.com. All information provided is deemed reliable, but is not guaranteed to be accurate and should be independently verified.
Based on information submitted to the MLS GRID. All data is obtained from various sources and may not have been verified by broker or MLS GRID. Supplied Open House Information is subject to change without notice. All information should be independently reviewed and verified for accuracy. Properties may or may not be listed by the office/agent presenting the information. Some IDX listings have been excluded from this website. IDX information is provided exclusively for personal, non-commercial use, and may not be used for any purpose other than to identify prospective properties consumers may be interested in purchasing. Information is deemed reliable but not guaranteed.
Based on information submitted to the MLS GRID
Ask me questions while you tour the home.