NOT LISTED FOR SALE

454 Post Rd Unit 433 Wells, ME 04090

Wells Area

Estimated Value: $338,718

2 Beds
1 Bath
760 Sq Ft
9,583 Sq Ft Lot

Sale Details

Date Sold: September 30, 2024

Last sale price $333,000 $438 Per Sq Ft

Est. 2% increase in value since last sale

Current estimated payment $2,376 / mo

30 Days on Market

Highlights

  • Nearby Water Access
  • In Ground Pool
  • Property is near golf course, public transit, and shops
  • Country Club
  • Clubhouse
  • Wood Flooring

About This Home

As of September 2024

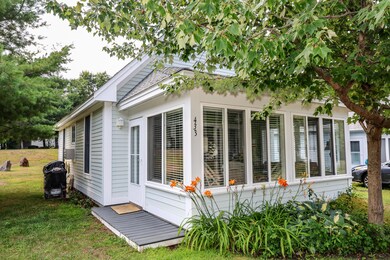
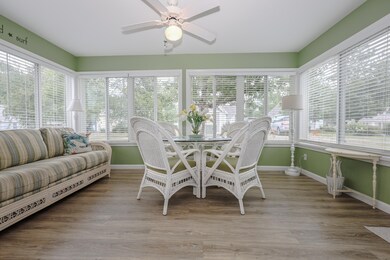
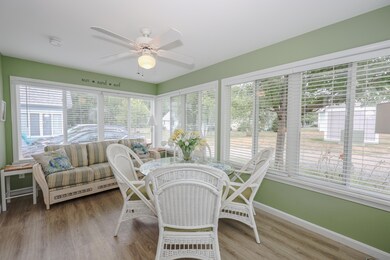
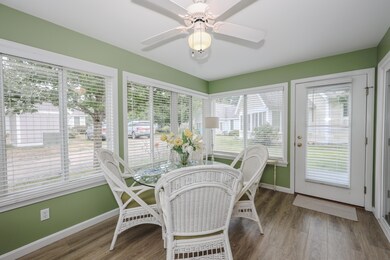
Welcome to your new home! This delightful, fully furnished 2-bedroom Bowdoin-style cottage in Summer Village is ready for you. Just pack your bags and move into this well-maintained retreat featuring 2 bedrooms, 1 full bath, a laundry area, a kitchen with ample cabinetry, a living room with a sleeper sofa, and a sunroom. Situated on a spacious lot, it's perfect for outdoor activities and BBQs.
Experience resort living in this 65-acre gated community with a convenient trolley service, three swimming pools, two kiddie pools, a hot tub, a fitness center with sauna and locker rooms, tennis and pickleball courts, a playground, and a game room. With beautiful beaches and coastal dining just a short drive away, this property is perfect as a second home or a rental opportunity.
Nestled along Maine's breathtaking seacoast, this 3-season resort community is open from May 1 to October 31. The 2024 condo fees are already paid. Come and enjoy the best of coastal living!

Last Agent to Sell the Property

Mary-Ellen Prescott

Coldwell Banker Realty Brokerage Phone: 207-967-9900 Listed on: 08/01/2024

Coldwell Banker Realty

Last Buyer's Agent

Julie O'Connor

Coldwell Banker Realty

Create a Home Valuation Report for This Property
The Home Valuation Report is an in-depth analysis detailing your home's value as well as a comparison with similar homes in the area

Property Details

Home Type

  • Condominium

Est. Annual Taxes

  • $1,902

Year Built

  • Built in 2006

Lot Details

  • Property fronts a private road
  • Property fronts a freeway
  • Cul-De-Sac
  • Seasonal Access to Property
  • Landscaped

HOA Fees

  • $406 Monthly HOA Fees

Home Design

  • Cottage
  • Slab Foundation
  • Wood Frame Construction
  • Shingle Roof
  • Concrete Fiber Board Siding

Interior Spaces

  • 760 Sq Ft Home
  • 1-Story Property
  • Furnished
  • Ceiling Fan
  • Living Room
  • Sun or Florida Room
  • Attic

Kitchen

  • Electric Range
  • Microwave
  • Dishwasher
  • Formica Countertops
  • Disposal

Flooring

  • Wood
  • Tile

Bedrooms and Bathrooms

  • 2 Bedrooms
  • 1 Full Bathroom
  • Bathtub
  • Shower

Laundry

  • Laundry on main level
  • Dryer
  • Washer

Parking

  • No Driveway
  • On-Site Parking

Outdoor Features

  • Nearby Water Access
  • Property is near a beach
  • Porch

Location

  • Property is near golf course, public transit, and shops

Utilities

  • Air Conditioning
  • Multiple cooling system units
  • Baseboard Heating
  • Natural Gas Not Available
  • Electric Water Heater
  • Cable TV Available

Listing and Financial Details

  • Tax Lot 006
  • Assessor Parcel Number 454PostRoadWells04090

Community Details

Recreation

  • Country Club
  • Tennis Courts
  • In Ground Pool

Pet Policy

  • Limit on the number of pets
  • Pet Size Limit
  • Breed Restrictions

Additional Features

  • Clubhouse

Property Details

Home Type

Condominium

Est. Annual Taxes

$1,902

Year Built

Built in 2006

Lot Details

9,583 Sq Ft Lot

HOA Fees

$406 per month

Listing Details

  • Property Sub Type: Condominium
  • Prop. Type: Residential
  • Lot Size Acres: 0.22
  • Road Frontage Type: Private
  • MLS Status: Closed
  • Directions: From I95, take exit 19 (Wells exit), head east on Rt. 109 to Rt. 1. Turn right onto Post Road (Route 1) and follow to Summer Village (#454 Post road) on your right. GPS friendly.
  • Above Grade Finished Sq Ft: 760.0
  • Architectural Style: Cottage
  • Garage Yn: No
  • Year Built: 2006
  • Attribution Contact: 207-967-9900
  • Location Information:Leased Land: No
  • Location Information:HERS Certified: No
  • Contract Information:List PriceSqFt: 434.21
  • Property Information:Seasonal: Yes
  • Property Information:Lot Size Acres -: 0.22
  • Property Information:Total Baths: 1.0
  • Property Information:SqFt Finished Above Grade: 760.0
  • Property Information:Garage: No
  • Site:Level: Yes
  • Site:Well Landscaped: Yes
  • Location:Near Golf Course: Yes
  • Water Info:Water Frontage2: No
  • Water Info:Water View2: No
  • Construction:Wood Frame: Yes
  • Roof:Shingle: Yes
  • Heat System:Baseboard: Yes
  • Appliances Included:Dishwasher: Yes
  • Appliances Included:Disposal: Yes
  • Appliances Included:Dryer: Yes
  • Appliances Included:Electric Range: Yes
  • Appliances Included:Microwave: Yes
  • Appliances Included:Washer: Yes
  • Floors:Tile2: Yes
  • Floors:Wood3: Yes
  • Electric:Circuit Breakers: Yes
  • Sewer:Public Sewer: Yes
  • Water:Public3: Yes
  • Amenities:Pool-In Ground: Yes
  • Location Information:Association Fee: 1218.0
  • Location Information:Fee Frequency Paid: Quarterly
  • Roads:Private: Yes
  • Heat Fuel:Electric: Yes
  • Condominium:Unit Type: Condo
  • Condominium:FHA Certification2: No
  • Condominium:Rental Allowed: Yes
  • Condominium:Units in Building: 1
  • Restrictions:Breed Restrictions: Yes
  • Water Heater:Electric2: Yes
  • Amenities:One-Floor Living: Yes
  • Amenities:Shower: Yes
  • Living Room:Living Room: Yes
  • Gas:No Gas: Yes
  • Parking:On Site2: Yes
  • Location:Near Public Beach: Yes
  • Amenities:Bathtub: Yes
  • Sunroom:Sunroom: Yes
  • Amenities:Laundry - 1st Floor: Yes
  • Amenities:Attic: Yes
  • Property Information:Short Sale Continue to Show: No
  • Recreational Water:Nearby: Yes
  • Basement:Slab2: Yes
  • Style:Cottage: Yes
  • Driveway:No Driveway: Yes
  • Property Information:Deed Restrictions: Unknown
  • Property Information:Bank Owned REO: No
  • Kitchen Countertop:Formica: Yes
  • Equipment:Cable: Yes
  • Energy Efficiency:Ceiling Fans: Yes
  • Location:Near Country Club: Yes
  • Amenities:Furniture Included: Yes
  • Exterior:Fiber Cement: Yes
  • Site:Cul-De-Sac: Yes
  • Location:Near Railroad: Yes
  • Cooling:AC Units: Yes
  • Restrictions:Pet Weight Limit: Yes
  • Amenities:Tennis Court: Yes
  • Property Sub-Type Property Sub-Type: Condominium
  • Parking Reserved Parking: No
  • Advertising Remarks:Advertising Remarks: Welcome to your new home! This delightful, fully furnished 2-bedroom Bowdoin-style cottage in Summer Village is ready for you. Just pack your bags and move into this well-maintained retreat featuring 2 bedrooms, 1 full bath, a laundry area, a kitchen with ample cabinetry, a living room with a sleeper sofa, and a sunroom. Situated on a spacious lot, it's perfect for outdoor activities and BBQs. Experience resort living in this 65-acre gated community with a convenient trolley service, three swimming pools, two kiddie pools, a hot tub, a fitness center with sauna and locker rooms, tennis and pickleball courts, a playground, and a game room. With beautiful beaches and coastal dining just a short drive away, this property is perfect as a second home or a rental opportunity. Nestled along Maine's breathtaking seacoast, this 3-season resort community is open from May 1 to October 31. The 2024 condo fees are already paid. Come and enjoy the best of coastal living!
  • Property Information 2 Detached Houses on 1 Lot: No
  • Special Features: None

Interior Features

  • Appliances: Washer, Refrigerator, Microwave, Electric Range, Dryer, Disposal, Dishwasher
  • Has Basement: Not Applicable
  • Full Bathrooms: 1
  • Total Bedrooms: 2
  • Fireplace: No
  • Interior Amenities: Furniture Included, 1st Floor Bedroom, Attic, Bathtub, One-Floor Living, Shower
  • Bedroom 2 Level: First
  • Kitchen Kitchen Level: First
  • Living Room Living Room Level: First
  • Bedroom 1:Bedroom 1 Level: First

Exterior Features

  • Lot Features: Cul-De-Sac, Level, Landscaped, Near Golf Course, Near Public Beach, Near Shopping, Near Turnpike/Interstate, Neighborhood, Subdivided, Near Railroad
  • Pool Features: In Ground
  • Waterfront: No
  • Construction Type: Fiber Cement, Wood Frame
  • Exterior Features: Tennis Court(s)
  • Foundation Details: Slab
  • Patio And Porch Features: Porch
  • Roof: Shingle
  • Patio and Porch Features:Porch: Yes

Garage/Parking

  • Attached Garage: No
  • Parking Features: No Driveway, 1 - 4 Spaces, On Site

Utilities

  • Laundry Features: Laundry - 1st Floor, Main Level
  • Cooling: A/C Units, Multi Units
  • Cooling Y N: Yes
  • Heating: Baseboard
  • Heating Yn: Yes
  • Electric: Circuit Breakers
  • Sewer: Public Sewer
  • Water Source: Public

Condo/Co-op/Association

  • Community Features: Clubhouse
  • Association Fee: 1218.0
  • Association Fee Frequency: Quarterly
  • Association: Yes
  • Pets Allowed: 1 Pet, Breed Restrictions, Size Limit

Association/Amenities

  • Association Amenities:Club House: Yes

Lot Info

  • Land Lease: No
  • Lot Size Sq Ft: 9583.2
  • Parcel #: 454PostRoadWells04090
  • Zoning: GB

Multi Family

  • Number Of Units In Community: 1

Tax Info

  • Tax Annual Amount: 1902.07
  • Tax Lot: 006
  • Tax Year: 2023

Ownership History

We collect this data history from publicly available records. To have your information removed, we recommend requesting removal directly through your county’s website.

Date Name Owned For Owner Type

Purchase Details

Listed on
Aug 1, 2024
Closed on
Sep 30, 2024
Sold by
Bought by
Seller's Agent
Mary-Ellen Prescott
Coldwell Banker Realty
Buyer's Agent
Julie O'Connor
Coldwell Banker Realty
List Price
$330,000
Sold Price
$333,000
Premium/Discount to List
$3,000
0.91%
Views
159
Current Estimated Value
$338,718

Home Financials for this Owner

Home Financials are based on the most recent Mortgage that was taken out on this home.
Estimated Appreciation
$5,718
Avg. Annual Appreciation
0.93%

Purchase Details

Closed on
Oct 15, 2008
Sold by
Bought by

Home Financials for this Owner

Home Financials are based on the most recent Mortgage that was taken out on this home.
Original Mortgage
$150,000
Interest Rate
6.41%
Mortgage Type
Purchase Money Mortgage
Source: Public Records

Home Values in the Area

Source: Public Records

Average Home Value in this Area


Source: Public Records

Agents Specializing in Wells, ME

See All Agents

Purchase History

We collect this data history from publicly available records. To have your information removed, we recommend requesting removal directly through your county’s website.

Date Buyer Sale Price Title Company
$333,000 None Available
-- --
Source: Public Records

Mortgage History

We collect this data history from publicly available records. To have your information removed, we recommend requesting removal directly through your county’s website.

Date Status Borrower Loan Amount
Closed $150,000
Source: Public Records

Property History

We collect this data history from publicly available records. To have your information removed, we recommend requesting removal directly through your county’s website.

Date Event Price List to Sale Price per Sq Ft
09/30/2024 09/30/24 Sold $333,000 +0.9% $438 / Sq Ft
08/31/2024 08/31/24 Pending -- -- --
08/01/2024 08/01/24 For Sale $330,000 -- $434 / Sq Ft
Source: Maine Listings

Tax History

We collect this data history from publicly available records. To have your information removed, we recommend requesting removal directly through your county’s website.

Year Tax Paid Tax Assessment Tax Assessment Total Assessment is a certain percentage of the fair market value that is determined by local assessors to be the total taxable value of land and additions on the property. Land Improvement
2025 $2,062 $319,140 $130,290 $188,850
2024 $1,940 $319,140 $130,290 $188,850
2023 $1,902 $319,140 $130,290 $188,850
2022 $1,635 $156,270 $59,120 $97,150
2021 $1,644 $156,270 $59,120 $97,150
2020 $1,638 $156,270 $59,120 $97,150
2019 $1,628 $156,270 $59,120 $97,150
2018 $1,613 $156,270 $59,120 $97,150
2017 $1,588 $156,270 $59,120 $97,150
2016 $1,572 $156,270 $59,120 $97,150
2015 $1,555 $156,270 $59,120 $97,150
2013 $1,425 $156,270 $59,120 $97,150
Source: Public Records

Agents Affiliated with this Home

  • Section Image
  • Section Image
See All Agents

Map

Source: Maine Listings

MLS Number: 1598856

Maine Listings

APN: WLLS-000027-000006-000000-000433

Your Personal Tour Guide

Ask me questions while you tour the home.