
Maria Taylor
Keller Williams Advisors Rlty
(937) 518-6362
19 Total Sales
1 in Vandalia
$320,000 Price
Estimated Value: $268,000 - $293,000
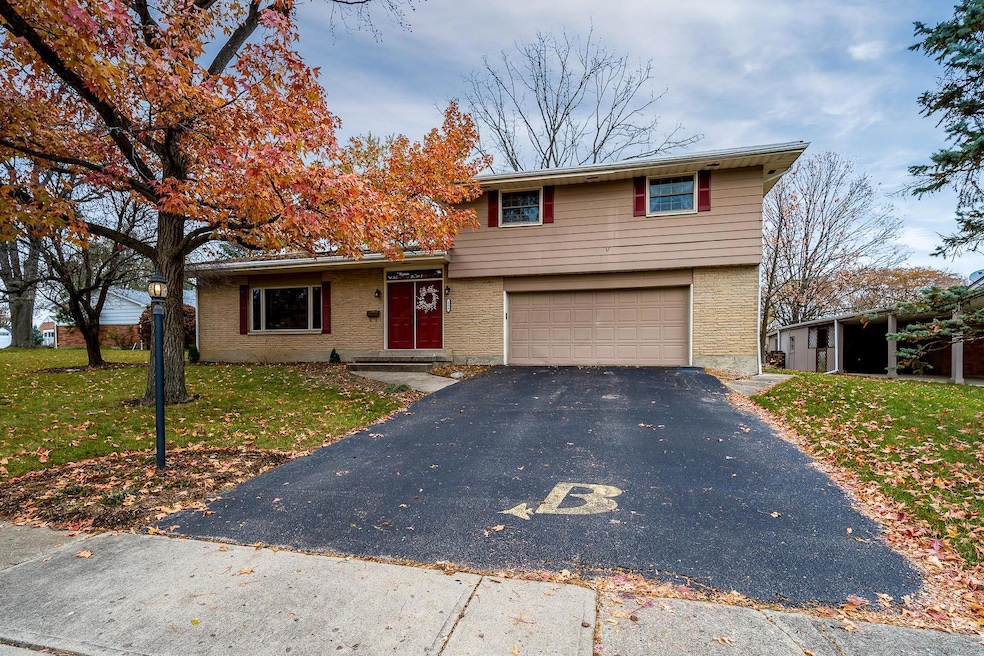
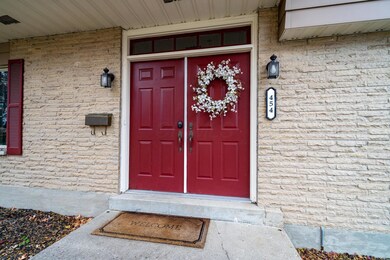
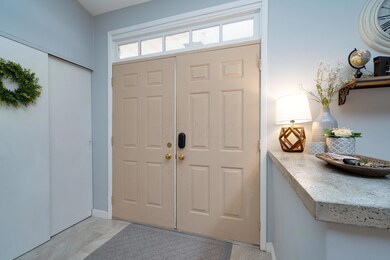
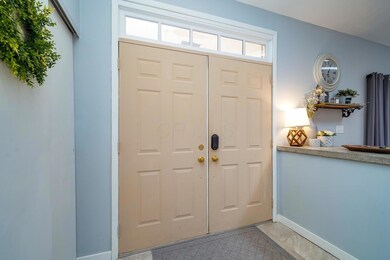
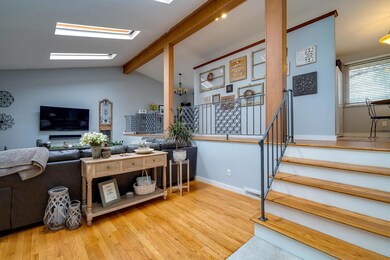
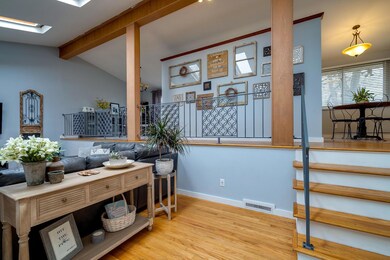
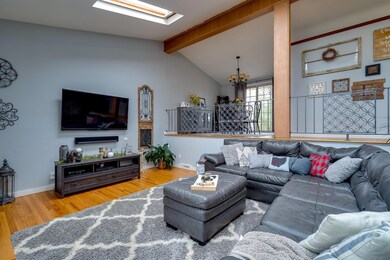
Welcome home to this beautiful updated Quad-level home. This home feature an Open floor plan that is perfect for entertaining, living-room features cathedral ceilings with skylights, eat in kitchen with updated backsplash and refinished cabinets, dining room off kitchen opens to the private deck that overlooks the large backyard and access to lower level. Many updates throughout include beautiful refinished and restored hardwood floors, all new baseboards/trim, interior freshly painted throughout, updated baths, new carpet, new Furnace 2016. Oversized 2 car garage with tons of storage and home is equip with invisible fence with collar for your pet. Enjoy this move in ready home in a beautiful neighborhood!
Last Agent to Sell the Property
Street Sotheby's International License #2011000264 Listed on: 11/16/2018
Last Buyer's Agent
NON MEMBER
NON MEMBER OFFICE
We collect this data history from publicly available records. To have your information removed, we recommend requesting removal directly through your county’s website.
Maria Taylor
Keller Williams Advisors Rlty
(937) 518-6362
19 Total Sales
1 in Vandalia
$320,000 Price
Mika Walker
Coldwell Banker Realty
(513) 854-2223
80 Total Sales
1 in Vandalia
$327,900 Price
Richard Pierce
Coldwell Banker Heritage
(937) 719-5854
351 Total Sales
7 in Vandalia
$6K - $930K Price Range
Lacy Owens
NavX Realty, LLC
(937) 518-1837
36 Total Sales
1 in Vandalia
$235,000 Price
Andrea Rockey
Berkshire Hathaway Professional Realty
(937) 735-0598
44 Total Sales
1 in Vandalia
$440,000 Price
Amanda Dahmen
Glasshouse Realty Group
(937) 617-4257
125 Total Sales
8 in Vandalia
$165K - $284K Price Range
We collect this data history from publicly available records. To have your information removed, we recommend requesting removal directly through your county’s website.
| Date | Buyer | Sale Price | Title Company |
|---|---|---|---|
| $163,000 | None Available | ||
| $130,000 | Sterling Title Inc | ||
| $120,000 | -- |
We collect this data history from publicly available records. To have your information removed, we recommend requesting removal directly through your county’s website.
| Date | Status | Borrower | Loan Amount |
|---|---|---|---|
| Open | $103,000 | ||
| Previous Owner | $123,500 | ||
| Previous Owner | $108,000 |
We collect this data history from publicly available records. To have your information removed, we recommend requesting removal directly through your county’s website.
| Date | Event | Price | List to Sale | Price per Sq Ft |
|---|---|---|---|---|
| 03/31/2025 03/31/25 | Off Market | $163,000 | -- | -- |
| 12/28/2018 12/28/18 | Sold | $163,000 | -3.6% | $88 / Sq Ft |
| 12/06/2018 12/06/18 | Pending | -- | -- | -- |
| 11/16/2018 11/16/18 | For Sale | $169,000 | -- | $91 / Sq Ft |
We collect this data history from publicly available records. To have your information removed, we recommend requesting removal directly through your county’s website.
| Year | Tax Paid | Tax Assessment Tax Assessment Total Assessment is a certain percentage of the fair market value that is determined by local assessors to be the total taxable value of land and additions on the property. | Land | Improvement |
|---|---|---|---|---|
| 2025 | $4,106 | $76,270 | $17,150 | $59,120 |
| 2024 | $3,978 | $76,270 | $17,150 | $59,120 |
| 2023 | $3,978 | $76,270 | $17,150 | $59,120 |
| 2022 | $3,371 | $52,240 | $11,740 | $40,500 |
| 2021 | $3,374 | $52,240 | $11,740 | $40,500 |
| 2020 | $3,364 | $52,240 | $11,740 | $40,500 |
| 2019 | $3,161 | $44,970 | $11,740 | $33,230 |
| 2018 | $3,167 | $44,970 | $11,740 | $33,230 |
| 2017 | $3,143 | $44,970 | $11,740 | $33,230 |
| 2016 | $3,007 | $42,270 | $11,740 | $30,530 |
| 2015 | $2,970 | $42,270 | $11,740 | $30,530 |
| 2014 | $2,970 | $42,270 | $11,740 | $30,530 |
| 2012 | -- | $46,370 | $11,760 | $34,610 |
Seller's Agent in 2018
Jacquelyn Eifert
Street Sotheby's International
(614) 893-6736
33 Total Sales
N
Buyer's Agent in 2018
NON MEMBER
NON MEMBER OFFICE
Source: Columbus and Central Ohio Regional MLS
MLS Number: 218042582
APN: B02-00405-0034
Disclaimer: Certain information contained herein is derived from information provided by parties other than Homes.com. All information provided is deemed reliable, but is not guaranteed to be accurate and should be independently verified.
IDX information is provided exclusively for personal, non-commercial use, and may not be used for any purpose other than to identify prospective properties consumers may be interested in purchasing.
Information is deemed reliable but not guaranteed.
Ask me questions while you tour the home.