NOT LISTED FOR SALE

4540 N Elk Loop Rd Ashton, ID 83420

Estimated Value: $495,283 - $670,000

3 Beds
2 Baths
1,760 Sq Ft
$336/Sq Ft Est. Value

Sale Details

Date Sold: June 5, 2020

Current estimated payment $3,365 / mo

3 Days on Market

Highlights

  • RV Access or Parking
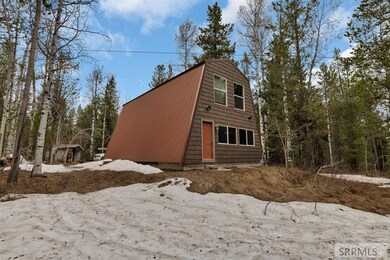
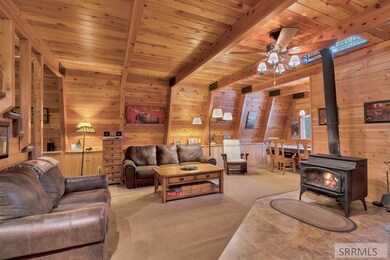
  • A-Frame Home
  • Wooded Lot
  • River Nearby
  • Secluded Lot
  • Main Floor Primary Bedroom

About This Home

As of June 2020

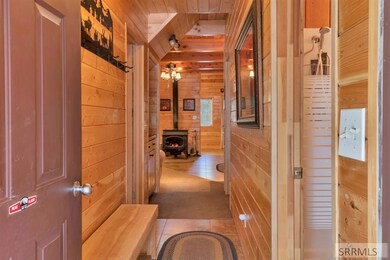
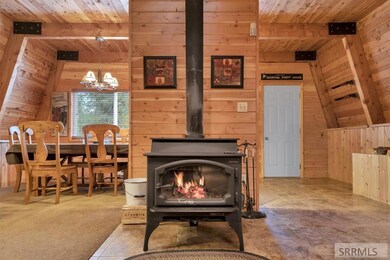
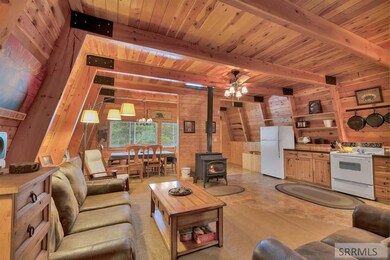
WOODED ACREAGE - LOCATION - WINTER ACCESS - MOSTLY FURNISHED- Looking for privacy? Come take a look at this rare find east of Ashton. Darling modified A frame cabin that sits on 1.77 acres covered with beautiful towering pines and aspen trees. Detached one car garage, picnic area, fire pit, wood shed along with a large gathering area for your family and friends to enjoy. It has 3 bedrooms, 2 bathrooms, large dining area and well insulated. Close to a golf course, Cave Falls, Mesa Falls, Yellowstone National Park, Robinson Creek, World famous Henry's Fork of the Snake River, Warm River and National Forest. You can enjoy fly fishing, fishing, floating the rivers, ATV trail riding and including 500 miles of groomed trails in the winter for snowmobiling, cross country skiing or running your dog sled. Rentals are allowed in this subdivision. Sellers to verify square footage of cabin.

Last Agent to Sell the Property

Barbara Mugleston

Century 21 High Desert- Rexburg License #SP43325 Listed on: 05/04/2020

Century 21 High Desert- Rexburg

Last Buyer's Agent

Paula Winn

Help U Sell Winn 4 U Realty

Create a Home Valuation Report for This Property
The Home Valuation Report is an in-depth analysis detailing your home's value as well as a comparison with similar homes in the area

Home Details

Home Type

  • Single Family

Est. Annual Taxes

  • $1,238

Year Built

  • Built in 1990

Lot Details

  • 1.77 Acre Lot
  • Rural Setting
  • Secluded Lot
  • Corner Lot
  • Wooded Lot
  • Many Trees

Parking

  • 1 Car Detached Garage
  • RV Access or Parking

Home Design

  • A-Frame Home
  • Cabin
  • Frame Construction
  • Metal Roof
  • Metal Siding
  • Concrete Perimeter Foundation

Interior Spaces

  • 1,760 Sq Ft Home
  • 2-Story Property
  • Wired For Data
  • Ceiling Fan
  • Wood Burning Fireplace
  • Free Standing Fireplace
  • Family Room
  • Crawl Space

Kitchen

  • Electric Range
  • Microwave

Bedrooms and Bathrooms

  • 3 Bedrooms
  • Primary Bedroom on Main
  • 2 Full Bathrooms

Laundry

  • Laundry Room
  • Laundry on main level

Outdoor Features

  • River Nearby
  • Covered Deck
  • Outbuilding
  • Outdoor Grill

Schools

  • Ashton A215el Elementary School
  • North Fremont A215jh Middle School
  • North Fremont A215hs High School

Utilities

  • No Cooling
  • Baseboard Heating
  • Well
  • Private Sewer

Community Details

  • No Home Owners Association
  • Robinson Creek Fre Subdivision

Listing and Financial Details

  • Exclusions: See Attached List Of Excluded Items.

Home Details

Home Type

Single Family

Est. Annual Taxes

$1,238

Year Built

Built in 1990

Lot Details

1.77 Acres

Parking

1

Listing Details

  • Has Basement: Crawl Space
  • Inclusions: Refrigerator, Oven/Stove, Microwave- Mostly Furnished- See Attached List Of Included Items.
  • Prop. Type: Residential
  • Property Sub Type: Cabin
  • Lot Size Acres: 1.77
  • Subdivision Name: Robinson Creek-Fre
  • Directions: From Ashton go East on Hwy 47. Turn right on 1400 North and turn left on 4500 E. Follow the road to the end of the lane and turn right on N. Elk Loop road to the end and cabin on the right.
  • Above Grade Finished Sq Ft: 1760
  • Architectural Style: A-Frame
  • Carport Y N: No
  • Garage Yn: Yes
  • Unit Levels: Two
  • Building Stories: 2
  • Year Built: 1990
  • Special Features: None
  • Stories: 2

Interior Features

  • Interior Amenities: Main Floor Family Room, Master Downstairs, Ceiling Fan(s), Wired for Data
  • Appliances: Electric Range, Microwave, Refrigerator
  • Full Bathrooms: 2
  • Total Bedrooms: 3
  • Fireplace Features: 1, Free Standing, Wood Burning
  • Fireplace: Yes
  • Living Area: 1760

Exterior Features

  • Exclusions: See Attached List Of Excluded Items.
  • Exterior Features: Barbecue
  • Roof: Metal
  • Fencing: None
  • Lot Features: Many Trees, Corner Lot, Wooded, Rural, Secluded, Low Traffic, Near Stream/River
  • View: No
  • Construction Type: Frame, Metal
  • Foundation Details: Concrete Perimeter
  • Other Structures: Outbuilding
  • Patio And Porch Features: Covered Deck

Garage/Parking

  • Attached Garage: No
  • Covered Parking Spaces: 1
  • Garage Spaces: 1
  • Parking Features: 1 Stall, Detached, RV Access/Parking
  • Total Parking Spaces: 1

Utilities

  • Sewer: Private Sewer
  • Laundry Features: Laundry Room, Main Level
  • Cooling: None
  • Cooling Y N: No
  • Heating: Baseboard, Cadet Style
  • Heating Yn: Yes
  • Electric: Fall River Power
  • Water Source: Well

Condo/Co-op/Association

  • Senior Community: No
  • Amenities: Other
  • Association: No

Schools

  • Middle Or Junior School: North Fremont A215JH

Lot Info

  • Land Lease Amount Frequency: Monthly
  • Lot Size Sq Ft: 77101.2
  • Zoning Description: Fremont-R1-Residential Sngl Fm
  • ResoLotSizeUnits: Acres

Tax Info

  • Tax Year: 2019
  • Tax Annual Amount: 1238

Multi Family

  • Above Grade Finished Area Units: Square Feet

MLS Schools

  • Elementary School: Ashton A215EL
  • HighSchool: North Fremont A215HS

Ownership History

We collect this data history from publicly available records. To have your information removed, we recommend requesting removal directly through your county’s website.

Date Name Owned For Owner Type

Purchase Details

Listed on
May 4, 2020
Closed on
May 19, 2020
Sold by
Bought by
Seller's Agent
Barbara Mugleston
Century 21 High Desert- Rexburg
Buyer's Agent
Paula Winn
Help U Sell Winn 4 U Realty
List Price
$320,000
Current Estimated Value
$590,821

Home Financials for this Owner

Home Financials are based on the most recent Mortgage that was taken out on this home.
Avg. Annual Appreciation
9.96%
Original Mortgage
$294,599
Outstanding Balance
$255,848
Interest Rate
3.3%
Mortgage Type
New Conventional
Estimated Equity
$334,973

Purchase Details

Closed on
May 27, 2015
Sold by
Bought by

Purchase Details

Closed on
Jun 23, 2009
Sold by
Bought by

Home Financials for this Owner

Home Financials are based on the most recent Mortgage that was taken out on this home.
Original Mortgage
$70,000
Interest Rate
4.48%
Mortgage Type
New Conventional
Source: Public Records

Purchase History

We collect this data history from publicly available records. To have your information removed, we recommend requesting removal directly through your county’s website.

Date Buyer Sale Price Title Company
-- First American Title Rexburg
-- None Available
-- --
Source: Public Records

Mortgage History

We collect this data history from publicly available records. To have your information removed, we recommend requesting removal directly through your county’s website.

Date Status Borrower Loan Amount
Open $294,599
Previous Owner $70,000
Source: Public Records

Property History

We collect this data history from publicly available records. To have your information removed, we recommend requesting removal directly through your county’s website.

Date Event Price List to Sale Price per Sq Ft
06/05/2020 06/05/20 Sold -- -- --
05/08/2020 05/08/20 Pending -- -- --
05/04/2020 05/04/20 For Sale $320,000 -- $182 / Sq Ft
Source: Snake River Regional MLS

Tax History

We collect this data history from publicly available records. To have your information removed, we recommend requesting removal directly through your county’s website.

Year Tax Paid Tax Assessment Tax Assessment Total Assessment is a certain percentage of the fair market value that is determined by local assessors to be the total taxable value of land and additions on the property. Land Improvement
2025 $1,485 $335,936 $115,250 $220,686
2024 $1,425 $300,419 $115,250 $185,169
2023 $1,456 $300,419 $115,250 $185,169
2022 $1,549 $225,034 $75,250 $149,784
2021 $1,316 $139,434 $46,267 $93,167
2020 $1,357 $135,011 $46,267 $88,744
2019 $1,238 $123,369 $46,267 $77,102
2018 $1,284 $121,873 $46,267 $75,606
2017 $14 $118,241 $44,879 $73,362
2016 $1,373 $118,241 $44,879 $73,362
2015 $1,353 $118,241 $0 $0
2014 $1,076 $108,928 $0 $0
2013 $1,076 $108,928 $0 $0
Source: Public Records

Agents Affiliated with this Home

  • Section Image
  • Section Image
See All Agents

Map

Source: Snake River Regional MLS

MLS Number: 2128976

Snake River Regional MLS

APN: RP-001300020090

Your Personal Tour Guide

Ask me questions while you tour the home.