NOT LISTED FOR SALE

4540 W Rogers Dr Show Low, AZ 85901

Show Low Area
3 Beds
2 Baths
1,200 Sq Ft
6,098 Sq Ft Lot

Sale Details

Date Sold: September 12, 2016

Last sale price $90,000 $75 Per Sq Ft

Highlights

  • Pine Trees
  • Clubhouse
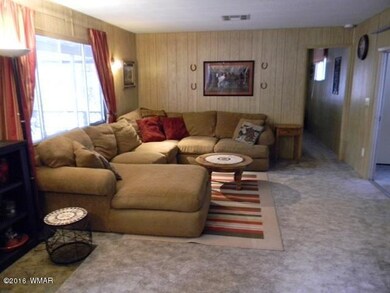
  • Great Room
  • Show Low Junior High School Rated A-
  • Arizona Room
  • No HOA

About This Home

As of September 2016

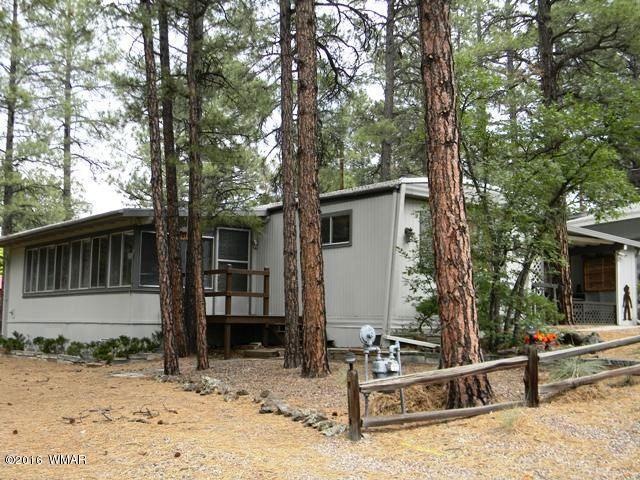
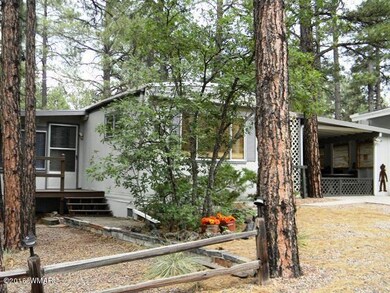
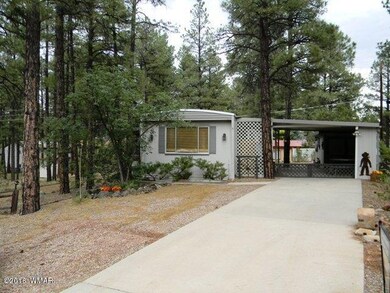
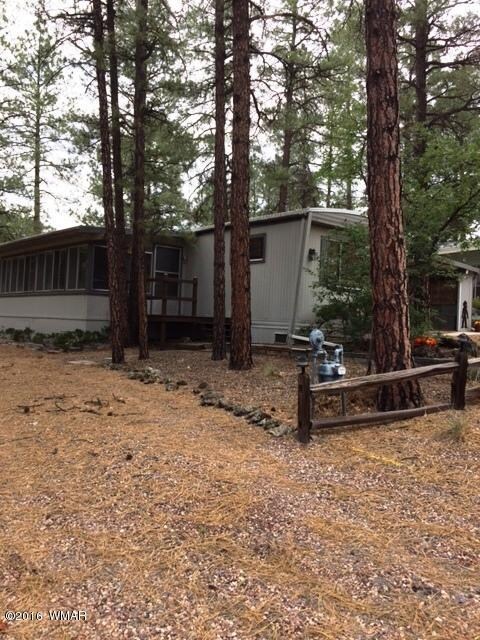
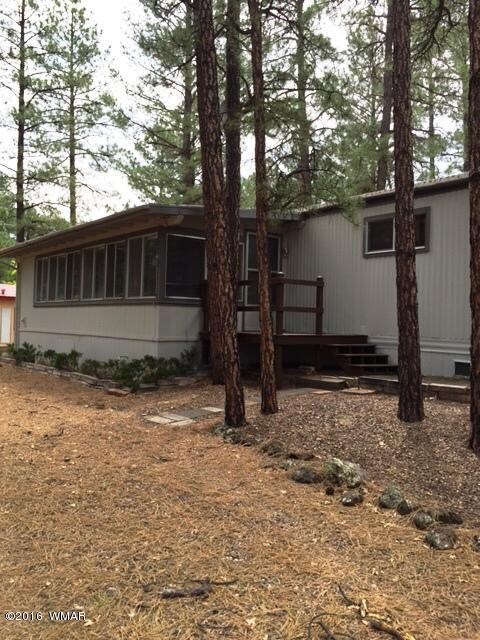
3bd/2ba with 3rd bedroom also arizona room with closet/laundry room. Tremendous PRIDE of ownership in this beautiful summer or full time home in highly sought after Fairway Park. Don't look at the age-This is a true sleeper! Looks like new. Great room with split huge bedrooms on each end. LARGE outdoor living in spacious carport room with nice workshop room. Private living on a cul-de-sac street. Full time very caring neighbors are wonderful and watch out for you when you are away!-wow Comes funished and move-in ready! You will not be disappointed in this home. Thank you for your interest!

Last Agent to Sell the Property

JOYCE REECK

Cedar Ridge Real Estate Listed on: 09/12/2016
Last Buyer's Agent

JOYCE REECK

RUSS LYON SOTHEBY'S INTL REALTY - SHOW LOW

Create a Home Valuation Report for This Property
The Home Valuation Report is an in-depth analysis detailing your home's value as well as a comparison with similar homes in the area

Property Details

Home Type

  • Manufactured Home

Est. Annual Taxes

  • $341

Year Built

  • Built in 1975

Lot Details

  • 6,098 Sq Ft Lot
  • Lot Dimensions are 70x95x58x96
  • Cul-De-Sac
  • West Facing Home
  • Partially Fenced Property
  • Pine Trees

Parking

  • 1 Attached Carport Space

Home Design

  • Mobile Home Park
  • Rolled or Hot Mop Roof

Interior Spaces

  • 1,200 Sq Ft Home
  • 1-Story Property
  • Great Room
  • Open Floorplan
  • Home Office
  • Utility Room

Kitchen

  • Gas Range
  • Microwave

Bedrooms and Bathrooms

  • 3 Bedrooms
  • Split Bedroom Floorplan
  • Possible Extra Bedroom
  • 2 Bathrooms
  • Bathtub with Shower
  • Shower

Laundry

  • Dryer
  • Washer

Outdoor Features

  • Covered Patio or Porch
  • Arizona Room
  • Utility Building
  • Rain Gutters

Mobile Home

  • Manufactured Home

Utilities

  • Window Unit Cooling System
  • Forced Air Heating System
  • Heating System Uses Natural Gas
  • Separate Meters
  • Satellite Dish

Listing and Financial Details

  • Assessor Parcel Number 309-33-016C

Community Details

Overview

  • No Home Owners Association
  • Voluntary home owners association
  • Built by Elkhart

Amenities

  • Clubhouse

Property Details

Home Type

Manufactured Home

Est. Annual Taxes

$341

Year Built

Built in 1975

Lot Details

6,098 Sq Ft Lot

Listing Details

  • Additional Parcels YN: No
  • Estimated Lot Dimensions: 70x95x58x96
  • Estimated Number of Acres: 0.14
  • Estimated Sq Ft: 1200.00
  • Assessor Parcel Number: 309-33-016C
  • Bathroom Features: Shower, Tub/Shower
  • Homebuilder: Elkhart
  • House Faces: W
  • Directions: Hwy 260 towards Payson, left on Willis to left on 44th to right on Rogers to sign on right
  • Fees Frequency: Annually
  • Fireplace Wood Stove: None
  • Garage Carport Carport Attached: 1
  • Listing Member Name: JOYCE REECK
  • Listing Office Short Id: CEDAR
  • Manufactured Style: Single Wide
  • O W C: Yes
  • Property Adjoins: Private
  • Property Boundary: Partly Fenced
  • Prop. Type: Residential
  • Residential Type: Manufactured/Mobile
  • Selling Member Short Id: jdog
  • Selling Office Short Id: CEDAR
  • Building Style: 1st Level, Mobile w/Add-On, Single Level
  • Subdivision Neighborhood: Fairway Park
  • To Show Keysafe Serial Number: 33001329
  • Trees On Property: Yes
  • Utilities Available Metered Water Provider: City of Show Low
  • Year Built: 1975
  • Zoning Manual: Res
  • Special Features: None
  • Property Sub Type: MobileManufactured

Interior Features

  • Has Basement: No
  • Total Bathrooms: 2.00
  • Total Bedrooms: 3
  • Eating Area: Kitchen/Dining Room Combo, Living/Dining Room Combo
  • Interior Amenities: Master Bedroom Down, Split Bedroom
  • Kitchen Features: Gas Range, Microwave, Refrigerator
  • Laundry: Dryer, Utility Room, Washer
  • Other Rooms: Arizona Room, Great Room, Potential Bedroom, Work Room

Exterior Features

  • Exterior Construction: Manufactured
  • Exterior Features: Cul-De-Sac Lot, Gutters/Down Spouts, In the Trees, Landscaped, Other Building, Patio, Patio - Covered, Satellite Dish, Street Paved, Tall Pines On Lot, Utility Building
  • Foundation: Other
  • Horses Allowed On Property: No
  • Road Maintenance: City
  • Roof: Rolled

Garage/Parking

  • Carport: Yes
  • Garage Spaces: No

Utilities

  • Cooling: Window Unit
  • Heating: Forced Air, Natural Gas
  • Power Available: Yes
  • Sewer Available: Yes
  • Utilities Available: Electric - Individual Metered, Metered Water, Natural Gas, Navopache, Sewer
  • Water Available: Yes
  • Water Heater: Gas

Condo/Co-op/Association

  • HOA: No
  • Homeowners Assn: Clubhouse, Voluntary

Fee Information

  • Taxes: 340.92

Schools

  • School District: Show Low

Tax Info

  • Year: 2015

Ownership History

We collect this data history from publicly available records. To have your information removed, we recommend requesting removal directly through your county’s website.

Date Name Owned For Owner Type

Purchase Details

Closed on
May 4, 2022
Sold by
Bought by

Purchase Details

Listed on
Sep 12, 2016
Closed on
Sep 7, 2016
Sold by
Bought by
Seller's Agent
JOYCE REECK
Cedar Ridge Real Estate
Buyer's Agent
JOYCE REECK
RUSS LYON SOTHEBY'S INTL REALTY - SHOW LOW
Sold Price
$90,000

Purchase Details

Closed on
Jul 25, 2006
Sold by
Bought by
Source: Public Records

Purchase History

We collect this data history from publicly available records. To have your information removed, we recommend requesting removal directly through your county’s website.

Date Buyer Sale Price Title Company
-- Ingeo Systems
$90,000 Pioneer Title Agency
$95,000 Transnation Title
Source: Public Records

Property History

We collect this data history from publicly available records. To have your information removed, we recommend requesting removal directly through your county’s website.

Date Event Price List to Sale Price per Sq Ft
09/12/2016 09/12/16 Sold $90,000 -- $75 / Sq Ft
Source: White Mountain Association of REALTORS®

Tax History

We collect this data history from publicly available records. To have your information removed, we recommend requesting removal directly through your county’s website.

Year Tax Paid Tax Assessment Tax Assessment Total Assessment is a certain percentage of the fair market value that is determined by local assessors to be the total taxable value of land and additions on the property. Land Improvement
2027 -- --
2026 $201 --
2025 $198 $11,740 $1,994 $9,746
2024 $0 $9,160 $1,994 $7,166
2023 $198 $8,327 $1,627 $6,700
2022 $360 $0 $0 $0
2021 $0 $0 $0 $0
2020 $360 $0 $0 $0
2019 $360 $0 $0 $0
2018 $0 $0 $0 $0
2017 $0 $0 $0 $0
2016 $360 $0 $0 $0
2015 $341 $2,910 $1,500 $1,410
Source: Public Records

Agents Affiliated with this Home

See All Agents

Map

Source: White Mountain Association of REALTORS®

MLS Number: 210374

White Mountain Association of REALTORS®
Your Personal Tour Guide

Ask me questions while you tour the home.