
Debbie Burks
Keller Williams Realty Hoover
(205) 855-7054
117 Total Sales
3 in Bessemer
$251K - $380K Price Range
Estimated Value: $277,973
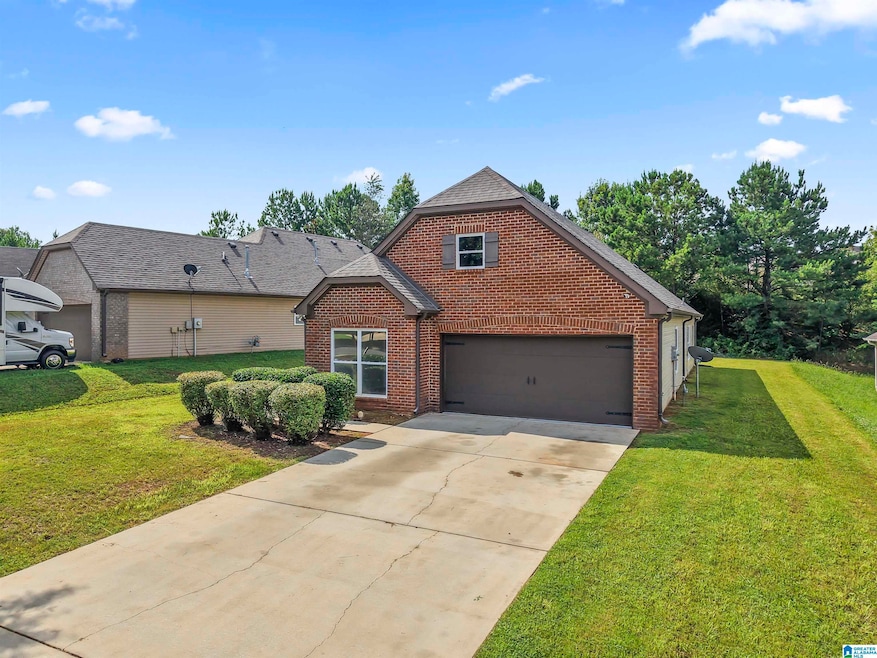
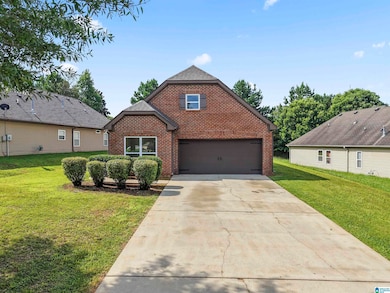
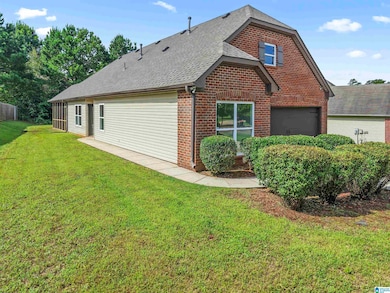
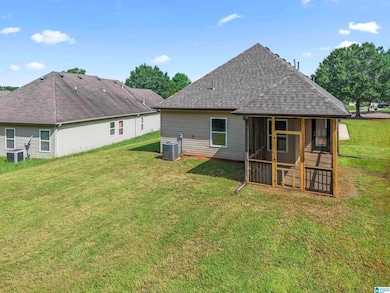
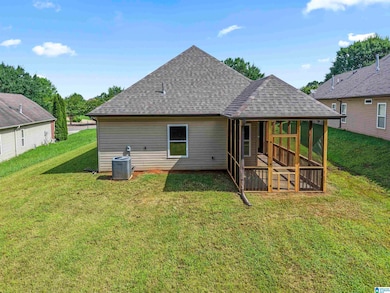
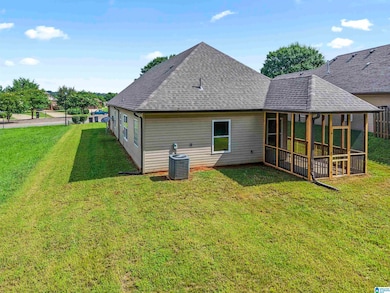

You can stop searching, this is the turn-key, one-level dream you've been waiting for! This beautiful, 1638 sq ft home perfectly blends a charming, country aesthetic with the convenience of being close to shopping and health care. Enjoy peace of mind knowing the most expensive replacements are already handled: a new 2025 AC system, 2025 roof, and 2025 appliances mean years of worry-free living. Step inside to find a freshly painted interior with new carpet, highlighted by hardwood floors in the living room and hallway. The kitchen is a chef's delight, boasting granite countertops, a stylish tile backsplash, and elegant glass cabinet doors. Thoughtful finishes like new lighting and just-added blinds and window treatments complete the modern look. The primary suite features a unique and highly desirable floor plan with the primary bath situated in the back for extra privacy. Best of all, this home is FHA ready, making it an excellent opportunity to secure an updated home without the $$$.
Last Agent to Sell the Property
Keller Williams Realty Vestavia Listed on: 06/25/2025
We collect this data history from publicly available records. To have your information removed, we recommend requesting removal directly through your county’s website.
Debbie Burks
Keller Williams Realty Hoover
(205) 855-7054
117 Total Sales
3 in Bessemer
$251K - $380K Price Range
Kevin Jones
Keller Williams Metro South
(659) 207-3300
59 Total Sales
1 in Bessemer
$135,000 Price
Sheila Pownall
Real Broker LLC
(659) 204-7333
102 Total Sales
7 in Bessemer
$38K - $499K Price Range
Lou Hill
EPI Real Estate
(659) 204-7311
80 Total Sales
3 in Bessemer
$337K - $464K Price Range
Kyle Lubsen
EXP Realty LLC
(205) 855-6914
68 Total Sales
1 in Bessemer
$262,000 Price
Annie Smith
BWC Real Estate LLC
(205) 855-5103
53 Total Sales
1 in Bessemer
$250,000 Price
We collect this data history from publicly available records. To have your information removed, we recommend requesting removal directly through your county’s website.
| Date | Buyer | Sale Price | Title Company |
|---|---|---|---|
| $275,000 | -- | ||
| $45,000 | -- | ||
| $182,613 | None Available |
We collect this data history from publicly available records. To have your information removed, we recommend requesting removal directly through your county’s website.
| Date | Status | Borrower | Loan Amount |
|---|---|---|---|
| Previous Owner | $144,000 |
We collect this data history from publicly available records. To have your information removed, we recommend requesting removal directly through your county’s website.
| Date | Event | Price | List to Sale | Price per Sq Ft |
|---|---|---|---|---|
| 12/22/2025 12/22/25 | Sold | $275,000 | 0.0% | $168 / Sq Ft |
| 11/26/2025 11/26/25 | Pending | -- | -- | -- |
| 09/16/2025 09/16/25 | Price Changed | $274,900 | -1.8% | $168 / Sq Ft |
| 07/21/2025 07/21/25 | Price Changed | $279,900 | -1.8% | $171 / Sq Ft |
| 06/25/2025 06/25/25 | For Sale | $284,900 | -- | $174 / Sq Ft |
We collect this data history from publicly available records. To have your information removed, we recommend requesting removal directly through your county’s website.
| Year | Tax Paid | Tax Assessment Tax Assessment Total Assessment is a certain percentage of the fair market value that is determined by local assessors to be the total taxable value of land and additions on the property. | Land | Improvement |
|---|---|---|---|---|
| 2025 | $2,577 | $50,600 | ||
| 2024 | $2,458 | $51,840 | ||
| 2022 | $2,194 | $43,800 | $9,600 | $34,200 |
| 2021 | $1,883 | $37,580 | $9,600 | $27,980 |
| 2020 | $2,087 | $34,720 | $9,600 | $25,120 |
| 2019 | $1,679 | $33,520 | $0 | $0 |
| 2018 | $1,635 | $32,640 | $0 | $0 |
| 2017 | $1,603 | $32,000 | $0 | $0 |
| 2016 | $1,617 | $32,280 | $0 | $0 |
| 2015 | $1,550 | $30,940 | $0 | $0 |
| 2014 | $1,665 | $31,140 | $0 | $0 |
| 2013 | $1,665 | $31,140 | $0 | $0 |
Seller's Agent in 2025
Elizabeth Daly
Keller Williams Realty Vestavia
(205) 427-8599
42 Total Sales
Buyer's Agent in 2025
LeighAnn Farrington
Keller Williams Realty Vestavia
(205) 229-8609
107 Total Sales
Source: Greater Alabama MLS
MLS Number: 21423900
APN: 38-00-32-2-003-002.068
Disclaimer: Certain information contained herein is derived from information provided by parties other than Homes.com. All information provided is deemed reliable, but is not guaranteed to be accurate and should be independently verified.
IDX information is provided exclusively for personal, non-commercial use, and may not be used for any purpose other than to identify prospective properties consumers may be interested in purchasing. Information is deemed reliable but not guaranteed.
Ask me questions while you tour the home.