
Thuy Tran
Intero Real Estate Services
(669) 273-2946
31 Total Sales
1 in Strawberry Park
$1,825,000 Price
Estimated Value: $998,000 - $1,273,000
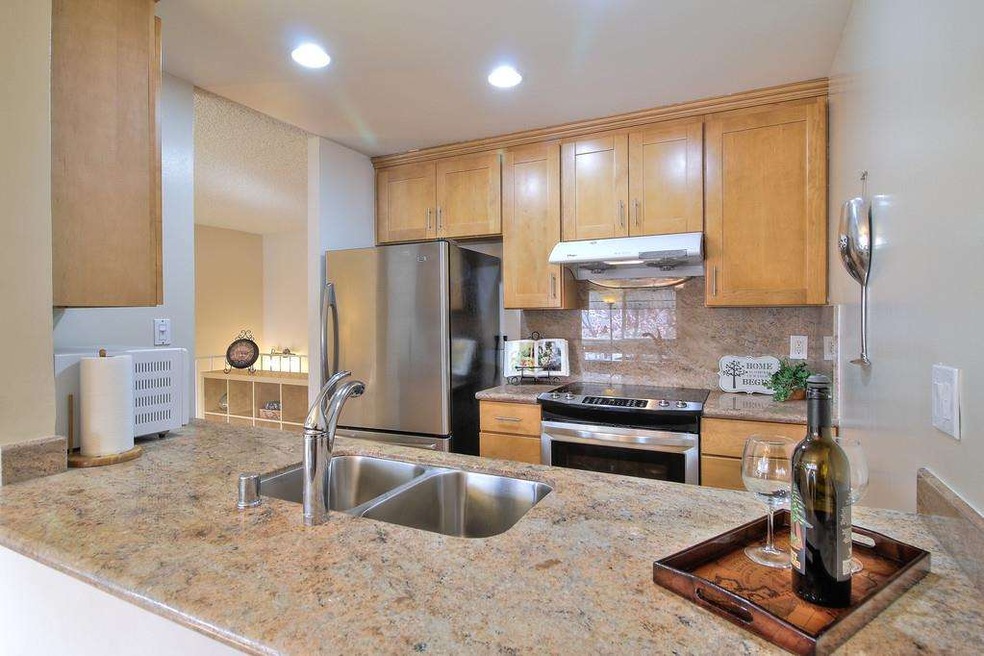
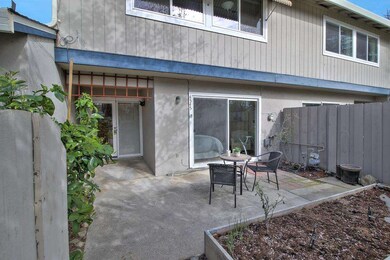
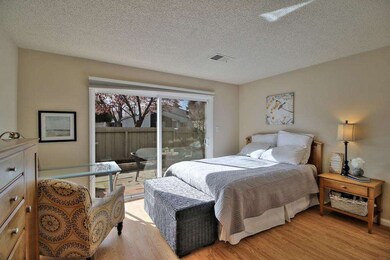
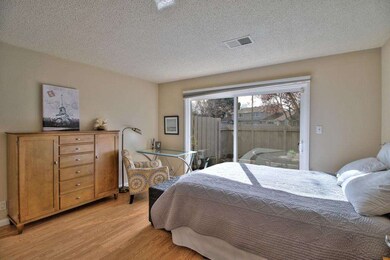
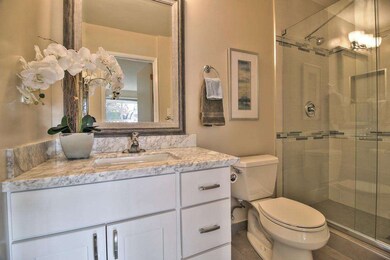
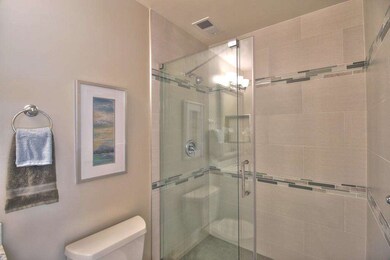
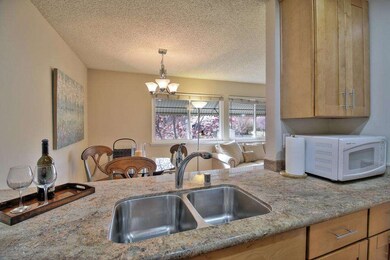
Remodeled light and bright town home in award winning Cupertino School district. LynbrooK HS now an option if room (Buyer to verify). If you want all 3 Cupertino schools and your budget is under $1M this is a unit you'll want to see. Surrounding single family homes are $1.2M+. Gorgeous kitchen remodel with granite counters and most stainless appliances. Dual pane windows, fireplace and very large master bedroom with brand new master bath remodel- Carrara marble vanity and huge master shower with 12 by 24" subway tile finish- very luxurious. Nice backyard with a place for a garden or remove easily for more outdoor living. Great family friendly complex with pool, club house, tennis courts and children's play structure scattered around the complex. 1 car attached garage and 1 car carport- park both cars at your door. Plenty of guest parking too. Join this great community and make a home at Strawberry Square. No rental restriction. Also fireplace can be removed.
Last Agent to Sell the Property
Marcie Soderquist
Coldwell Banker Realty License #01193911 Listed on: 03/08/2017
Last Buyer's Agent
Jennifer Tollenaar
Redfin License #01405600
We collect this data history from publicly available records. To have your information removed, we recommend requesting removal directly through your county’s website.
Thuy Tran
Intero Real Estate Services
(669) 273-2946
31 Total Sales
1 in Strawberry Park
$1,825,000 Price
Jessie Myers
Coldwell Banker Realty
(650) 675-2680
23 Total Sales
1 in Strawberry Park
$3,050,000 Price
Rene Perez
CONTEXTRE
(707) 873-7840
44 Total Sales
1 in Strawberry Park
$2,550,000 Price
Adan Mantilla
Jason Mitchell Real Estate California, Inc.
(628) 363-1121
21 Total Sales
1 in Strawberry Park
$2,033,333 Price
Keith Walker
Intero Real Estate Services
(669) 230-1607
148 Total Sales
1 in Strawberry Park
$1,328,000 Price
Kelley Solberg
KW Bay Area Estates
(669) 238-2350
90 Total Sales
2 in Strawberry Park
$2.6M - $2.9M Price Range
We collect this data history from publicly available records. To have your information removed, we recommend requesting removal directly through your county’s website.
| Date | Buyer | Sale Price | Title Company |
|---|---|---|---|
| $900,000 | Old Republic Title Company | ||
| -- | Financial Title Company | ||
| $483,000 | Financial Title Company | ||
| -- | Chicago Title Company | ||
| $275,000 | Alliance Title Company | ||
| $172,500 | Old Republic Title Company | ||
| -- | Old Republic Title Company | ||
| -- | -- |
We collect this data history from publicly available records. To have your information removed, we recommend requesting removal directly through your county’s website.
| Date | Status | Borrower | Loan Amount |
|---|---|---|---|
| Open | $175,500 | ||
| Previous Owner | $410,500 | ||
| Previous Owner | $282,800 | ||
| Previous Owner | $130,000 | ||
| Previous Owner | $130,000 | ||
| Previous Owner | $260,000 | ||
| Previous Owner | $245,000 | ||
| Previous Owner | $244,700 | ||
| Previous Owner | $247,500 | ||
| Previous Owner | $220,000 |
We collect this data history from publicly available records. To have your information removed, we recommend requesting removal directly through your county’s website.
| Date | Event | Price | List to Sale | Price per Sq Ft |
|---|---|---|---|---|
| 05/31/2017 05/31/17 | Sold | $900,000 | +0.1% | $732 / Sq Ft |
| 05/23/2017 05/23/17 | Pending | -- | -- | -- |
| 05/21/2017 05/21/17 | For Sale | $899,000 | 0.0% | $731 / Sq Ft |
| 05/21/2017 05/21/17 | Price Changed | $899,000 | -3.1% | $731 / Sq Ft |
| 04/21/2017 04/21/17 | Pending | -- | -- | -- |
| 04/08/2017 04/08/17 | Price Changed | $928,000 | -1.8% | $754 / Sq Ft |
| 03/08/2017 03/08/17 | For Sale | $945,000 | -- | $768 / Sq Ft |
We collect this data history from publicly available records. To have your information removed, we recommend requesting removal directly through your county’s website.
| Year | Tax Paid | Tax Assessment Tax Assessment Total Assessment is a certain percentage of the fair market value that is determined by local assessors to be the total taxable value of land and additions on the property. | Land | Improvement |
|---|---|---|---|---|
| 2026 | $13,833 | $1,065,410 | $532,705 | $532,705 |
| 2025 | $13,437 | $1,044,520 | $522,260 | $522,260 |
| 2024 | $13,437 | $1,024,040 | $512,020 | $512,020 |
| 2023 | $13,281 | $1,003,962 | $501,981 | $501,981 |
| 2022 | $13,282 | $984,278 | $492,139 | $492,139 |
| 2021 | $13,092 | $964,980 | $482,490 | $482,490 |
| 2020 | $12,846 | $955,086 | $477,543 | $477,543 |
| 2019 | $12,577 | $936,360 | $468,180 | $468,180 |
| 2018 | $12,226 | $918,000 | $459,000 | $459,000 |
| 2017 | $7,920 | $546,640 | $273,320 | $273,320 |
| 2016 | $7,677 | $535,922 | $267,961 | $267,961 |
| 2015 | $7,623 | $527,872 | $263,936 | $263,936 |
| 2014 | $7,075 | $517,532 | $258,766 | $258,766 |
M
Seller's Agent in 2017
Marcie Soderquist
Coldwell Banker Realty
J
Buyer's Agent in 2017
Jennifer Tollenaar
Redfin
Source: MLSListings
MLS Number: ML81641511
APN: 381-53-008
Disclaimer: Certain information contained herein is derived from information provided by parties other than Homes.com. All information provided is deemed reliable, but is not guaranteed to be accurate and should be independently verified.
Property Information © 2026 MLSListings Inc. All rights reserved. Listing information is deemed reliable but not guaranteed. Certain information contained herein is derived from information which is the licensed property of, and copyrighted by, MLSListings Inc. The viewer acknowledges ownership and validity of its copyright. Information provided is for personal, non-commercial use by a viewer with a bona fide interest in the purchase or sale of real estate of the type being offered via this website or other electronic means. The viewer is prohibited from copying, redistributing or retransmitting any of the data or information provided by MLSListing, Inc.
Ask me questions while you tour the home.