
Seller's Agent in 2025
Emily Nied
BHHS RW Towne Realty
(757) 338-0508
2 in this area
81 Total Sales
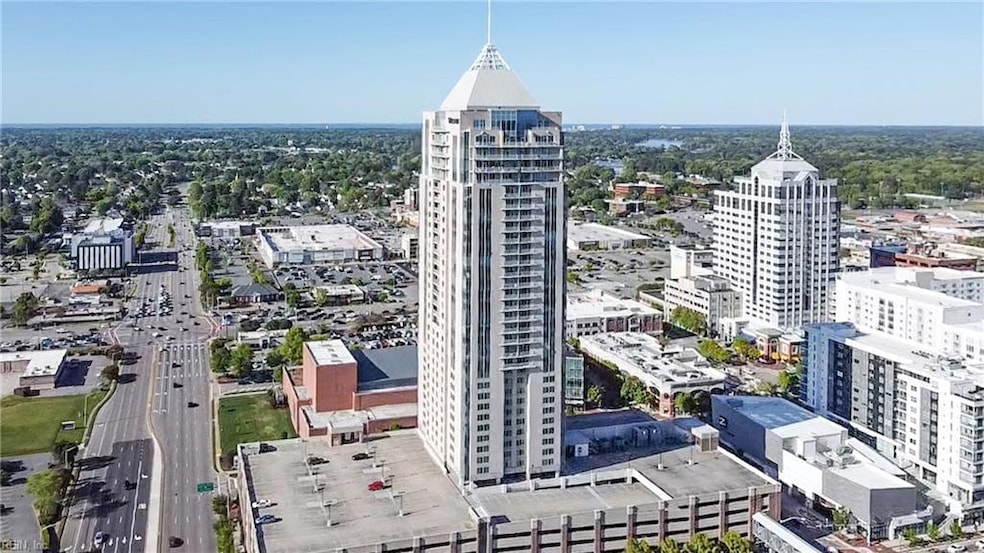
Luxury corner combined 2 units, (3202 & 3203) in the prestigious Westin Residences at Town Center, Virginia Beach. This 3,358 sq ft condo offers panoramic views from downtown Norfolk to the Chesapeake Bay. Features include hardwood & tile flooring, electric shades, LED lighting, double ovens, gas cooktop, warming drawer, electric decorative fireplace, and two balconies. Only 3 units on the floor, Includes 4 reserved parking spaces by the elevator and 2 oversized storage units (8x16). Amenities: 24/7 concierge/doorman, pool, gym, party room, Verizon Fios TV & internet, water, sewer, package delivery, and master insurance (including windows & interior). Condo fee covers nearly everything. Avg. utilities ~$200/month; insurance ~$1,450/year. Resort-style living in the heart of Town Center
We collect this data history from publicly available records. To have your information removed, we recommend requesting removal directly through your county’s website.
| Date | Event | Price | List to Sale | Price per Sq Ft |
|---|---|---|---|---|
| 10/31/2025 10/31/25 | Sold | $1,450,000 | -2.0% | $432 / Sq Ft |
| 08/29/2025 08/29/25 | Pending | -- | -- | -- |
| 04/18/2025 04/18/25 | For Sale | $1,479,000 | -- | $440 / Sq Ft |
Seller's Agent in 2025
Emily Nied
BHHS RW Towne Realty
(757) 338-0508
2 in this area
81 Total Sales
Source: Real Estate Information Network (REIN)
MLS Number: 10579232
Disclaimer: Certain information contained herein is derived from information provided by parties other than Homes.com. All information provided is deemed reliable, but is not guaranteed to be accurate and should be independently verified.
The listings data displayed on this medium comes in part from the Real Estate Information Network, Inc. (REIN) and has been authorized by participating listing Broker Members of REIN for display. REIN's listings are based upon Data submitted by its Broker Members, and REIN therefore makes no representation or warranty regarding the accuracy of the Data. All users of REIN's listings database should confirm the accuracy of the listing information directly with the listing agent.
Copyright 2026 REIN. REIN's listings Data and information is protected under federal copyright laws. Federal law prohibits, among other acts, the unauthorized copying or alteration of, or preparation of derivative works from, all or any part of copyrighted materials, including certain compilations of Data and information. COPYRIGHT VIOLATORS MAY BE SUBJECT TO SEVERE FINES AND PENALTIES UNDER FEDERAL LAW.
REIN updates its listings on a daily basis.
Some listings may be duplicated in the search results due to the co-mingling of listings from more than one multiple listing service. Should there be different listing information between the duplicated listings; user is advised to verify the accuracy of the listing information before making any financial decisions.
Some or all of the listings (or listings Data) represented in this application have been enhanced with Data not provided by REIN. The enhancements are as follows: mapping, demographics, and economics. The source of these enhancements are: GreatSchools, CoStar, Google, Walk Score, How Loud, Collateral Analytics, Black Knight, First American, and Quantarium.
This application does not include information on all of the properties available for sale at this time.
Ask me questions while you tour the home.