NOT LISTED FOR SALE
-- Bed
-- Bath
792 Sq Ft
42.03 Acre Lot

Sale Details

Date Sold: November 12, 2014

Last sale price $36,000 $45 Per Sq Ft

Highlights

  • Horses Allowed On Property
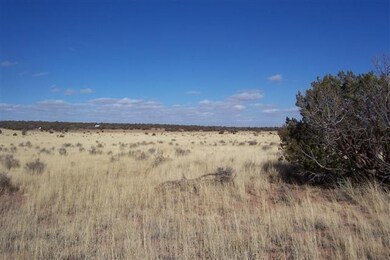
  • Panoramic View
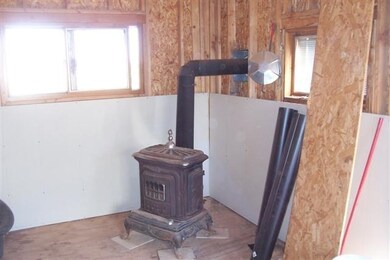
  • Wood Burning Stove
  • Highland Primary School Rated A-
  • 42.03 Acre Lot
  • Vaulted Ceiling

About This Home

As of November 2014

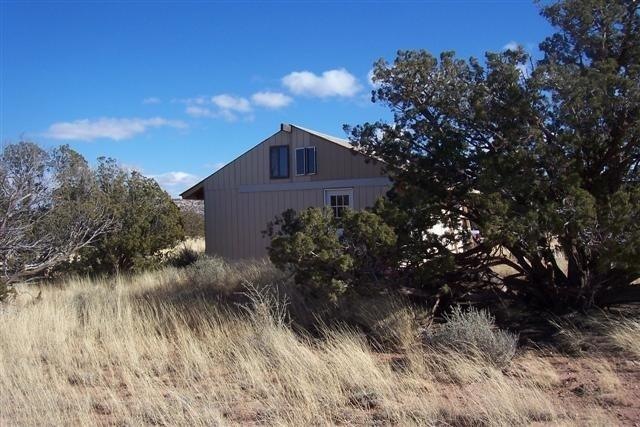
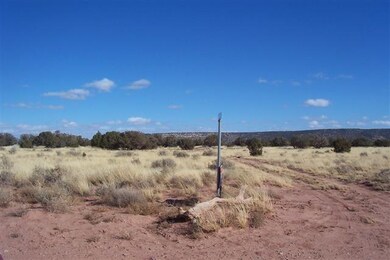
42 acre parcel with a get-away 24 x 26 cabin shell w/loft and a woodstove. Bring your toys and bedrolls for a nice weekend/holiday get-away. There are no utilities to the property and the cabin has no electrical or plumbing. Buyer can upgrade to their taste or leave as a rustic get-away cabin. Property is zoned RU-20 so it can be split.

Last Agent to Sell the Property

KEITH BENNETT(Sever)

RE/MAX Traditions Listed on: 11/12/2014

Last Buyer's Agent

JOANNE GUDERIAN

Forest Properties Inc - Show Low

Home Details

Home Type

  • Single Family

Est. Annual Taxes

  • $464

Year Built

  • Built in 2010

Lot Details

  • 42.03 Acre Lot
  • Lot Dimensions are 1310 x 1400
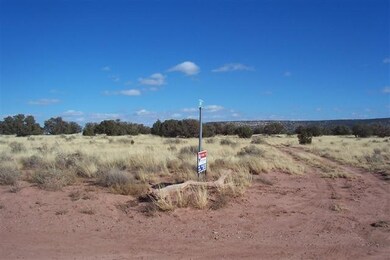
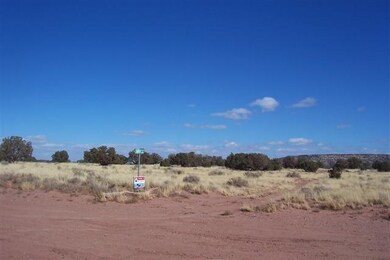
  • Property fronts a private road
  • Partially Fenced Property
  • Wire Fence
  • Corners Of The Lot Have Been Marked
  • Landscaped with Trees

Home Design

  • Cabin
  • Wood Frame Construction
  • Pitched Roof
  • Shingle Roof

Interior Spaces

  • 792 Sq Ft Home
  • Multi-Level Property
  • Vaulted Ceiling
  • Wood Burning Stove
  • Living Room with Fireplace
  • Wood Flooring
  • Panoramic Views

Additional Features

  • Horses Allowed On Property
  • Heating System Uses Wood

Community Details

  • No Home Owners Association

Listing and Financial Details

  • Assessor Parcel Number 403-23-001

Home Details

Home Type

Single Family

Est. Annual Taxes

$464

Year Built

Built in 2010

Lot Details

42.03 Acres

Listing Details

  • Estimated Lot Dimensions: 1310 x 1400
  • Estimated Number of Acres: 42.03
  • Estimated Sq Ft: 792.00
  • Assessor Parcel Number: 403-23-001
  • Homebuilder: Owner
  • Directions: Concho Hwy East 7.8 miles to Concho Ocho, S to Reata, West to Jay, South 3/4 mile and East to sign.
  • Fireplace Wood Stove: Fireplace
  • Fireplace Woodstove2: In Living Room, Woodstove
  • Listing Member Name: KEITH W BENNETT(Sever)
  • Listing Office Short Id: TRADITIONS
  • Miscellaneous Warranty: No
  • Property Adjoins: Private
  • Property Boundary: Corners Marked, Partly Fenced, Recorded Survey, Wire Fence
  • Prop. Type: Residential
  • Residential Type: Site Built
  • Selling Member Short Id: guderian
  • Selling Office Short Id: adventsnow
  • Building Style: Cabin, Multi-Level
  • Tax Old: $464.28/ 2013
  • Trees On Property: Yes
  • Year Built: 2010
  • Special Features: None
  • Property Sub Type: Detached

Interior Features

  • Floor Covering: Wood
  • Interior Amenities: Vaulted Ceiling
  • Other Rooms: Other - See Remarks

Exterior Features

  • Exterior Construction: Wood Frame
  • Exterior Features: In the Trees, Panoramic View
  • Horses Allowed On Property: Yes
  • Road Maintenance: Private Maintained Road
  • Roof: Pitched, Shingle

Garage/Parking

  • Carport: No
  • Garage Spaces: No

Utilities

  • Heating: Wood
  • Power Available: No
  • Sewer Available: No
  • Water Available: No

Condo/Co-op/Association

  • HOA: No

Fee Information

  • Taxes: 464.28

Schools

  • School District: Snowflake
Create a Home Valuation Report for This Property
The Home Valuation Report is an in-depth analysis detailing your home's value as well as a comparison with similar homes in the area

Property History

We collect this data history from publicly available records. To have your information removed, we recommend requesting removal directly through your county’s website.

Date Event Price List to Sale Price per Sq Ft
11/12/2014 11/12/14 Sold $36,000 -- $45 / Sq Ft
Source: White Mountain Association of REALTORS®

Agents Affiliated with this Home

See All Agents

Map

Source: White Mountain Association of REALTORS®

MLS Number: 120396

White Mountain Association of REALTORS®
Your Personal Tour Guide

Ask me questions while you tour the home.