NOT LISTED FOR SALE

45473 Fielding St Macomb, MI 48042

Macomb Area

Estimated Value: $224,000 - $274,000

3 Beds
1.5 Baths
1,527 Sq Ft
$165/Sq Ft Est. Value

Sale Details

Date Sold: March 4, 2024

Last sale price $235,000 $154 Per Sq Ft

Est. 7% increase in value since last sale

Current estimated payment $1,674 / mo

20 Days on Market

Highlights

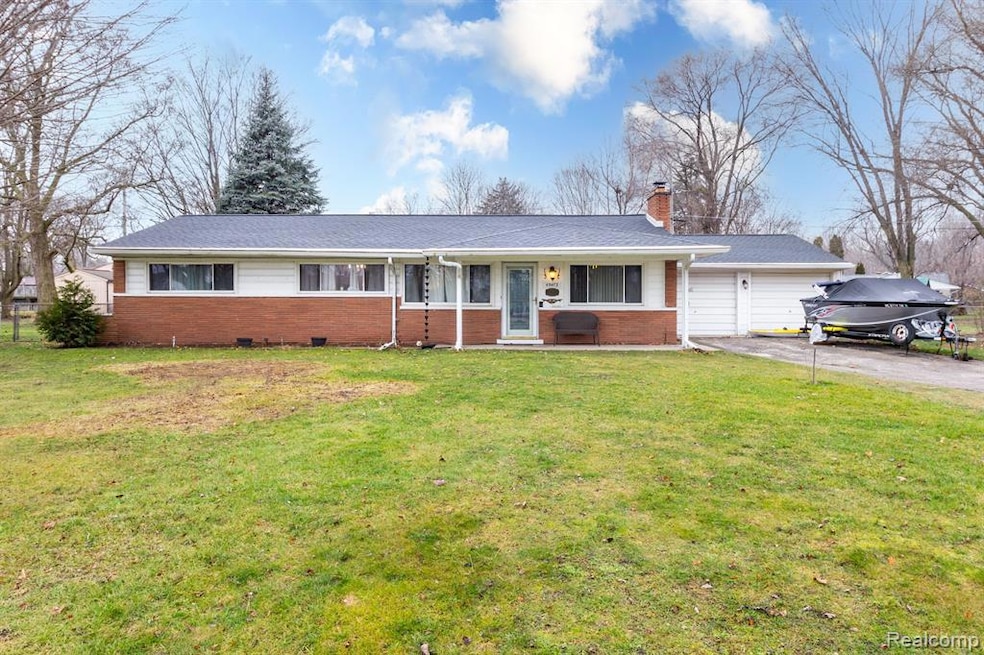
  • Ranch Style House
  • No HOA
  • 2.5 Car Direct Access Garage
  • Ground Level Unit
  • Covered Patio or Porch
  • Forced Air Heating and Cooling System

About This Home

As of March 2024

**Open house, Saturday 1/27/24, 10 am-12 pm** Country in the city! If you're looking for that rural setting & feel but the convenient location of the city this is it! Sprawling brick ranch w/large yard, just around the corner from I-94 & Hall Rd. You can be anywhere & have anything you need in a moments notice! Wallside Windows throughout w/warranty! New furnace & dimensional roof in 2022; complete tear off! New carpet & laminate flooring throughout! Generac backup generator system! Spacious living rm w/large panoramic front window! Family rm w/rustic knotty pine paneling & natural fireplace w/gas log insert! Large oak kitchen w/plenty of full length cabinetry & counter space, tile back splash, all appliances! Breakfast nook w/atrium dr to the rear patio! Flex rm can be utilized as a formal dining rm, den or even a 4th bedroom! 2 updated bathrooms! Generous laundry/utility rm w/washer, dryer, cabinetry & entry to the garage! Large 2.5 car attached garage that's xtra deep w/an entry dr to the back patio & fenced rear yard w/double gates! Move in ready, occupancy may be sooner! Septic inspection by the Macomb County Health Dept has already been completed & passed! There is city sewer available at the street & the tap fees have been paid if the next homeowner was so inclined to hook up for any reason!

Last Agent to Sell the Property

Jason Minnick

Market Elite Inc License #700262 Listed on: 01/16/2024

Last Buyer's Agent

Christine Burns

License #6501158888

Home Details

Home Type

  • Single Family

Est. Annual Taxes

Year Built

  • Built in 1957

Lot Details

  • 13,939 Sq Ft Lot
  • Lot Dimensions are 90.00 x 158.00
  • Back Yard Fenced

Parking

  • 2.5 Car Direct Access Garage

Home Design

  • Ranch Style House
  • Brick Exterior Construction
  • Slab Foundation
  • Poured Concrete
  • Asphalt Roof

Interior Spaces

  • 1,527 Sq Ft Home
  • Ceiling Fan
  • Gas Fireplace
  • Family Room with Fireplace

Kitchen

  • Free-Standing Gas Oven
  • Dishwasher
  • Disposal

Bedrooms and Bathrooms

  • 3 Bedrooms

Laundry

  • Dryer
  • Washer

Utilities

  • Forced Air Heating and Cooling System
  • Heating System Uses Natural Gas
  • Whole House Permanent Generator
  • Natural Gas Water Heater
  • Sewer in Street

Additional Features

  • Covered Patio or Porch
  • Ground Level Unit

Listing and Financial Details

  • Assessor Parcel Number 0836427014
  • $5,000 Seller Concession

Community Details

Overview

  • No Home Owners Association
  • Hall Farm Estates Subdivision

Amenities

  • Laundry Facilities

Home Details

Home Type

Single Family

Est. Annual Taxes

$2,901

Year Built

Built in 1957

Lot Details

0.32 Acres

Listing Details

  • Property Type: Residential
  • Architecture Style: Ranch
  • Architecture Level: 1 Story
  • Year Built: 1957
  • State Equalized Value: 103600.0000
  • Entry Location: Ground Level
  • AgentOnly_ListPriceByAcre: 749687.5000
  • Special Features: None
  • Property Sub Type: Detached
  • Stories: 1

Interior Features

  • Fireplace: Yes
  • Fireplace Fuel: Gas
  • Fireplace Locations: Family Room
  • Total Bedrooms: 3
  • Total Bathrooms: 1.10
  • Full Bathrooms: 1
  • Half Bathrooms: 1
  • Kitchen Appliances: Dishwasher, Disposal, Dryer, Free-Standing Gas Oven, Free-Standing Refrigerator, Washer
  • Total Sq Ft: 1527

Exterior Features

  • Roof Material: Asphalt
  • Foundation Details: Slab
  • Construction Materials: Brick
  • Exclusions: Yes
  • Exterior Features: Whole House Generator, Fenced
  • Foundation Materials: Poured
  • Porch Type: Porch - Covered, Patio, Porch, Patio - Covered
  • Road Frontage Type: Gravel
  • Sideof Street: W
  • Fencing: Back Yard, Fenced, Fence Allowed

Garage/Parking

  • Garage Size: 2.5 Car
  • Garage Features: Direct Access, Electricity, Attached
  • Garage: Yes

Utilities

  • Heating Fuel: Natural Gas
  • Cooling: Ceiling Fan(s), Central Air
  • Heating: Forced Air
  • Sewer: Septic Tank (Existing), Sewer at Street
  • Water Heater Fuel: Natural Gas
  • Water Source: Public (Municipal)
  • Laundry Facilities: Yes

Condo/Co-op/Association

  • Association Fee: No

Lot Info

  • Homestead: Yes
  • Lot Size Area: 0.32
  • Lot Dimensions: 90.00 x 158.00
  • Parcel Number: 0836427014

Tax Info

  • Tax Amount Summer: 2214.0000
  • Tax Amount Winter: 687.0000
  • Total Tax: 2901.0000
  • Taxable Value: 94804.0000

MLS Schools

  • School District: Lanse Creuse

Ownership History

We collect this data history from publicly available records. To have your information removed, we recommend requesting removal directly through your county’s website.

Date Name Owned For Owner Type

Purchase Details

Listed on
Jan 16, 2024
Closed on
Mar 4, 2024
Sold by
Bought by
Seller's Agent
Jason Minnick
Market Elite Inc
Buyer's Agent
Christine Burns
List Price
$239,900
Sold Price
$235,000
Premium/Discount to List
-$4,900
-2.04%
Views
153
Current Estimated Value
$252,505

Home Financials for this Owner

Home Financials are based on the most recent Mortgage that was taken out on this home.
Estimated Appreciation
$17,505
Avg. Annual Appreciation
3.04%
Original Mortgage
$175,000
Interest Rate
0.0663%
Mortgage Type
New Conventional

Purchase Details

Closed on
Oct 5, 2021
Sold by
Bought by

Home Financials for this Owner

Home Financials are based on the most recent Mortgage that was taken out on this home.
Original Mortgage
$165,800
Interest Rate
0.0301%
Mortgage Type
New Conventional

Purchase Details

Listed on
Jul 26, 2018
Closed on
Sep 12, 2018
Sold by
Bought by
Seller's Agent
Jennifer and Joe Caira-Lauff
Real Estate One Chesterfield
Buyer's Agent
Jason Minnick
Market Elite Inc
List Price
$179,800
Sold Price
$174,800
Premium/Discount to List
-$5,000
-2.78%

Home Financials for this Owner

Home Financials are based on the most recent Mortgage that was taken out on this home.
Avg. Annual Appreciation
4.78%
Original Mortgage
$166,060
Interest Rate
0.046%
Mortgage Type
New Conventional

Purchase Details

Closed on
Dec 17, 2016
Sold by
Bought by

Home Financials for this Owner

Home Financials are based on the most recent Mortgage that was taken out on this home.
Original Mortgage
$114,663
Interest Rate
0.0416%
Mortgage Type
VA

Purchase Details

Listed on
Jan 28, 2015
Closed on
Apr 29, 2015
Sold by
Bought by
Seller's Agent
Maxine Smith
Maxine Smith Realty
Buyer's Agent
Jennifer and Joe Caira-Lauff
Real Estate One Chesterfield
List Price
$134,900
Sold Price
$128,500
Premium/Discount to List
-$6,400
-4.74%

Home Financials for this Owner

Home Financials are based on the most recent Mortgage that was taken out on this home.
Avg. Annual Appreciation
6.19%
Original Mortgage
$102,800
Interest Rate
0.0368%
Mortgage Type
New Conventional

Purchase Details

Closed on
Oct 15, 1999
Sold by
Bought by

Purchase Details

Closed on
Sep 23, 1994
Sold by
Bought by
Source: Public Records

Range of Values:

--
Value Increase
--
Percent Increase
--
Adjusted for Inflation
Collateral Analytics

Collateral Analytics Collateral Analytics AVMs (Automated Valuation Model) employ a number of statistical approaches combined with neighborhood-specific comparable selection guarantees the most up-to-date and precise valuations.

Not Available

Collateral Analytics does not have data for the current month. Please view the chart for historical values.

ICE

ICE Mortgage Technology ICE Mortgage Technology’s AVM (Automated Valuation Model) is a state-of-the-art online residential property valuation tool that provides a quick and accurate estimate of the value of almost any home in the U.S.

Not Available

ICE Mortgage Technology does not have data for the current month. Please view the chart for historical values.

First American

First American First American Data & Analytics’ next-generation AVM combines unrivaled data assets with a blended ensemble of valuation models to produce highly accurate, reliable valuations you can trust.

Not Available

First American does not have data for the current month. Please view the chart for historical values.

Quantarium

Quantarium Quantarium’s valuation service, repeatedly proven the industry’s most accurate and comprehensive, is supercharged with a self-learning and auto-tuning AI engine that continually becomes smarter and more accurate as it processes daily inputs from the industry’s leading RE data lake.

Not Available

Quantarium does not have data for the current month. Please view the chart for historical values.

Average Value
Not Available
List Price
Sold Price
Create a Home Valuation Report for This Property
The Home Valuation Report is an in-depth analysis detailing your home's value as well as a comparison with similar homes in the area

Home Values in the Area

Source: Public Records

Average Home Value in this Area


Source: Public Records

Purchase History

We collect this data history from publicly available records. To have your information removed, we recommend requesting removal directly through your county’s website.

Date Buyer Sale Price Title Company
$235,000 Devon Title
-- None Listed On Document
-- Avenue 365 Lender Svcs Llc
$174,800 Bell Title Agency
-- None Available
$128,500 None Available
$130,000 --
$85,000 --
Source: Public Records

Mortgage History

We collect this data history from publicly available records. To have your information removed, we recommend requesting removal directly through your county’s website.

Date Status Borrower Loan Amount
Open $175,000
Closed $175,000
Previous Owner $165,800
Previous Owner $163,500
Previous Owner $166,060
Previous Owner $114,663
Previous Owner $102,800
Previous Owner $10,000
Source: Public Records

Property History

We collect this data history from publicly available records. To have your information removed, we recommend requesting removal directly through your county’s website.

Date Event Price List to Sale Price per Sq Ft Prior Sale
03/04/2024 03/04/24 Sold $235,000 -2.0% $154 / Sq Ft
02/05/2024 02/05/24 Pending -- -- --
01/16/2024 01/16/24 For Sale $239,900 +37.2% $157 / Sq Ft
09/14/2018 09/14/18 Sold $174,800 0.0% $114 / Sq Ft View Prior Sale
08/11/2018 08/11/18 Pending -- -- --
08/07/2018 08/07/18 Price Changed $174,800 -2.8% $114 / Sq Ft
07/26/2018 07/26/18 For Sale $179,800 +39.9% $118 / Sq Ft
04/29/2015 04/29/15 Sold $128,500 -4.7% $84 / Sq Ft View Prior Sale
03/23/2015 03/23/15 Pending -- -- --
01/28/2015 01/28/15 For Sale $134,900 -- $88 / Sq Ft
Source: Realcomp

Tax History

We collect this data history from publicly available records. To have your information removed, we recommend requesting removal directly through your county’s website.

Year Tax Paid Tax Assessment Tax Assessment Total Assessment is a certain percentage of the fair market value that is determined by local assessors to be the total taxable value of land and additions on the property. Land Improvement
2026 $3,583 $121,600 $0 $0
2025 $2,721 $116,300 $0 $0
2024 $23 $111,600 $0 $0
2023 $2,214 $103,600 $0 $0
2022 $2,795 $97,300 $0 $0
2021 $2,721 $91,400 $0 $0
2020 $2,033 $86,200 $0 $0
2019 $2,532 $85,300 $0 $0
2018 $2,007 $68,800 $0 $0
2017 $2,007 $65,480 $22,500 $42,980
2016 $1,860 $65,480 $0 $0
2015 $1,655 $63,410 $0 $0
2014 $1,655 $57,010 $20,000 $37,010
2013 $3,770 $57,010 $0 $0
Source: Public Records

Agents Affiliated with this Home

  • Section Image
  • Section Image
  • Section Image
  • Section Image
See All Agents

Map

Source: Realcomp

MLS Number: 20240002986

Realcomp

APN: 20-08-36-427-014

Your Personal Tour Guide

Ask me questions while you tour the home.