
Monica Vargas
GREAT HOMES REAL ESTATE, INC.
(224) 246-8148
179 Total Sales
1 in Alsip
$150,000 Price




Estimated Value: $372,474
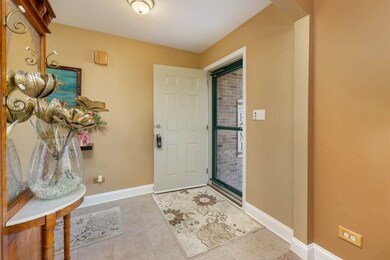
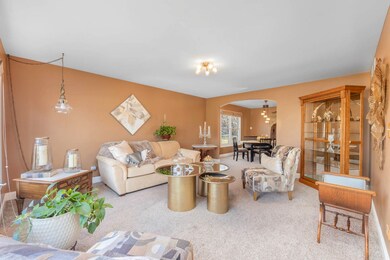
Move-in Ready Split-Level with 3 Bedrooms & 3 Baths! Step into this beautifully maintained split-level home, offering a perfect blend of comfort, style, and functionality. The light-filled living and dining room combination creates a warm and inviting space, ideal for entertaining or simply unwinding after a long day. The well-appointed kitchen is both stylish and practical, featuring 42-inch cherry cabinetry, granite countertops, stainless steel appliances, and a skylight that fills the space with natural light. With ample storage and counter space, meal prep is a breeze! Retreat to the primary suite, a private oasis designed for relaxation, complete with its own en-suite bath. Bedrooms 2 and 3 are generously sized and conveniently located near the full hall bath. Downstairs, the spacious lower-level family room is perfect for cozy gatherings, offering plenty of natural light and a gas log fireplace to keep you warm on chilly evenings. The large laundry room includes a walk-in closet for extra storage, keeping everything neat and organized. Step outside to a beautiful backyard with a large patio, perfect for summer outings, outdoor dining, or simply enjoying the fresh air. Located close to expressways, dining, shopping, and more-this home truly has it all! Schedule your showing today and make it yours!
Last Agent to Sell the Property
Coldwell Banker Real Estate Group License #475156511 Listed on: 02/14/2025
We collect this data history from publicly available records. To have your information removed, we recommend requesting removal directly through your county’s website.
Monica Vargas
GREAT HOMES REAL ESTATE, INC.
(224) 246-8148
179 Total Sales
1 in Alsip
$150,000 Price
Anna Koenig
@properties Christie?s International Real Estate
(708) 726-9456
44 Total Sales
2 in Alsip
$210K - $280K Price Range
O'Neia Washington
O W Auction Group LLC
(773) 923-3407
59 Total Sales
1 in Alsip
$265,000 Price
Jorge Mariscal
RE/MAX Partners
(708) 859-6514
123 Total Sales
2 in Alsip
$198K - $260K Price Range
Linda Schaver
@properties Christie?s International Real Estate
(779) 235-5847
49 Total Sales
1 in Alsip
$130,000 Price
Israel Hernandez
Epique Realty Inc
(219) 351-6354
94 Total Sales
1 in Alsip
$343,000 Price
We collect this data history from publicly available records. To have your information removed, we recommend requesting removal directly through your county’s website.
| Date | Buyer | Sale Price | Title Company |
|---|---|---|---|
| $355,000 | Fidelity National Title | ||
| Eck John E | -- | None Available | |
| Eck John E | $295,000 | P N T N | |
| Elliott Builders & Developers Inc | $90,000 | Cti |
We collect this data history from publicly available records. To have your information removed, we recommend requesting removal directly through your county’s website.
| Date | Status | Borrower | Loan Amount |
|---|---|---|---|
| Open | $323,493 | ||
| Previous Owner | Eck John E | $236,000 | |
| Previous Owner | Elliott Builders & Developers Inc | $67,500 |
We collect this data history from publicly available records. To have your information removed, we recommend requesting removal directly through your county’s website.
| Date | Event | Price | List to Sale | Price per Sq Ft |
|---|---|---|---|---|
| 04/11/2025 04/11/25 | Sold | $355,000 | +1.5% | $241 / Sq Ft |
| 02/16/2025 02/16/25 | Pending | -- | -- | -- |
| 02/14/2025 02/14/25 | For Sale | $349,900 | -- | $238 / Sq Ft |
We collect this data history from publicly available records. To have your information removed, we recommend requesting removal directly through your county’s website.
| Year | Tax Paid | Tax Assessment Tax Assessment Total Assessment is a certain percentage of the fair market value that is determined by local assessors to be the total taxable value of land and additions on the property. | Land | Improvement |
|---|---|---|---|---|
| 2025 | $9,282 | $29,142 | $8,828 | $20,314 |
| 2024 | $9,282 | $29,142 | $8,828 | $20,314 |
| 2023 | $8,194 | $29,142 | $8,828 | $20,314 |
| 2022 | $8,194 | $22,255 | $7,624 | $14,631 |
| 2021 | $7,833 | $22,253 | $7,623 | $14,630 |
| 2020 | $7,742 | $22,253 | $7,623 | $14,630 |
| 2019 | $8,819 | $24,593 | $6,821 | $17,772 |
| 2018 | $8,491 | $24,593 | $6,821 | $17,772 |
| 2017 | $8,680 | $24,593 | $6,821 | $17,772 |
| 2016 | $8,412 | $22,699 | $5,617 | $17,082 |
| 2015 | $8,197 | $22,699 | $5,617 | $17,082 |
| 2014 | $7,982 | $22,699 | $5,617 | $17,082 |
| 2013 | $6,691 | $21,050 | $5,617 | $15,433 |
Seller's Agent in 2025
Margie Marasco
Coldwell Banker Real Estate Group
(630) 742-3616
107 Total Sales
Buyer's Agent in 2025
Jose Villanueva
Luxe Realty Studio LLC
(708) 979-3083
29 Total Sales
Source: Midwest Real Estate Data (MRED)
MLS Number: 12277767
APN: 24-34-108-004-0000
Disclaimer: Certain information contained herein is derived from information provided by parties other than Homes.com. All information provided is deemed reliable, but is not guaranteed to be accurate and should be independently verified.
All data is obtained from various sources and may not have been verified by broker or MLS GRID. Supplied Open House Information is subject to change without notice. All information should be independently reviewed and verified for accuracy. Properties may or may not be listed by the office/agent presenting the information. Some IDX listings have been excluded from this website.
Listings courtesy of Midwest Real Estate Data (MRED) as distributed by MLS GRID.
Based on information submitted to the MLS GRID
Ask me questions while you tour the home.