NOT LISTED FOR SALE

455 Carson River Dr Fallon, NV 89406

Fallon Area

Estimated Value: $616,000 - $681,000

4 Beds
2.5 Baths
2,997 Sq Ft
$218/Sq Ft Est. Value

Sale Details

Date Sold: November 17, 2025

Last sale price $610,000 $204 Per Sq Ft

Est. 7% increase in value since last sale

Current estimated payment $4,123 / mo

22 Days on Market

Highlights

  • River Nearby
  • No HOA
  • Walk-In Pantry
  • Wood Flooring
  • Breakfast Area or Nook
  • Double Pane Windows

About This Home

As of November 2025

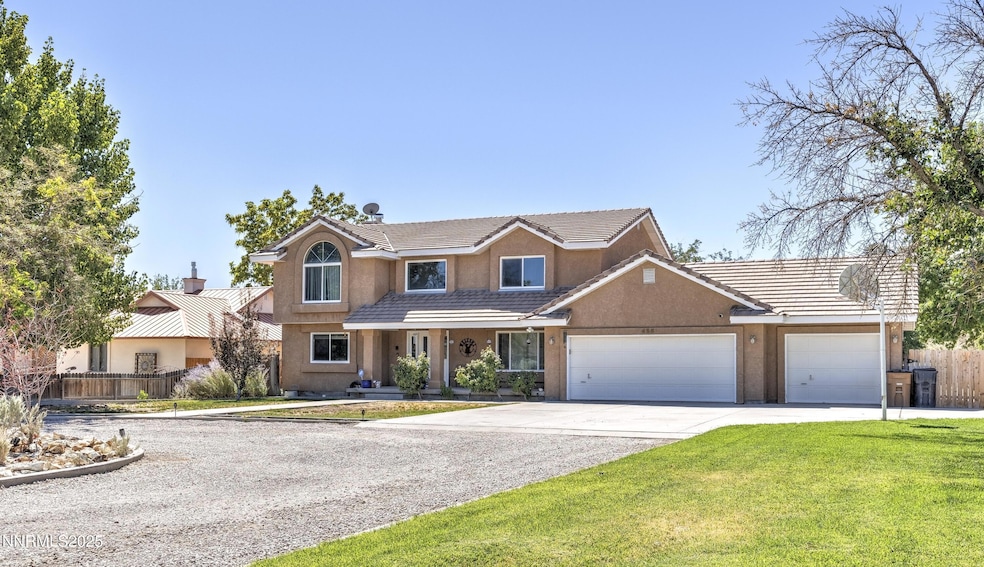
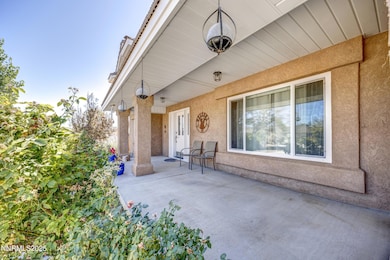
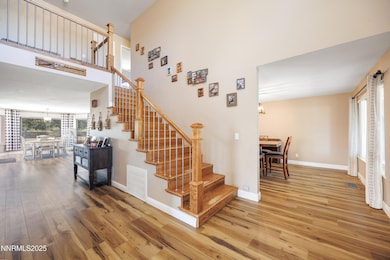
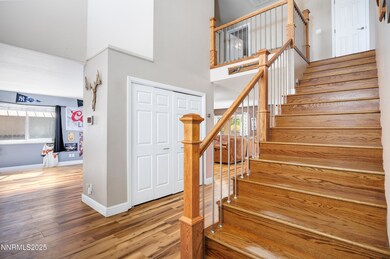
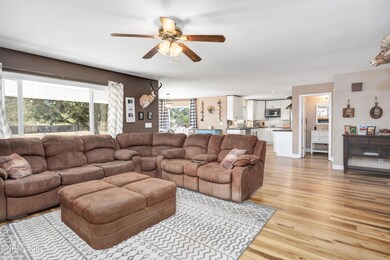
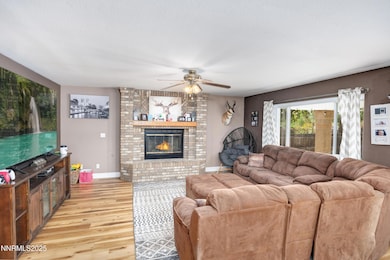
Experience riverside luxury in this expansive 2,997 sq ft home nestled on a peaceful 1.02-acre lot in Fallon's serene Carson River Riverfront Estates. Built in 1990, this four-bedroom, two-and-a-half-bath residence combines modern comforts with natural charm. Step inside to discover a stylish two-level design with hardwood flooring, a gourmet kitchen featuring granite countertops and an inviting eat-in area that opens to the spacious backyard. Enjoy year-round comfort with dual-zone heating and cooling. The home's thoughtful extras include a 3-car garage with RV access, central vacuum, ceiling fans, plentiful storage including a walk-in pantry and closets, and laundry room with built-in sink and cabinets. Outside, the stucco exterior, tile roof, and the peaceful backdrop of the Carson River elevate the property's curb appeal and lifestyle experience. This home is an absolute must-see. Schedule a showing with your favorite Nevada Realtor TODAY!!

Last Agent to Sell the Property

John Getto

Ferguson & Getto Inc REALTORS License #S.188812 Listed on: 08/21/2025

Last Buyer's Agent

John Getto

Ferguson & Getto Inc REALTORS License #S.188812 Listed on: 08/21/2025

Range of Values:

--
Value Increase
--
Percent Increase
--
Adjusted for Inflation
Collateral Analytics

Collateral Analytics Collateral Analytics AVMs (Automated Valuation Model) employ a number of statistical approaches combined with neighborhood-specific comparable selection guarantees the most up-to-date and precise valuations.

Not Available

Collateral Analytics does not have data for the current month. Please view the chart for historical values.

ICE

ICE Mortgage Technology ICE Mortgage Technology’s AVM (Automated Valuation Model) is a state-of-the-art online residential property valuation tool that provides a quick and accurate estimate of the value of almost any home in the U.S.

Not Available

ICE Mortgage Technology does not have data for the current month. Please view the chart for historical values.

First American

First American First American Data & Analytics’ next-generation AVM combines unrivaled data assets with a blended ensemble of valuation models to produce highly accurate, reliable valuations you can trust.

Not Available

First American does not have data for the current month. Please view the chart for historical values.

Quantarium

Quantarium Quantarium’s valuation service, repeatedly proven the industry’s most accurate and comprehensive, is supercharged with a self-learning and auto-tuning AI engine that continually becomes smarter and more accurate as it processes daily inputs from the industry’s leading RE data lake.

Not Available

Quantarium does not have data for the current month. Please view the chart for historical values.

Average Value
Not Available
List Price
Sold Price
Create a Home Valuation Report for This Property
The Home Valuation Report is an in-depth analysis detailing your home's value as well as a comparison with similar homes in the area

Home Details

Home Type

  • Single Family

Est. Annual Taxes

  • $3,501

Year Built

  • Built in 1990

Lot Details

  • 1.02 Acre Lot
  • Property fronts a county road
  • Back Yard Fenced
  • Front Yard Sprinklers
  • Manual Sprinklers System
  • Property is zoned E1

Parking

  • 3 Car Garage
  • Garage Door Opener

Home Design

  • Pitched Roof
  • Tile Roof
  • Stick Built Home
  • Stucco

Interior Spaces

  • 2,997 Sq Ft Home
  • 2-Story Property
  • Central Vacuum
  • Plumbed for Central Vacuum
  • Ceiling Fan
  • Gas Fireplace
  • Double Pane Windows
  • Vinyl Clad Windows
  • Living Room with Fireplace
  • Crawl Space
  • Attic Access Panel
  • Fire and Smoke Detector

Kitchen

  • Breakfast Area or Nook
  • Walk-In Pantry
  • Electric Cooktop

Flooring

  • Wood
  • Tile
  • Luxury Vinyl Tile

Bedrooms and Bathrooms

  • 4 Bedrooms
  • Walk-In Closet
  • Dual Sinks
  • Primary Bathroom includes a Walk-In Shower

Laundry

  • Laundry Room
  • Dryer
  • Washer
  • Sink Near Laundry
  • Laundry Cabinets

Outdoor Features

  • River Nearby
  • Storage Shed

Schools

  • Numa Elementary School
  • Churchill Middle School
  • Churchill High School

Utilities

  • Forced Air Heating and Cooling System
  • Heating System Uses Natural Gas
  • Natural Gas Connected
  • Shared Well
  • Well
  • Gas Water Heater
  • Septic Tank
  • Internet Available
  • Cable TV Available

Community Details

  • No Home Owners Association
  • Carson River Estates Subdivision
  • The community has rules related to covenants, conditions, and restrictions

Listing and Financial Details

  • Assessor Parcel Number 010-062-04

Home Details

Home Type

Single Family

Est. Annual Taxes

$3,501

Year Built

Built in 1990

Lot Details

1.02 Acres

Parking

3

Listing Details

  • Year Built: 1990
  • Property Sub Type: Single Family Residence
  • Property Type: Residential
  • Horses: No
  • Lot Features: Sprinklers In Front
  • Lot Size Acres: 1.02
  • Road Frontage Type: County Road
  • Is Senior Community?: No
  • Spa Features: None
  • Has Spa?: No
  • Has View?: No
  • Security Features: Smoke Detector(s)
  • Has H O A?: No
  • Co List Office Mls Id: 2339-o
  • Co List Office Phone: 775-423-5400
  • Special Conditions: Standard
  • Subdivision Name: Carson River Estates
  • Has Cooling?: Yes
  • Has Fireplace?: Yes
  • Living Area: 2997.0
  • Is New Construction?: No
  • Contract Rent Control Y N2: No
  • Tax Legal Elementary School: Numa
  • Tax Legal Middle Or Junior School2: Churchill
  • Tax Legal High School: Churchill
  • Tax Legal Tax Annual Amount: 3501.44
  • Tax Legal Zoning4: E1
  • Association Community Association Y N3: No
  • Building Stories5: 2
  • Lot Lot Size Acres2: 1.02
  • Lot Lot Size Square Feet2: 44431.0
  • Lot Horse Y N2: No
  • Lot View Y N2: No
  • Fencing Back Yard: Yes
  • Cooling Central Air: Yes
  • Foundation Details Crawl Space: Yes
  • Lot Features Sprinklers In Front: Yes
  • Special Information Covenants Conditions Restrictions Y N: Yes
  • Sprinklers Front: Yes
  • Typeof Construction Site Stick- Built: Yes
  • Water Rights Water Rights Y N: No
  • Appliances Dryer: Yes
  • Appliances Washer: Yes
  • Personal Property Included Storage Shed: Yes
  • Security Features Smoke Detector(s): Yes
  • Sprinklers Drip System In Front: Yes
  • Fencing Partial2: Yes
  • Water Heater Gas5: Yes
  • Sewer Septic Tank: Yes
  • Construction Materials Stucco: Yes
  • Sprinklers Manual: Yes
  • Fireplace Features Gas4: Yes
  • Association Community Senior Community Y N3: No
  • Appliances Electric Range: Yes
  • Lot Features Adjoins River: Yes
  • Appliances Included As Personal Property Electric Cooktop2: Yes
  • Building New Construction Y N3: No
  • Lot Spa Y N: No
  • Common Walls No Common Walls: Yes
  • Levels Two: Yes
  • Miscellaneous Zoning Info Historical District Y N: No
  • Lot Water Body Access Y N3: No
  • Road Frontage Type County Road: Yes
  • Special Features: None
  • Stories: 2

Interior Features

  • Appliances: Dryer, Electric Cooktop, Electric Range, Refrigerator, Washer
  • Flooring: Luxury Vinyl, Tile, Wood
  • Full Bathrooms: 2
  • Half Bathrooms: 1
  • Total Bedrooms: 4
  • Fireplace Features: Gas
  • Fireplaces: 1
  • Interior Amenities: Ceiling Fan(s), Central Vacuum, Walk-In Closet(s)
  • Window Features: Double Pane Windows, Vinyl Frames
  • Interior Bathrooms Half: 1
  • Interior Living Area4: 2997.0
  • Interior Fireplace Y N: Yes
  • Fireplace Features Living Room: Yes
  • Window Features Double Pane Windows: Yes
  • Window Features Vinyl Frames: Yes
  • Dining Room Features Separate Formal Room2: Yes
  • Family Room Features Separate Formal Room3: Yes
  • Primary Bedroom Features Double Sinks: Yes
  • Interior Fireplaces Total2: 1.0
  • Primary Bedroom Features Shower Stall: Yes
  • Flooring Wood: Yes
  • Laundry Features Cabinets2: Yes
  • Interior Features Walk- In Closet(s): Yes
  • Laundry Features Sink: Yes
  • Kitchen Features Breakfast Nook: Yes
  • Primary Bedroom Features Ceiling Fan(s)7: Yes
  • Primary Bedroom Features Walk- In Closet(s)2: Yes
  • Interior Features Ceiling Fan(s)2: Yes
  • Living Room Features Ceiling Fan(s)3: Yes
  • Flooring Tile: Yes
  • Interior Features Central Vacuum: Yes
  • Kitchen Features Electric Cooktop3: Yes
  • Laundry Features Washer Hookup: Yes
  • Flooring Luxury Vinyl: Yes
  • Laundry Features Electric Dryer Hookup: Yes
  • Interior Features Central Vacuum Attachments: Yes

Exterior Features

  • Exterior Features: None
  • Roof: Pitched, Tile
  • Stories: 2
  • Pool Features: None
  • Has Private Pool?: No
  • Common Walls: No Common Walls
  • Construction Type: Stucco
  • Foundation Details: Crawl Space
  • Other Structures: None
  • Roof Pitched: Yes
  • Roof Tile3: Yes
  • Lot Pool Private Y N: No

Garage/Parking

  • Has Attached Garage?: No
  • Has Carport?: No
  • Garage Spaces: 3.0
  • Has Attached Garage?: Yes
  • Parking Features: Garage, Garage Door Opener
  • Total Parking Spaces: 3.0
  • Parking Information Garage Y N: Yes
  • Parking Information Garage Spaces: 3.0
  • Parking Information Carport Y N: No
  • Parking Information Parking Total: 3.0
  • Parking Features Garage Door Opener: Yes
  • Parking Features Garage: Yes
  • Garage Features Garage Door Opener Controls: Yes
  • Garage Features Attic Access: Yes

Utilities

  • Utilities: Cable Connected, Electricity Connected, Internet Connected, Natural Gas Connected, Phone Connected, Water Connected
  • Water Source: Shared Well, Well
  • Laundry Features: Cabinets, Sink, Washer Hookup
  • Cooling: Central Air
  • Heating: Forced Air, Natural Gas
  • Heating Yn: Yes
  • Sewer: Septic Tank
  • Utilities Cooling Y N3: Yes
  • Utilities Heating Y N3: Yes
  • Heating Forced Air: Yes
  • Heating Natural Gas: Yes
  • Water Source Well: Yes
  • Water Source Shared Well: Yes
  • Utilities Electricity Connected: Yes
  • Utilities Water Connected: Yes
  • Utilities Cable Connected: Yes
  • Utilities Internet Connected: Yes
  • Utilities Natural Gas Connected: Yes
  • Utilities Phone Connected: Yes

Schools

  • Middle Or Junior School: Churchill

Lot Info

  • Parcel Number: 010-062-04
  • Fencing: Back Yard, Partial
  • Lot Size Sq Ft: 44431.0
  • Zoning: E1

Tax Info

  • Tax Annual Amount: 3501.44

MLS Schools

  • Elementary School: Numa
  • HighSchool: Churchill

Property History

We collect this data history from publicly available records. To have your information removed, we recommend requesting removal directly through your county’s website.

Date Event Price List to Sale Price per Sq Ft Prior Sale
11/17/2025 11/17/25 Sold $610,000 -3.0% $204 / Sq Ft
08/21/2025 08/21/25 For Sale $629,000 +12.7% $210 / Sq Ft
12/21/2021 12/21/21 Sold $558,000 -5.3% $186 / Sq Ft View Prior Sale
10/29/2021 10/29/21 Pending -- -- --
09/16/2021 09/16/21 Price Changed $589,000 -0.2% $197 / Sq Ft
09/15/2021 09/15/21 For Sale $589,900 +37.9% $197 / Sq Ft
04/18/2018 04/18/18 Sold $427,800 -4.9% $143 / Sq Ft View Prior Sale
12/31/2017 12/31/17 For Sale $449,711 +55.6% $150 / Sq Ft
11/17/2016 11/17/16 Sold $289,000 -0.3% $96 / Sq Ft View Prior Sale
09/12/2016 09/12/16 Pending -- -- --
08/31/2016 08/31/16 For Sale $289,900 -- $97 / Sq Ft
Source: Northern Nevada Regional MLS

Agents Affiliated with this Home

  • Section Image
  • Section Image
  • Section Image
  • Section Image
  • Section Image
  • Section Image
See All Agents

Map

Source: Northern Nevada Regional MLS

MLS Number: 250054837

Northern Nevada Regional MLS

APN: 010-062-04

Your Personal Tour Guide

Ask me questions while you tour the home.