NOT LISTED FOR SALE

455 E Shore Dr Drasco, AR 72530

3 Beds
2 Baths
1,792 Sq Ft
0.83 Acre Lot

Sale Details

Date Sold: January 9, 2026

Last sale price $585,000 $326 Per Sq Ft

17 Days on Market

Highlights

  • Airstrip
  • Golf Course Community
  • Lakefront Common Area
  • Lake Front
  • Resort Property
  • Community Lake

About This Home

As of January 2026

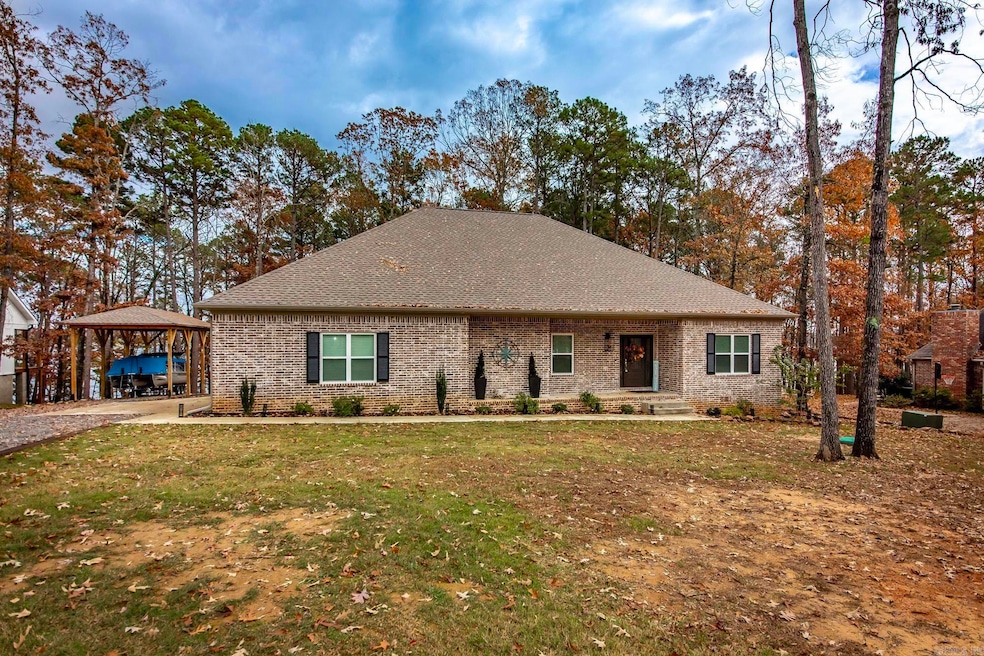
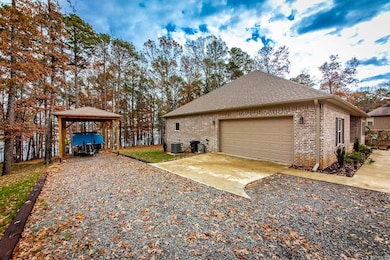
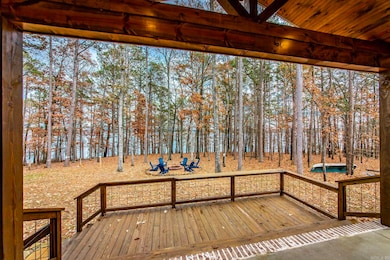
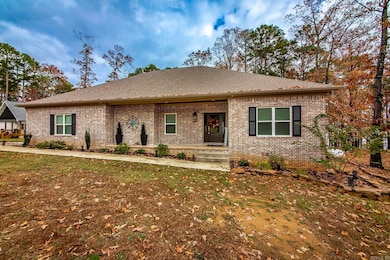
This home was built in 2023, NEW. The location is very desirable & the Neighbors do look out for each other...Easy walk to the Water. Back porch is to die for & only a few steps to the fire pit for a relaxing night. Carport does convey. You will not find a better built home!!!!! The home has 6" walls & 9' ceilings thru-out, walls are Foam insulated.

Last Agent to Sell the Property

Butch Donham

Donham Realty Listed on: 11/21/2025

Co-Listed By

Debbie Donham

Donham Realty

Last Buyer's Agent

Amber Wilson

Donham Realty

Home Details

Home Type

  • Single Family

Est. Annual Taxes

  • $3,787

Year Built

  • Built in 2023

Lot Details

  • 36,155 Sq Ft Lot
  • Lake Front
  • Landscaped
  • Level Lot
  • Cleared Lot
  • Wooded Lot

Home Design

  • Traditional Architecture
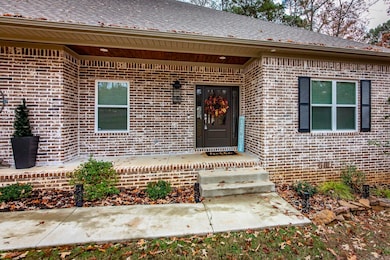
  • Brick Exterior Construction
  • Architectural Shingle Roof
  • Ridge Vents on the Roof
  • Composition Roof
  • Composition Shingle

Interior Spaces

  • 1,792 Sq Ft Home
  • 1-Story Property
  • Sheet Rock Walls or Ceilings
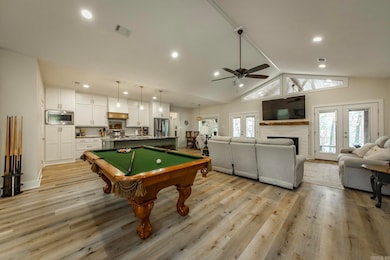
  • Vaulted Ceiling
  • Ceiling Fan
  • Gas Log Fireplace
  • Insulated Windows
  • Window Treatments
  • Insulated Doors
  • Family Room
  • Open Floorplan
  • Luxury Vinyl Tile Flooring
  • Lake Views
  • Crawl Space
  • Attic Floors
  • Fire and Smoke Detector

Kitchen

  • Breakfast Bar
  • Convection Oven
  • Electric Range
  • Stove
  • Microwave
  • Ice Maker
  • Dishwasher
  • Disposal

Bedrooms and Bathrooms

  • 3 Bedrooms
  • Walk-In Closet
  • In-Law or Guest Suite
  • 2 Full Bathrooms
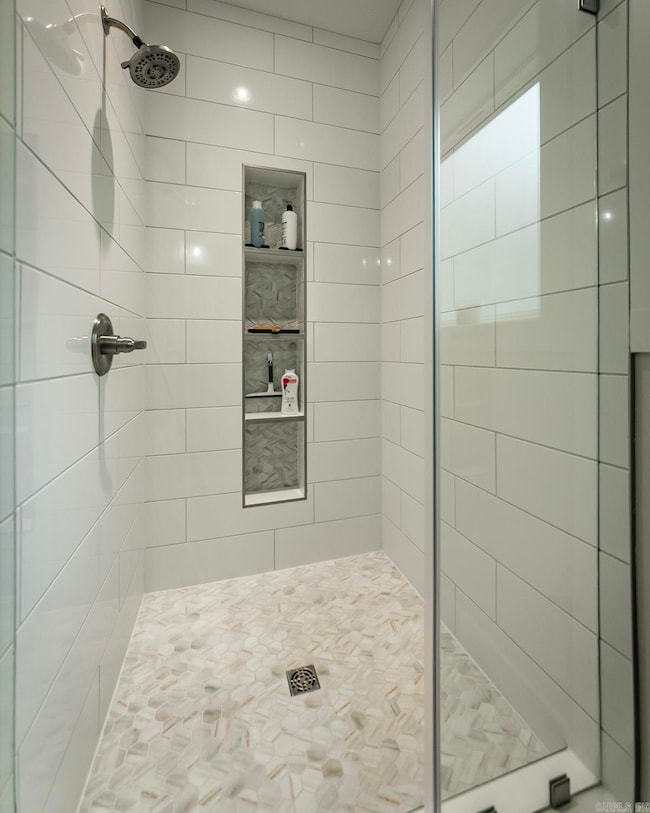
  • Walk-in Shower

Laundry

  • Laundry Room
  • Dryer
  • Washer

Parking

  • 2 Car Garage
  • Carport
  • Side or Rear Entrance to Parking
  • Automatic Garage Door Opener

Eco-Friendly Details

  • Energy-Efficient Insulation

Outdoor Features

  • Airstrip
  • Lakefront Common Area
  • Porch

Utilities

  • Central Heating and Cooling System
  • Heat Pump System
  • Co-Op Electric
  • Propane
  • Electric Water Heater
  • Septic System

Community Details

Overview

  • Resort Property
  • Golf Course: Tannenbaum Golf Club
  • Community Lake

Recreation

  • Golf Course Community
  • Tennis Courts

Home Details

Home Type

Single Family

Est. Annual Taxes

$3,787

Year Built

Built in 2023

Lot Details

0.83 Acres

Listing Details

  • Restrictions: Min Rights Do Not Convey, Bill Of Assurance
  • Class: Residential
  • Style: Traditional
  • Ext Features: Porch, Guttering, Tennis Court, Private Airstrip
  • Golf: Yes
  • Golf Course: Tannenbaum Golf Club
  • Lake: Yes
  • Lake Name: Greers Ferry
  • Legal 2: 34-11-10
  • LVT Date: 12/02/2025
  • Road Surface: Paved
  • Street Designation: Drive
  • Type: Detached
  • Warranty: As-Is, Prsnt Cnd At Clsng
  • Estimated Year Built: 2023
  • Special Features: None
  • Property Sub Type: Detached
  • Year Built: 2023

Interior Features

  • Dining Room: Kitchen/Dining Combo, Living/Dining Combo, Breakfast Bar
  • Fireplace: Gas Logs Present
  • Bedrooms: Primary Bedroom Apart, Guest Bedroom Apart, 3 Bedrooms Same Level
  • Estimated Sq Ft: 1792
  • Bedrooms: 3
  • Floors: Luxury Vinyl
  • Foundation: Crawl Space
  • Full Bathrooms: 2
  • Interiors: Washer Connection, Washer-Stays, Dryer Connection-Electric, Dryer-Stays, Water Heater-Electric, Smoke Detector(s), Window Treatments, Floored Attic, Walk-In Closet(s), Ceiling Fan(s), Walk-In Shower, Breakfast Bar
  • Kitchen Equip: Free-Standing Stove, Microwave, Electric Range, Dishwasher, Disposal, Pantry, Refrigerator-Stays, Ice Maker Connection, Convection Oven, Ice MacHine
  • Other Rooms: Den/Family Room, Laundry
  • Stories: One Story
  • Walls Ceilings: Sheet Rock, Sheet Rock Ceiling, Vault Ceiling

Exterior Features

  • Exterior: Brick, Composition
  • Roof: Composition, Architectural Shingle

Garage/Parking

  • Parking: Garage, Carport, Two Car, Auto Door Opener, Side Entry

Utilities

  • Utilities: Septic, Water-Public, Electric-Co-Op, Gas-Propane/Butane
  • Heat Air: Central Cool-Electric, Central Heat-Electric, Heat Pump

Condo/Co-op/Association

  • Amenities: Golf Course

Lot Info

  • Estimated Lot Size: 0.83
  • Estimated Lot Size: 112X316X125X300
  • Lot: Sloped, Level, Resort Property, Wooded, Cleared, Extra Landscaping, In Subdivision, Lake View, Lake Front, Common To Lake
  • Geo Subdivision: AR

Green Features

  • Energy Features: Insulated Windows, Insulated Doors, Extra Insulation, Ridge Vents/Caps

Tax Info

  • Annual Taxes: 3787
Create a Home Valuation Report for This Property
The Home Valuation Report is an in-depth analysis detailing your home's value as well as a comparison with similar homes in the area

Property History

We collect this data history from publicly available records. To have your information removed, we recommend requesting removal directly through your county’s website.

Date Event Price List to Sale Price per Sq Ft
01/09/2026 01/09/26 Sold $585,000 0.0% $326 / Sq Ft
12/08/2025 12/08/25 Pending -- -- --
11/21/2025 11/21/25 For Sale $585,000 -- $326 / Sq Ft
Source: Cooperative Arkansas REALTORS® MLS

Agents Affiliated with this Home

  • Section Image
  • Section Image
  • Section Image
See All Agents

Map

Source: Cooperative Arkansas REALTORS® MLS

MLS Number: 25047579

Cooperative Arkansas REALTORS® MLS
Your Personal Tour Guide

Ask me questions while you tour the home.