NOT LISTED FOR SALE

455 Reid Rd Trafford, AL 35172

Estimated Value: $198,067

3 Beds
2 Baths
1,232 Sq Ft
$161/Sq Ft Est. Value

Sale Details

Date Sold: October 30, 2024

Last sale price $193,000 $157 Per Sq Ft

Est. 3% increase in value since last sale

Current estimated payment $1,122 / mo

54 Days on Market

Highlights

  • Covered Deck
  • Solid Surface Countertops
  • Crown Molding
  • Attic
  • Porch
  • Patio

About This Home

As of October 2024

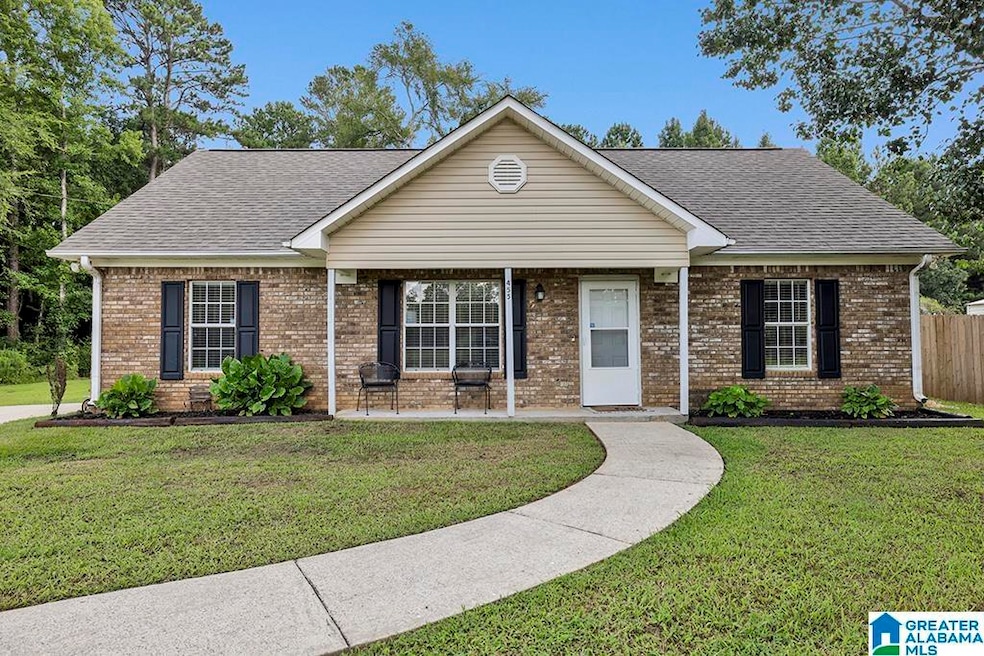
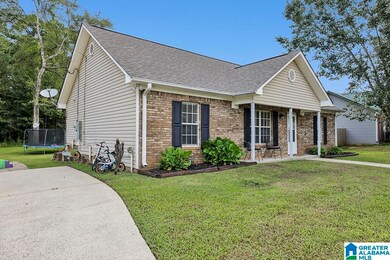
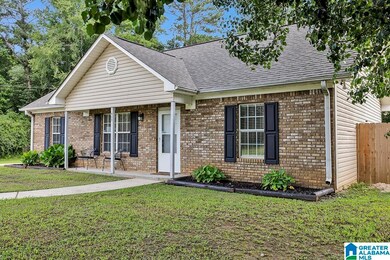
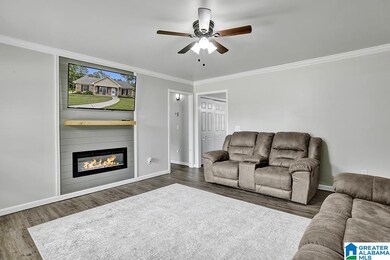
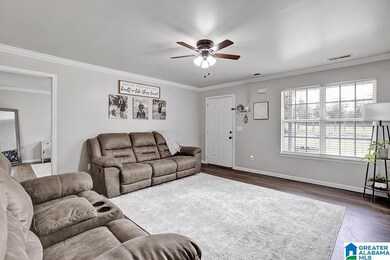
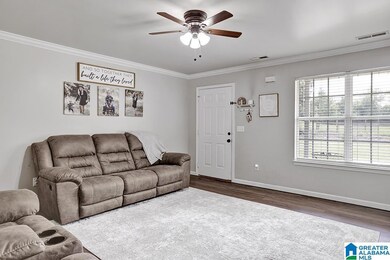
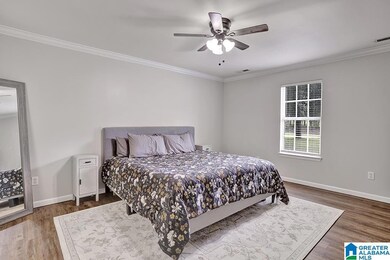
Welcome to this perfect family home in the Locust Fork school district! This very well-maintained 3 bed, 2 bath gem features newer appliances in the kitchen, making meal prep a breeze. Enjoy family time in the cozy living area or dine in the adjacent dining space. Step outside to a large covered back deck, ideal for BBQs and relaxing evenings, overlooking a spacious yard perfect for kids and pets. With two storage spaces, you’ll have plenty of room for all your extras. Don’t miss out on this fantastic opportunity to own a home in a great neighborhood. This one won't last, schedule a viewing today! Seller is motivated and offering $5,000 in concessions with acceptable offer for buyer to use for closing or rate buy down or however they see fit.

Last Agent to Sell the Property

Jason Thomas

Keller Williams-Jasper Listed on: 08/02/2024

Keller Williams-Jasper

Last Buyer's Agent

MLS Non-member Company

Birmingham Non-Member Office

Create a Home Valuation Report for This Property
The Home Valuation Report is an in-depth analysis detailing your home's value as well as a comparison with similar homes in the area

Home Details

Home Type

  • Single Family

Est. Annual Taxes

  • $386

Year Built

  • Built in 2003

Lot Details

  • 17,424 Sq Ft Lot

Parking

  • Driveway

Home Design

  • Brick Exterior Construction
  • Slab Foundation
  • Vinyl Siding

Interior Spaces

  • 1,232 Sq Ft Home
  • 1-Story Property
  • Crown Molding
  • Self Contained Fireplace Unit Or Insert
  • Electric Fireplace
  • Living Room with Fireplace
  • Vinyl Flooring
  • Attic

Kitchen

  • Electric Oven
  • Electric Cooktop
  • Dishwasher
  • Solid Surface Countertops

Bedrooms and Bathrooms

  • 3 Bedrooms
  • 2 Full Bathrooms
  • Bathtub and Shower Combination in Primary Bathroom

Laundry

  • Laundry Room
  • Laundry on main level
  • Washer and Electric Dryer Hookup

Outdoor Features

  • Covered Deck
  • Patio
  • Outdoor Storage
  • Porch

Schools

  • Locust Fork Elementary And Middle School
  • Locust Fork High School

Utilities

  • Central Heating and Cooling System
  • Underground Utilities
  • Electric Water Heater
  • Septic Tank

Listing and Financial Details

Home Details

Home Type

Single Family

Est. Annual Taxes

$386

Year Built

Built in 2003

Lot Details

0.4 Acres

Listing Details

  • Class: RESIDENTIAL
  • Down Payment Assistance: Yes
  • Down Payment Assistance URL: https://www.workforce-resource.com/dpr/listing/GALMLS/21393146?w=PubMLS
  • Living Area: 1232
  • Legal Description: LOT 1 THE MEADOWS OF REID ROAD, MC A/101-6-
  • Number Levels: 1-Story
  • Property Type: Single Family
  • Year Built Description: Existing
  • Year Built: 2003
  • Special Features: None
  • Property Sub Type: Detached
  • Year Built: 2003

Interior Features

  • Fireplace Details: Insert
  • Fireplace Location: Living Room (FIREPL)
  • Fireplace Type: Electric (FIREPL)
  • Floors: Vinyl
  • Number Fireplaces: 1
  • Bedroom/Bathroom Features: Tub/Shower Combo
  • Bedrooms: 3
  • Full Bathrooms: 2
  • Total Bathrooms: 2
  • Concatenated Rooms: |Living1|MasterBR1|MasterBath1|Bedroom1|FullBath1|Bedroom1|Kitchen1|
  • Room 1: Living, On Level: 1
  • Room 2: Master Bedroom, On Level: 1
  • Room 3: Master Bath, On Level: 1
  • Room 4: Bedroom, On Level: 1
  • Room 5: Full Bath, On Level: 1
  • Room 6: Bedroom, On Level: 1
  • Room 7: Kitchen, On Level: 1
  • Rooms Level 1: Bedroom (LVL 1), Full Bath (LVL 1), Kitchen (LVL 1), Living (LVL 1), Master Bath (LVL 1), Master Bedroom (LVL 1)
  • Kitchen Countertops: Solid Surface
  • Kitchen Equipment: Cooktop-Electric, Dishwasher Built-In, Oven-Electric
  • Laundry: Yes
  • Laundry Dryer Hookup: Dryer-Electric
  • Laundry Features: Washer Hookup
  • Laundry Location: Laundry (MLVL)
  • Laundry Space: Closet
  • Attic: Yes
  • Main Level Sq Ft: 1232

Exterior Features

  • Patio: Yes
  • Construction: 1 Side Brick, Siding-Vinyl
  • Decks: Yes
  • Decks Type: Covered (DECK)
  • Exterior Features: Storage Building, Porch
  • Foundation: Slab
  • Patio Type: Open (PATIO)
  • Water Heater: Electric (WTRHTR)

Garage/Parking

  • Parking Features: Driveway Parking

Utilities

  • Heating: Central (HEAT)
  • Cooling: Central (COOL)
  • Sewer/Septic System: Septic
  • Underground Utils: Yes
  • Water: Public Water
  • HVAC Area: 1232

Lot Info

  • Assessor Parcel Number: 21-08-33-0-000-045.002
  • Number Acres: 0.4

Tax Info

  • Tax District: DISTRICT 02
  • Annual Tax: 386

MLS Schools

  • Elementary School: LOCUST FORK
  • High School: LOCUST FORK
  • Jr Middle School: LOCUST FORK

Ownership History

We collect this data history from publicly available records. To have your information removed, we recommend requesting removal directly through your county’s website.

Date Name Owned For Owner Type

Purchase Details

Listed on
Aug 2, 2024
Closed on
Oct 30, 2024
Sold by
Bought by
Seller's Agent
Jason Thomas
Keller Williams-Jasper
Buyer's Agent
MLS Non-member Company
Birmingham Non-Member Office
List Price
$209,900
Sold Price
$193,000
Premium/Discount to List
-$16,900
-8.05%
Views
163
Current Estimated Value
$198,067

Home Financials for this Owner

Home Financials are based on the most recent Mortgage that was taken out on this home.
Estimated Appreciation
$5,067
Avg. Annual Appreciation
1.43%
Original Mortgage
$189,504
Outstanding Balance
$185,611
Interest Rate
6.09%
Mortgage Type
FHA
Estimated Equity
$12,456

Purchase Details

Closed on
Jul 11, 2024
Sold by
Bought by

Purchase Details

Listed on
Sep 23, 2021
Closed on
Dec 2, 2021
Sold by
Bought by
Seller's Agent
Robert Cloud
RealtySouth-Northern Office
Buyer's Agent
Jason Thomas
Keller Williams-Jasper
List Price
$220,000
Sold Price
$175,000
Premium/Discount to List
-$45,000
-20.45%

Home Financials for this Owner

Home Financials are based on the most recent Mortgage that was taken out on this home.
Avg. Annual Appreciation
2.64%
Original Mortgage
$1,000
Interest Rate
3.12%
Mortgage Type
New Conventional

Purchase Details

Listed on
Jul 31, 2018
Closed on
Sep 28, 2018
Sold by
Bought by
Seller's Agent
Melissa Justice
Found It LLC
Buyer's Agent
Benjamin Smith
ZILLOW Inc.
List Price
$90,000
Sold Price
$90,000

Home Financials for this Owner

Home Financials are based on the most recent Mortgage that was taken out on this home.
Avg. Annual Appreciation
23.42%
Original Mortgage
$87,300
Interest Rate
4.5%
Mortgage Type
Purchase Money Mortgage

Purchase Details

Listed on
Jul 31, 2018
Closed on
Sep 26, 2018
Sold by
Bought by
Seller's Agent
Melissa Justice
Found It LLC
Buyer's Agent
Benjamin Smith
ZILLOW Inc.
List Price
$90,000
Sold Price
$90,000

Home Financials for this Owner

Home Financials are based on the most recent Mortgage that was taken out on this home.
Original Mortgage
$87,300
Interest Rate
4.5%
Mortgage Type
Purchase Money Mortgage

Purchase Details

Closed on
Jun 19, 2018
Sold by
Bought by

Purchase Details

Listed on
Oct 2, 2012
Closed on
Mar 26, 2013
Sold by
Bought by
Seller's Agent
Emily Stallings
All Properties
Buyer's Agent
April Sharpe
RE/MAX Advantage
List Price
$73,900
Sold Price
$57,000
Premium/Discount to List
-$16,900
-22.87%

Home Financials for this Owner

Home Financials are based on the most recent Mortgage that was taken out on this home.
Avg. Annual Appreciation
9.73%
Original Mortgage
$51,000
Interest Rate
3.52%
Mortgage Type
Purchase Money Mortgage

Purchase Details

Closed on
Sep 18, 2012
Sold by
Bought by

Purchase Details

Closed on
May 17, 2007
Sold by
Bought by

Home Financials for this Owner

Home Financials are based on the most recent Mortgage that was taken out on this home.
Original Mortgage
$111,900
Interest Rate
6.12%
Mortgage Type
Purchase Money Mortgage
Source: Public Records

Purchase History

We collect this data history from publicly available records. To have your information removed, we recommend requesting removal directly through your county’s website.

Date Buyer Sale Price Title Company
$193,000 None Listed On Document
$87,500 None Listed On Document
$175,000 None Listed On Document
-- --
$90,000 --
-- --
$57,000 --
$92,698 --
$111,900 --
Source: Public Records

Mortgage History

We collect this data history from publicly available records. To have your information removed, we recommend requesting removal directly through your county’s website.

Date Status Borrower Loan Amount
Open $189,504
Previous Owner $1,000
Previous Owner $175,000
Previous Owner $141,414
Previous Owner $87,300
Previous Owner $83,892
Previous Owner $51,000
Previous Owner $111,900
Previous Owner $6,313
Source: Public Records

Property History

We collect this data history from publicly available records. To have your information removed, we recommend requesting removal directly through your county’s website.

Date Event Price List to Sale Price per Sq Ft Prior Sale
10/30/2024 10/30/24 Sold $193,000 -3.5% $157 / Sq Ft
09/09/2024 09/09/24 Price Changed $200,000 -4.7% $162 / Sq Ft
08/02/2024 08/02/24 For Sale $209,900 +19.9% $170 / Sq Ft
11/24/2021 11/24/21 Sold $175,000 -5.4% $142 / Sq Ft View Prior Sale
10/20/2021 10/20/21 Pending -- -- --
10/12/2021 10/12/21 Price Changed $185,000 -7.0% $150 / Sq Ft
09/28/2021 09/28/21 Price Changed $199,000 -9.5% $162 / Sq Ft
09/23/2021 09/23/21 For Sale $220,000 +57.1% $179 / Sq Ft
10/30/2020 10/30/20 Sold $140,000 +3.7% $114 / Sq Ft View Prior Sale
09/15/2020 09/15/20 For Sale $135,000 +50.0% $110 / Sq Ft
09/29/2018 09/29/18 Sold $90,000 0.0% $72 / Sq Ft View Prior Sale
08/09/2018 08/09/18 Pending -- -- --
07/31/2018 07/31/18 For Sale $90,000 +57.9% $72 / Sq Ft
03/28/2013 03/28/13 Sold $57,000 -22.9% $46 / Sq Ft View Prior Sale
01/23/2013 01/23/13 Pending -- -- --
10/02/2012 10/02/12 For Sale $73,900 -- $60 / Sq Ft
Source: Greater Alabama MLS

Tax History

We collect this data history from publicly available records. To have your information removed, we recommend requesting removal directly through your county’s website.

Year Tax Paid Tax Assessment Tax Assessment Total Assessment is a certain percentage of the fair market value that is determined by local assessors to be the total taxable value of land and additions on the property. Land Improvement
2025 $432 $15,080 $0 $0
2024 $432 $14,440 $2,500 $11,940
2023 $411 $13,660 $2,500 $11,160
2022 $333 $12,020 $2,500 $9,520
2021 $276 $10,280 $2,620 $7,660
2020 $268 $9,520 $2,500 $7,020
2019 $251 $9,520 $2,500 $7,020
2018 $254 $9,600 $2,500 $7,100
2017 $253 $9,560 $0 $0
2015 $253 $9,560 $0 $0
2014 $266 $9,960 $0 $0
2013 -- $20,800 $0 $0
Source: Public Records

Agents Affiliated with this Home

  • Section Image
  • Section Image
  • Section Image
  • Section Image
  • Section Image
See All Agents

Map

Source: Greater Alabama MLS

MLS Number: 21393146

Greater Alabama MLS

APN: 21-08-33-0-000-045.002

Your Personal Tour Guide

Ask me questions while you tour the home.