
Lindsey Byers
Kissinger, Bigatel & Brower
(814) 482-2501
165 Total Sales
14 in College
$225K - $1.4M Price Range
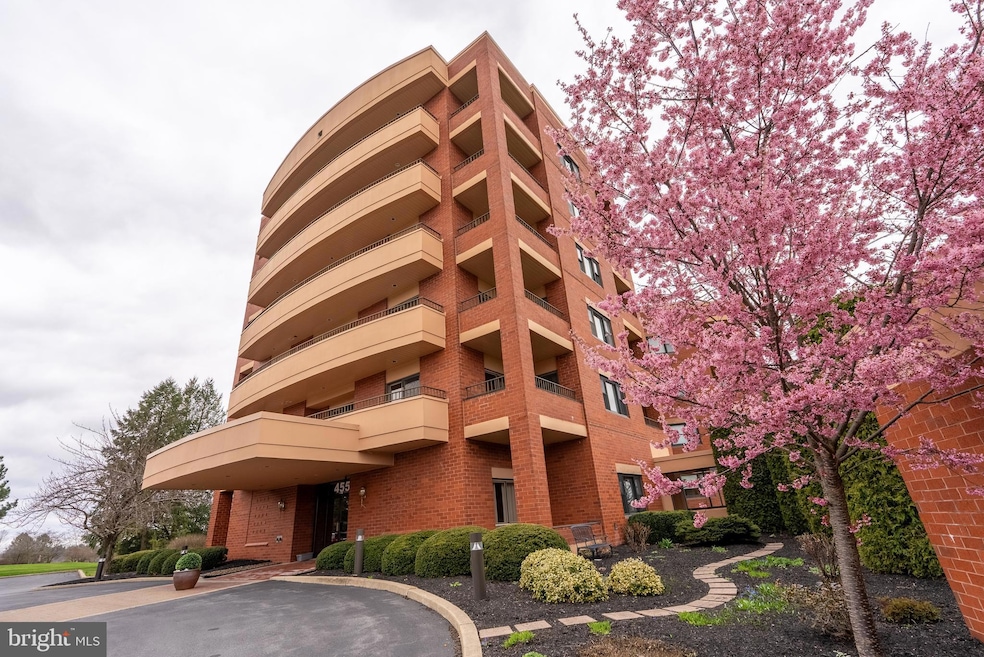
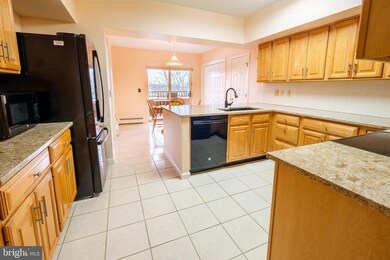
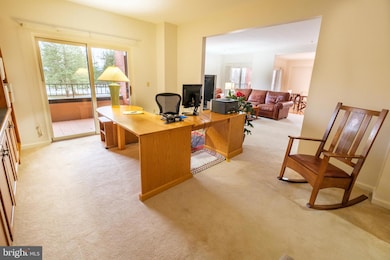
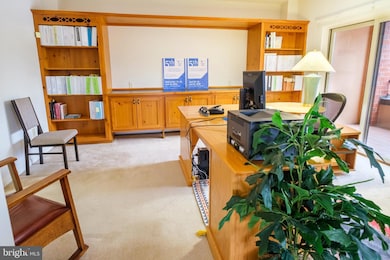

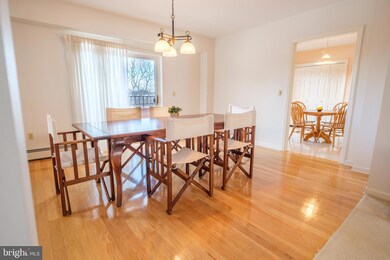

Welcome to a one-of-a-kind opportunity in the heart of State College, where luxury meets convenience in this stunning apartment style condo. (video tour: Picture yourself enjoying the serene ambiance and vibrant energy of this exclusive residence, featuring a spacious layout perfect for both relaxation and entertaining, featuring an updated kitchen with granite countertops and maple cabinets and an abundance of natural light.
Step outside your door and enjoy the ease of life with a bus line stopping right at your front entrance, making your commute to Penn State games or anywhere around town a breeze. With two grocery stores just a short walk away, your daily errands are effortlessly managed. The HOA proudly owns the adjacent Windmere Park, providing you with a beautiful green space to unwind, while the inviting in-ground pool offers a serene escape with picturesque views of the mountains.
This pet-friendly community is designed for those who appreciate an active lifestyle, featuring a well-equipped exercise room and a community room with kitchen facilities for gatherings. Each unit includes private, secure storage in the basement, ensuring your belongings are safe and easily accessible.
Whether you’re seeking a luxurious full-time residence or a second home, this condo complex is the perfect blend of comfort, style, and accessibility. Don’t miss your chance to experience the vibrant lifestyle that State College has to offer. Schedule your private tour today and envision your new beginning in this exceptional community!
Last Agent to Sell the Property
(888) 397-7352 pa.broker@exprealty.com EXP Realty, LLC License #RS346155 Listed on: 01/30/2025
Last Buyer's Agent
(814) 272-3333 kellerwilliams778@gmail.com Keller Williams Advantage Realty License #RS357229
Lindsey Byers
Kissinger, Bigatel & Brower
(814) 482-2501
165 Total Sales
14 in College
$225K - $1.4M Price Range
Erin Calandra-Witmer
Kissinger, Bigatel & Brower
(814) 264-3311
183 Total Sales
13 in College
$225K - $1.4M Price Range
Robin Homan
Heritage Realty Group Inc
(814) 527-4780
21 Total Sales
3 in College
$150K - $400K Price Range
Flavia Barger
Keller Williams Advantage Realty
(814) 424-9117
41 Total Sales
4 in College
$260K - $550K Price Range
Skyler Woodward
Realty One Group Landmark
(814) 424-9257
53 Total Sales
1 in College
$405,000 Price
Nik Stover
Kissinger, Bigatel & Brower
(814) 808-0735
73 Total Sales
10 in College
$225K - $1.3M Price Range
We collect this data history from publicly available records. To have your information removed, we recommend requesting removal directly through your county’s website.
| Date | Event | Price | List to Sale | Price per Sq Ft | Prior Sale |
|---|---|---|---|---|---|
| 03/06/2025 03/06/25 | Sold | $415,000 | -1.2% | $177 / Sq Ft | |
| 02/14/2025 02/14/25 | Pending | -- | -- | -- | |
| 01/30/2025 01/30/25 | For Sale | $419,900 | +5.0% | $179 / Sq Ft | |
| 08/06/2021 08/06/21 | Sold | $400,000 | 0.0% | $171 / Sq Ft | View Prior Sale |
| 07/25/2021 07/25/21 | Pending | -- | -- | -- | |
| 06/18/2021 06/18/21 | For Sale | $400,000 | -- | $171 / Sq Ft |
Seller's Agent in 2025
Jared Ernico
EXP Realty, LLC
(717) 448-2332
75 Total Sales
Buyer's Agent in 2025
Kylie Clouse
Keller Williams Advantage Realty
(814) 574-3535
61 Total Sales
Seller's Agent in 2021
Beth Richards
Kissinger, Bigatel & Brower
(814) 360-4045
200 Total Sales
Seller Co-Listing Agent in 2021
Sandy Stover
Kissinger, Bigatel & Brower
(814) 234-4000
337 Total Sales
Buyer's Agent in 2021
Ella Williams
Kissinger, Bigatel & Brower
(814) 280-3607
63 Total Sales
Source: Bright MLS
MLS Number: PACE2512758
Disclaimer: Certain information contained herein is derived from information provided by parties other than Homes.com. All information provided is deemed reliable, but is not guaranteed to be accurate and should be independently verified.
The data relating to real estate for sale on this website appears in part through the BRIGHT Internet Data Exchange program, a voluntary cooperative exchange of property listing data between licensed real estate brokerage firms, and is provided by BRIGHT through a licensing agreement.
Listing information is from various brokers who participate in the Bright MLS IDX program and not all listings may be visible on the site.
The property information being provided on or through the website is for the personal, non-commercial use of consumers and such information may not be used for any purpose other than to identify prospective properties consumers may be interested in purchasing.
Some properties which appear for sale on the website may no longer be available because they are for instance, under contract, sold or are no longer being offered for sale.
Property information displayed is deemed reliable but is not guaranteed.
Copyright 2026 Bright MLS, Inc.
Ask me questions while you tour the home.