
Matthew Laughman
Howard Hanna Real Estate Services-York
(717) 430-0728
38 Total Sales
2 in Dover
$348K - $375K Price Range
Estimated Value: $93,000
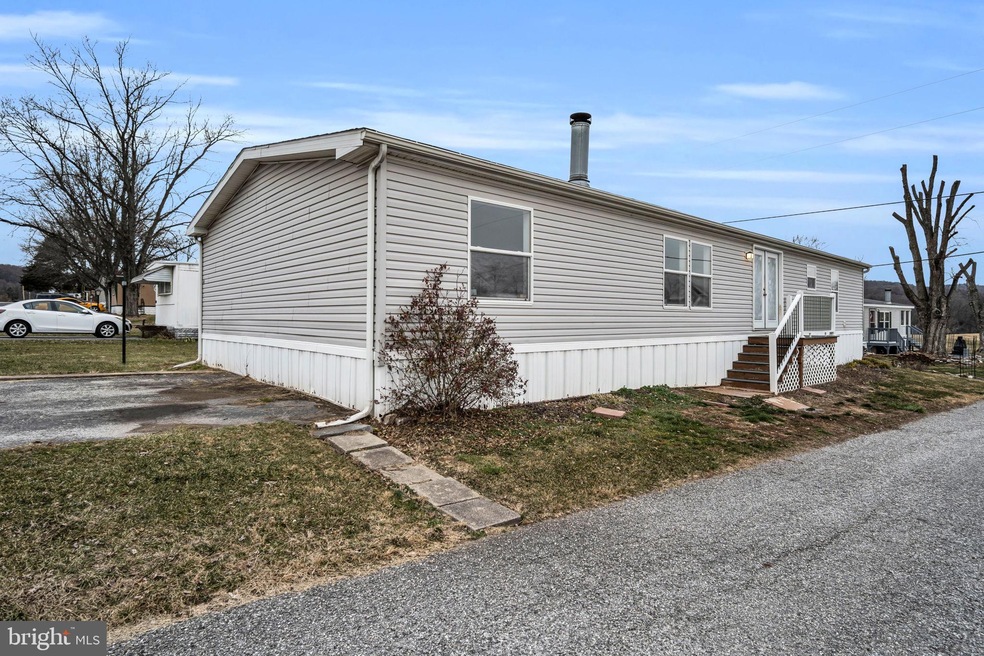
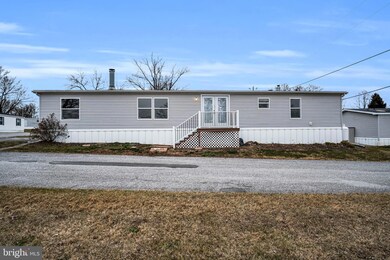
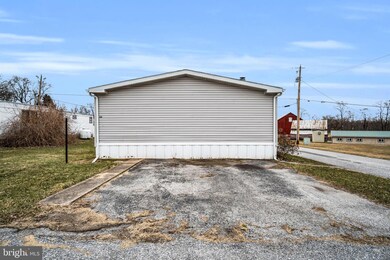
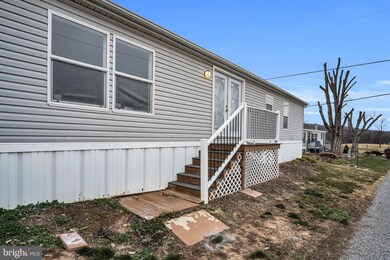
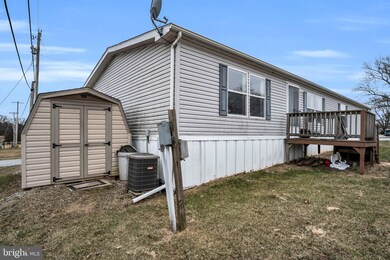
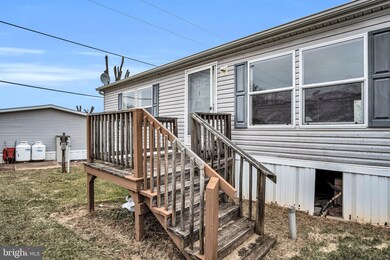
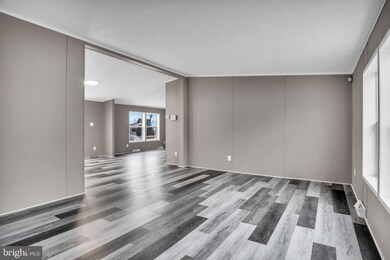
Prepare to fall in love with this stunning oasis in the heart of Dover! Tucked away in a tranquil community, this fully renovated gem boasts 4 heavenly bedrooms and 2 glorious bathrooms, perfect for your tribe. You'll be wowed by the sparkling new floors, revitalizing coat of paint, and plush new carpets that welcome you into every room. And let's talk about the kitchen! It's a chef's dream come true, with all-new cabinets and high-end finishes that will have you cooking up a storm in no time. Get ready to call this slice of paradise your forever home!
Last Agent to Sell the Property
(717) 316-8777 ironvalleyyork@gmail.com Iron Valley Real Estate of York County Listed on: 01/21/2024
Co-Listed By
(717) 316-8777 ironvalleyyork@gmail.com Iron Valley Real Estate of York County License #RS347930
Last Buyer's Agent
(717) 316-8777 ironvalleyyork@gmail.com Iron Valley Real Estate of York County License #RS350746
We collect this data history from publicly available records. To have your information removed, we recommend requesting removal directly through your county’s website.
Matthew Laughman
Howard Hanna Real Estate Services-York
(717) 430-0728
38 Total Sales
2 in Dover
$348K - $375K Price Range
PHILLIP MURRAY
Weichert Realtors - The Ortega Group
(717) 537-9118
8 Total Sales
1 in Dover
$250,000 Price
Rick Shaffer
Berkshire Hathaway HomeServices Homesale Realty
(717) 687-2993
259 Total Sales
5 in Dover
$105K - $395K Price Range
Susan Hartman
RE/MAX Quality Service, Inc.
(717) 739-6216
101 Total Sales
1 in Dover
$310,000 Price
Melanie Fox
RE/MAX Realty Associates
(717) 985-7321
97 Total Sales
1 in Dover
$240,000 Price
Andrew Spangenberger
Cummings & Co. Realtors
(717) 912-9177
301 Total Sales
1 in Dover
$360,000 Price
We collect this data history from publicly available records. To have your information removed, we recommend requesting removal directly through your county’s website.
| Date | Buyer | Sale Price | Title Company |
|---|---|---|---|
| $4,000 | -- |
We collect this data history from publicly available records. To have your information removed, we recommend requesting removal directly through your county’s website.
| Date | Event | Price | List to Sale | Price per Sq Ft | Prior Sale |
|---|---|---|---|---|---|
| 04/18/2024 04/18/24 | Sold | $108,000 | +170.0% | $57 / Sq Ft | |
| 03/02/2024 03/02/24 | Pending | -- | -- | -- | |
| 01/23/2024 01/23/24 | Sold | $40,000 | -63.6% | $43 / Sq Ft | View Prior Sale |
| 01/21/2024 01/21/24 | For Sale | $110,000 | +96.8% | $58 / Sq Ft | |
| 01/08/2024 01/08/24 | Pending | -- | -- | -- | |
| 12/08/2023 12/08/23 | Price Changed | $55,900 | -11.3% | $60 / Sq Ft | |
| 11/24/2023 11/24/23 | For Sale | $63,000 | -16.0% | $68 / Sq Ft | |
| 08/30/2023 08/30/23 | Sold | $75,000 | -16.7% | $53 / Sq Ft | View Prior Sale |
| 08/21/2023 08/21/23 | Pending | -- | -- | -- | |
| 08/04/2023 08/04/23 | Price Changed | $90,000 | -2.2% | $64 / Sq Ft | |
| 08/02/2023 08/02/23 | For Sale | $92,000 | 0.0% | $66 / Sq Ft | |
| 07/11/2023 07/11/23 | Pending | -- | -- | -- | |
| 06/30/2023 06/30/23 | For Sale | $92,000 | +142.7% | $66 / Sq Ft | |
| 01/06/2023 01/06/23 | Sold | $37,900 | -5.0% | $28 / Sq Ft | View Prior Sale |
| 12/28/2022 12/28/22 | Pending | -- | -- | -- | |
| 12/20/2022 12/20/22 | For Sale | $39,900 | +1350.9% | $30 / Sq Ft | |
| 05/26/2022 05/26/22 | Sold | $2,750 | -8.3% | $3 / Sq Ft | View Prior Sale |
| 04/20/2022 04/20/22 | Pending | -- | -- | -- | |
| 04/07/2022 04/07/22 | For Sale | $3,000 | -78.4% | $3 / Sq Ft | |
| 12/10/2021 12/10/21 | Sold | $13,900 | -7.3% | $17 / Sq Ft | View Prior Sale |
| 12/01/2021 12/01/21 | Pending | -- | -- | -- | |
| 11/01/2021 11/01/21 | Price Changed | $15,000 | +7.9% | $18 / Sq Ft | |
| 10/13/2021 10/13/21 | For Sale | $13,900 | 0.0% | $17 / Sq Ft | |
| 10/03/2021 10/03/21 | Pending | -- | -- | -- | |
| 09/13/2021 09/13/21 | For Sale | $13,900 | -79.3% | $17 / Sq Ft | |
| 09/10/2021 09/10/21 | Sold | $67,000 | -1.3% | $48 / Sq Ft | View Prior Sale |
| 08/04/2021 08/04/21 | Pending | -- | -- | -- | |
| 07/26/2021 07/26/21 | For Sale | $67,900 | +9.5% | $48 / Sq Ft | |
| 06/09/2021 06/09/21 | Sold | $62,000 | -11.4% | $37 / Sq Ft | View Prior Sale |
| 04/23/2021 04/23/21 | Sold | $70,000 | +0.7% | $46 / Sq Ft | View Prior Sale |
| 04/19/2021 04/19/21 | Pending | -- | -- | -- | |
| 04/14/2021 04/14/21 | For Sale | $69,500 | -0.7% | $41 / Sq Ft | |
| 03/21/2021 03/21/21 | Pending | -- | -- | -- | |
| 03/15/2021 03/15/21 | For Sale | $70,000 | +25.0% | $46 / Sq Ft | |
| 03/22/2019 03/22/19 | Sold | $56,000 | -11.0% | $31 / Sq Ft | View Prior Sale |
| 03/05/2019 03/05/19 | Pending | -- | -- | -- | |
| 03/04/2019 03/04/19 | For Sale | $62,900 | +133.0% | $35 / Sq Ft | |
| 01/04/2019 01/04/19 | Sold | $27,000 | -9.7% | $29 / Sq Ft | View Prior Sale |
| 12/14/2018 12/14/18 | Pending | -- | -- | -- | |
| 10/18/2018 10/18/18 | For Sale | $29,900 | -32.0% | $32 / Sq Ft | |
| 08/21/2018 08/21/18 | Sold | $44,000 | -11.8% | $26 / Sq Ft | View Prior Sale |
| 07/10/2018 07/10/18 | Pending | -- | -- | -- | |
| 06/28/2018 06/28/18 | For Sale | $49,900 | +11.1% | $30 / Sq Ft | |
| 03/17/2016 03/17/16 | Sold | $44,900 | -18.2% | $31 / Sq Ft | View Prior Sale |
| 02/02/2016 02/02/16 | Pending | -- | -- | -- | |
| 07/06/2015 07/06/15 | For Sale | $54,900 | -- | $38 / Sq Ft |
We collect this data history from publicly available records. To have your information removed, we recommend requesting removal directly through your county’s website.
| Year | Tax Paid | Tax Assessment Tax Assessment Total Assessment is a certain percentage of the fair market value that is determined by local assessors to be the total taxable value of land and additions on the property. | Land | Improvement |
|---|---|---|---|---|
| 2026 | $37 | $1,100 | $0 | $1,100 |
| 2025 | $36 | $1,100 | $0 | $1,100 |
| 2024 | $36 | $1,100 | $0 | $1,100 |
| 2023 | $36 | $1,100 | $0 | $1,100 |
| 2022 | $35 | $1,100 | $0 | $1,100 |
| 2021 | $33 | $1,100 | $0 | $1,100 |
| 2020 | $33 | $1,100 | $0 | $1,100 |
| 2019 | $32 | $1,100 | $0 | $1,100 |
| 2018 | $32 | $1,100 | $0 | $1,100 |
| 2017 | $32 | $1,100 | $0 | $1,100 |
| 2016 | $0 | $1,100 | $0 | $1,100 |
| 2015 | -- | $1,100 | $0 | $1,100 |
| 2014 | -- | $1,100 | $0 | $1,100 |
Seller's Agent in 2024
Roberto Perez
Iron Valley Real Estate of York County
(443) 652-0201
119 Total Sales
Seller's Agent in 2024
Tonja Weddle
American Dreams Realty, LLC
(717) 645-9593
19 Total Sales
Seller Co-Listing Agent in 2024
Jennifer Clemens
Iron Valley Real Estate of York County
(717) 779-7791
175 Total Sales
Buyer's Agent in 2024
Terrie Myers
Iron Valley Real Estate of York County
(717) 332-4911
225 Total Sales
Buyer's Agent in 2024
Nada Seidon
Keller Williams Keystone Realty
(717) 586-2132
29 Total Sales
F
Seller's Agent in 2023
Felecia Lundgren
Century 21 Dale Realty Co.
(717) 309-9611
8 Total Sales
Source: Bright MLS
MLS Number: PAYK2054920
APN: 24-000-LG-0130.A0-M0003
Disclaimer: Certain information contained herein is derived from information provided by parties other than Homes.com. All information provided is deemed reliable, but is not guaranteed to be accurate and should be independently verified.
The data relating to real estate for sale on this website appears in part through the BRIGHT Internet Data Exchange program, a voluntary cooperative exchange of property listing data between licensed real estate brokerage firms, and is provided by BRIGHT through a licensing agreement.
Listing information is from various brokers who participate in the Bright MLS IDX program and not all listings may be visible on the site.
The property information being provided on or through the website is for the personal, non-commercial use of consumers and such information may not be used for any purpose other than to identify prospective properties consumers may be interested in purchasing.
Some properties which appear for sale on the website may no longer be available because they are for instance, under contract, sold or are no longer being offered for sale.
Property information displayed is deemed reliable but is not guaranteed.
Copyright 2026 Bright MLS, Inc.
Ask me questions while you tour the home.