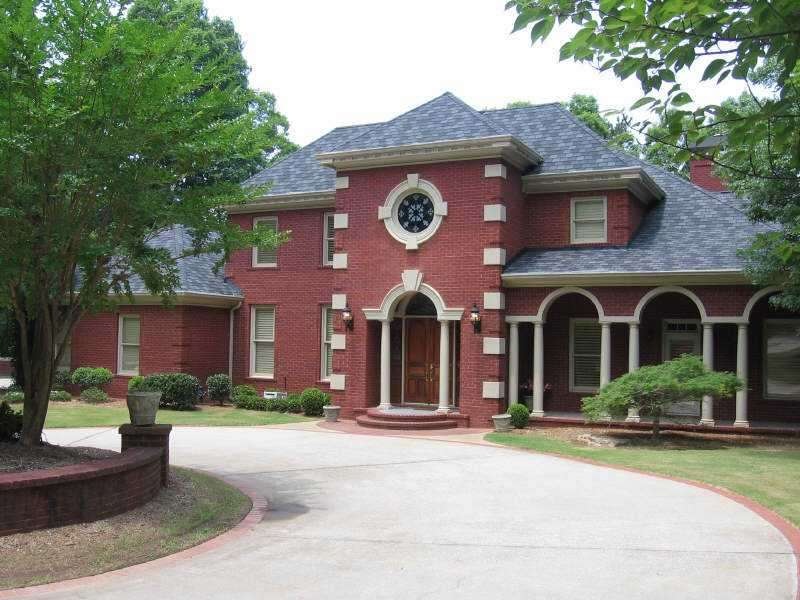
NOT LISTED FOR SALE

4550 Colony Point Suwanee, GA 30024

Suwanee Area

Estimated Value: $2,109,815

6 Beds
6.5 Baths
8,192 Sq Ft
$258/Sq Ft Est. Value

Sale Details

Date Sold: January 13, 2012

Last sale price $1,075,000 $131 Per Sq Ft

Est. 96% increase in value since last sale

Current estimated payment $13,764 / mo

130 Days on Market

Highlights

  • Lake Front
  • Community Lake
  • Fireplace in Primary Bedroom
  • Media Room
  • Dining Room Seats More Than Twelve
  • Private Lot

About This Home

As of January 2012

BEAUTIFUL 4 SIDES BRICK HOME OVERLOOKING PRIVATE LAKE ON OVER 6 ACRES IN SOUGHT AFTER SUWANEE. SPECIAL FEATURES INCLUDE CUSTOM FAUX PAINTING, EXTRA HUGE TRIM PACKAGE, HARDWOOD FLOORS THROUGHOUT MAIN, HIGH END GRANITE COUNTERTOPS, SIDE BY SIDE SUBZEROS, WALK-IN PANTRY, HUGE BREAKFAST AREA W/WINDOWS OVERLOOKING LAKE! MASTER W/SITTING AREA, FIREPLACE AND BUILT-INS, FINISHED TERRACE W/GAME ROOM, EXERCISE RM, STACKED STONE FIREPLACE-ENTERTAINER'S DELIGHT!

Last Agent to Sell the Property

Sheila Southerland

BHGRE Metro Brokers License #273740 Listed on: 07/03/2011

BHGRE Metro Brokers

Last Buyer's Agent

Joyce Jones

Signature Realty Services, Inc License #113182

Create a Home Valuation Report for This Property
The Home Valuation Report is an in-depth analysis detailing your home's value as well as a comparison with similar homes in the area

Home Details

Home Type

  • Single Family

Est. Annual Taxes

  • $1,873

Year Built

  • Built in 1995

Lot Details

  • Lake Front
  • Landscaped
  • Private Lot
  • Garden

HOA Fees

  • $58 Monthly HOA Fees

Parking

  • 4 Car Attached Garage
  • Parking Accessed On Kitchen Level
  • Side Facing Garage

Home Design

  • Traditional Architecture
  • Ridge Vents on the Roof
  • Composition Roof
  • Four Sided Brick Exterior Elevation

Interior Spaces

  • 8,192 Sq Ft Home
  • 3-Story Property
  • Wet Bar
  • Bookcases
  • Tray Ceiling
  • Ceiling height of 10 feet on the lower level
  • Ceiling Fan
  • Gas Log Fireplace
  • Entrance Foyer
  • Family Room with Fireplace
  • 3 Fireplaces
  • Great Room
  • Dining Room Seats More Than Twelve
  • Media Room
  • Home Office
  • Game Room
  • Home Gym
  • Laundry Room

Kitchen

  • Open to Family Room
  • Eat-In Kitchen
  • Breakfast Bar
  • Walk-In Pantry
  • Butlers Pantry
  • Double Self-Cleaning Oven
  • Gas Range
  • Microwave
  • Dishwasher
  • Kitchen Island
  • Stone Countertops

Flooring

  • Wood
  • Carpet

Bedrooms and Bathrooms

  • 6 Bedrooms | 2 Main Level Bedrooms
  • Primary Bedroom on Main
  • Fireplace in Primary Bedroom
  • Dual Closets
  • Walk-In Closet
  • In-Law or Guest Suite
  • Dual Vanity Sinks in Primary Bathroom
  • Bidet
  • Whirlpool Bathtub
  • Separate Shower in Primary Bathroom

Finished Basement

  • Basement Fills Entire Space Under The House
  • Fireplace in Basement
  • Stubbed For A Bathroom
  • Natural lighting in basement

Home Security

  • Security System Owned
  • Fire and Smoke Detector

Eco-Friendly Details

  • Energy-Efficient Insulation

Outdoor Features

  • Patio
  • Front Porch

Schools

  • Level Creek Elementary School
  • North Gwinnett Middle School
  • North Gwinnett High School

Utilities

  • Forced Air Zoned Heating and Cooling System
  • Heating System Uses Natural Gas
  • Gas Water Heater

Listing and Financial Details

  • Legal Lot and Block 13 / A
  • Assessor Parcel Number 4550COLONYPT

Community Details

Overview

  • Settlers Cove Subdivision
  • Community Lake

Recreation

  • Tennis Courts
  • Community Playground
  • Swim or tennis dues are required

Home Details

Home Type

Single Family

Est. Annual Taxes

$1,873

Year Built

Built in 1995

Lot Details

5.89 Acres

HOA Fees

$58 per month

Parking

4

Listing Details

  • Standard Status: Closed
  • Property Type: Residential
  • MLS Status: Closed
  • Property Sub Type: Single Family Residence
  • Architectural Style: Traditional
  • Property Condition: Resale
  • Year Built: 1995
  • Levels Stories: Three Or More
  • Special Features: None

Property Details

  • Property: Residential Detached

Interior Features

  • Flooring: Carpet, Hardwood
  • Fireplace Features: Basement, Family Room, Gas Log, Master Bedroom
  • Number Of Fireplaces: 3
  • Appliances: Dishwasher, Double Oven, Gas Range, Gas Water Heater, Microwave, Self Cleaning Oven
  • Interior Amenities: Bookcases, Double Vanity, Entrance Foyer, High Ceilings 9 ft Upper, High Ceilings 10 ft Lower, High Ceilings 10 ft Main, His and Hers Closets, Tray Ceiling(s), Walk-In Closet(s), Wet Bar
  • Basement: Bath/Stubbed, Daylight, Finished, Full
  • Kitchen Features: Breakfast Bar, Cabinets Other, Solid Surface Counters, Stone Counters, Eat-in Kitchen, Kitchen Island, Pantry Walk-In, View to Family Room
  • Common Walls: No Common Walls
  • Additional Rooms: Exercise Room, Family Room, Game Room, Great Room - 1 Story, Media Room, Office
  • Dining Room Features: Seats 12+, Butlers Pantry
  • Square Footage: 8192.00

Beds/Baths

  • Total Bedrooms: 6
  • Bedroom Features: In-Law Suite/Apartment, Master on Main
  • Lower Bedrooms: 2
  • Main Bedrooms: 2
  • Total Full Baths: 6
  • Total Half Baths: 1
  • Lower Full Bathrooms: 3
  • Main Full Bathrooms: 2
  • Main Half Bathrooms: 1
  • Master Bathroom Features: Bidet, Double Vanity, Separate Tub/Shower, Whirlpool Tub

Exterior Features

  • Construction Materials: Brick 4 Sides
  • Roof Type: Composition, Ridge Vents
  • Patio And Porch Features: Front Porch, Patio
  • Exterior Features: Garden

Garage/Parking

  • Number of Garage Spaces: 4
  • Parking Features: Attached, Garage, Garage Faces Side, Kitchen Level

Utilities

  • Sewer: Public Sewer
  • Water Source: Public
  • Security: Fire Alarm, Security System Owned, Smoke Detector(s)
  • Cooling: Ceiling Fan(s), Central Air, Zoned
  • Heating: Forced Air, Natural Gas, Zoned
  • Laundry Features: Laundry Room

Condo/Co-op/Association

  • Community Features: Homeowners Assoc, Lake, Playground, Tennis Court(s)
  • Association Fee: 700
  • Association Fee Frequency: Annually
  • Master Association Fee Frequency: Annually
  • Swim Tennis Fee Due: Required
  • Association: Yes
  • Subdivision Complex: SETTLERS COVE

Lot Info

  • Lot: 13
  • Lot Features: Landscaped, Private
  • Lot Dimensions: 6.01 ACRES
  • Parcel Number: 4550COLONYPT
  • Property Attached Yn: No

Green Features

  • Efficiency: Insulation

Tax Info

  • Taxes: 1873.00
  • Tax Year: 2010

Multi Family

  • Waterfront Features: Lake, Lake Front

MLS Schools

  • School Bus Route Elem: Yes
  • School Bus Route High: Yes
  • School Bus Route Middle: Yes
  • Elementary School: Level Creek
  • High School: North Gwinnett
  • Middle School: North Gwinnett

Home Values in the Area

Source: Public Records

Average Home Value in this Area


Source: Public Records

Agents Specializing in Suwanee, GA

See All Agents

Property History

We collect this data history from publicly available records. To have your information removed, we recommend requesting removal directly through your county’s website.

Date Event Price List to Sale Price per Sq Ft
01/13/2012 01/13/12 Sold $1,075,000 -10.4% $131 / Sq Ft
12/14/2011 12/14/11 Pending -- -- --
07/03/2011 07/03/11 For Sale $1,200,000 -- $146 / Sq Ft
Source: First Multiple Listing Service (FMLS)

Agents Affiliated with this Home

  • Section Image
  • Section Image
See All Agents

Map

Source: First Multiple Listing Service (FMLS)

MLS Number: 4246749

First Multiple Listing Service (FMLS)

APN: 7-278-042

Your Personal Tour Guide

Ask me questions while you tour the home.