
Dawn Little
Responds Quickly
Keller Williams Real Estate - Newtown
(215) 770-1453
75 Total Sales
1 in Roxborough
$500,000 Price
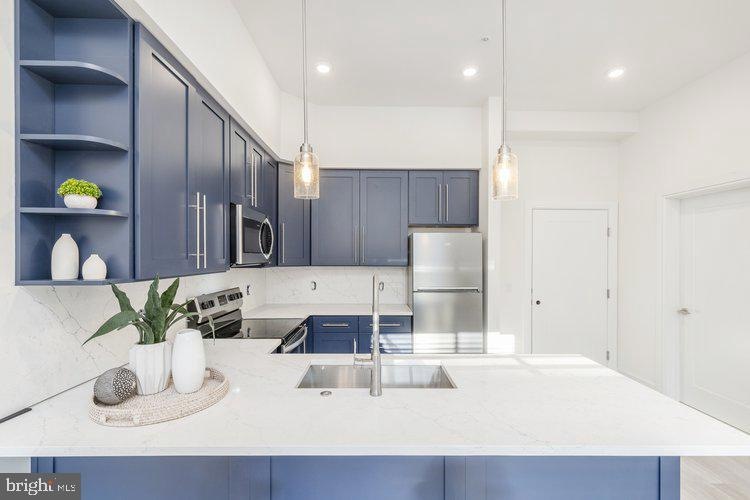
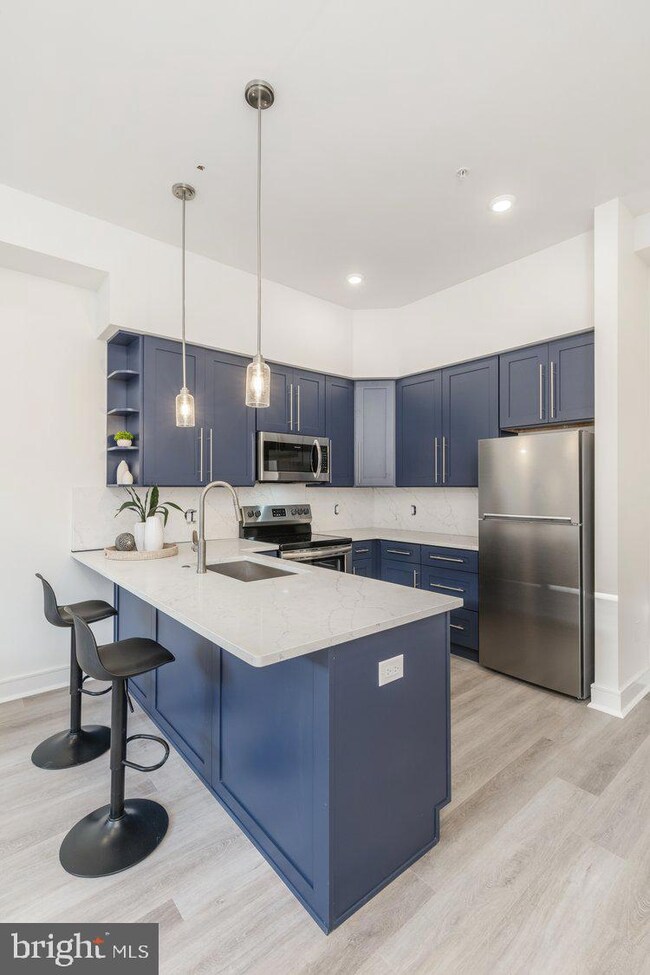

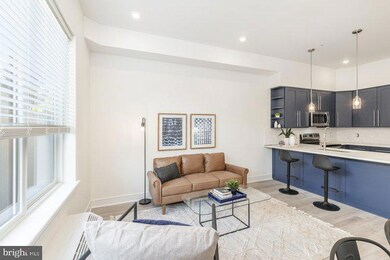
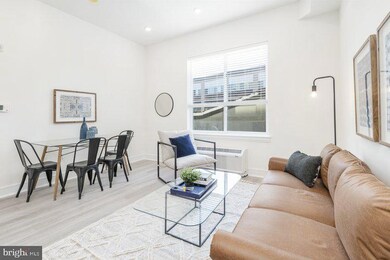
Introducing: The Aster! We're thrilled to welcome you to this contemporary, pet-friendly property in Manayunk. Nested on Mitchell Street, our luxury 38-unit building offers every amenity. The Aster features a ButterflyMX access, state-of-the-art fitness center, fire-side resident lounge, rooftop deck with spectacular views, fire pits, greenery and grilling area and Amazon lockers for secure package delivery. This prime location provides easy access to I76, the commercial thoroughfares of Manayunk and Roxborough, Gorgas, Wissahickon Valley, Fairmount Parks and SEPTA bus/regional rail routes. Parking is available in the adjacent lot for an additional cost. Renters pay for electricity and 35/mth per renter for water. Dogs and cats are welcome upon the Landlord's approval with a 350 non-refundable pet cleaning deposit for dogs +35/mth pet rent/cats 250 non-refundable +25/mth pet rent. Parking is available across the street for 75/mth. *Now offering a free month for a 20-24 month lease! *Photos may show a similar unit wit the same finishes and a slightly different layout.
Last Agent to Rent the Property
(215) 545-7007 cristy@phillylivingmanagement.com Philly LMG, LLC License #RS331715 Listed on: 04/30/2025
Last Renter's Agent
(215) 545-7007 cristy@phillylivingmanagement.com Philly LMG, LLC License #RS331715 Listed on: 04/30/2025
Dawn Little
Keller Williams Real Estate - Newtown
(215) 770-1453
75 Total Sales
1 in Roxborough
$500,000 Price
Dawn Kummerer
Realty One Group Restore - Collegeville
(484) 922-8678
102 Total Sales
2 in Roxborough
$315K - $365K Price Range
Adam Dyer
Compass RE
(484) 922-9118
145 Total Sales
1 in Roxborough
$327,000 Price
Jean Gadra
BHHS Fox & Roach Wayne-Devon
(484) 922-8969
73 Total Sales
1 in Roxborough
$325,000 Price
Ryan Lockstein
Rosedale Real Estate LLC
(856) 409-7721
229 Total Sales
1 in Roxborough
$395,000 Price
Linda Kennedy
RE/MAX Ace Realty
(856) 644-2505
68 Total Sales
1 in Roxborough
$315,000 Price
We collect this data history from publicly available records. To have your information removed, we recommend requesting removal directly through your county’s website.
| Date | Event | Price | List to Sale | Price per Sq Ft |
|---|---|---|---|---|
| 06/16/2025 06/16/25 | Rented | $1,600 | 0.0% | -- |
| 05/20/2025 05/20/25 | Price Changed | $1,600 | -5.9% | $0 / Sq Ft |
| 04/30/2025 04/30/25 | For Rent | $1,700 | -- | -- |
We collect this data history from publicly available records. To have your information removed, we recommend requesting removal directly through your county’s website.
| Year | Tax Paid | Tax Assessment Tax Assessment Total Assessment is a certain percentage of the fair market value that is determined by local assessors to be the total taxable value of land and additions on the property. | Land | Improvement |
|---|---|---|---|---|
| 2027 | $25,781 | $7,912,500 | $791,200 | $7,121,300 |
| 2026 | $25,781 | $7,152,800 | $715,200 | $6,437,600 |
| 2025 | $1,803 | $7,152,800 | $715,200 | $6,437,600 |
| 2024 | $1,803 | $128,800 | $128,800 | |
| 2023 | $1,803 | $128,800 | $128,800 | $0 |
| 2022 | $2,317 | $165,500 | $33,100 | $132,400 |
| 2021 | $2,167 | $0 | $0 | $0 |
| 2020 | $2,167 | $0 | $0 | $0 |
| 2019 | $2,146 | $0 | $0 | $0 |
| 2018 | $2,084 | $0 | $0 | $0 |
| 2017 | $2,142 | $0 | $0 | $0 |
| 2016 | $2,142 | $0 | $0 | $0 |
| 2015 | $2,050 | $0 | $0 | $0 |
| 2014 | -- | $153,000 | $42,500 | $110,500 |
CM
Landlord's Agent in 2025
Cristy Michaels
Philly LMG, LLC
(267) 239-7010
Source: Bright MLS
MLS Number: PAPH2477080
Disclaimer: Certain information contained herein is derived from information provided by parties other than Homes.com. All information provided is deemed reliable, but is not guaranteed to be accurate and should be independently verified.
The data relating to real estate for sale on this website appears in part through the BRIGHT Internet Data Exchange program, a voluntary cooperative exchange of property listing data between licensed real estate brokerage firms, and is provided by BRIGHT through a licensing agreement.
Listing information is from various brokers who participate in the Bright MLS IDX program and not all listings may be visible on the site.
The property information being provided on or through the website is for the personal, non-commercial use of consumers and such information may not be used for any purpose other than to identify prospective properties consumers may be interested in purchasing.
Some properties which appear for sale on the website may no longer be available because they are for instance, under contract, sold or are no longer being offered for sale.
Property information displayed is deemed reliable but is not guaranteed.
Copyright 2026 Bright MLS, Inc.
Ask me questions while you tour the home.