AS
Aubree Stevens
Better Homes And Gardens Real Estate Main Street Properties
(850) 805-8592
4 Total Sales
1 in Milton
$183,000 Price
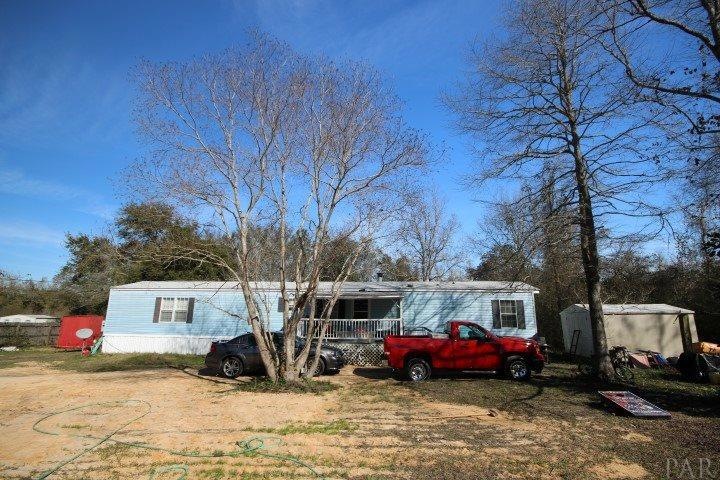
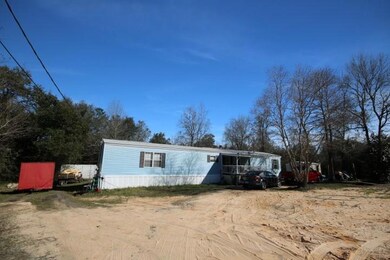
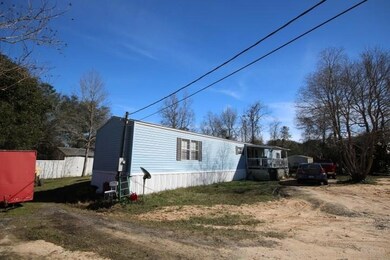
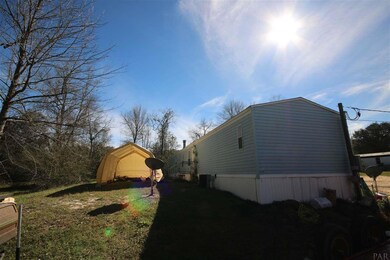
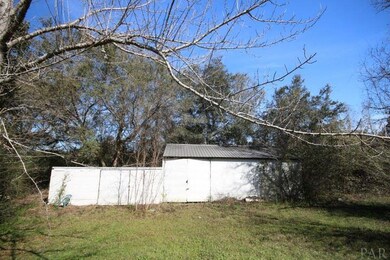

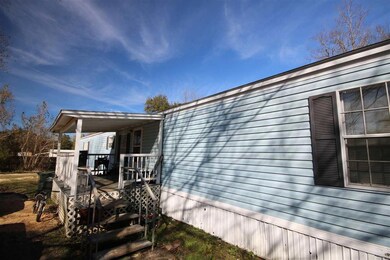
Rare investment opportunity. This Mobile home sits on .47 acres and enjoys perfect location for shopping, top rated schools & medical facilities. This property has a tenant in place which pays 600.00 a month. Steady cash flow for the past 10 years. Large metal workshop/storage building at the rear of the property conveys in as is condition and a portion of the building does sit just off the property line.
AS
Aubree Stevens
Better Homes And Gardens Real Estate Main Street Properties
(850) 805-8592
4 Total Sales
1 in Milton
$183,000 Price

Truman Alex
Levin Rinke Realty
(850) 306-4931
20 Total Sales
4 in Milton
$68K - $720K Price Range
Terri Steck
Better Homes And Gardens Real Estate Main Street Properties
(850) 706-4781
95 Total Sales
7 in Milton
$11K - $349K Price Range
JL
Jacquelyn Lyons
Better Homes And Gardens Real Estate Main Street Properties
(850) 407-6740
7 Total Sales
1 in Milton
$234,900 Price
GG
Gabriel Garcia
Better Homes And Gardens Real Estate Main Street Properties
(850) 905-6828
2 Total Sales
1 in Milton
$355,000 Price
Camillia Griffin
Coldwell Banker Realty
(850) 378-3454
3 Total Sales
1 in Milton
$319,900 Price
We collect this data history from publicly available records. To have your information removed, we recommend requesting removal directly through your county’s website.
| Date | Event | Price | List to Sale | Price per Sq Ft |
|---|---|---|---|---|
| 09/30/2016 09/30/16 | Sold | $32,500 | -22.6% | $27 / Sq Ft |
| 09/08/2016 09/08/16 | Pending | -- | -- | -- |
| 03/14/2016 03/14/16 | For Sale | $42,000 | -- | $35 / Sq Ft |
We collect this data history from publicly available records. To have your information removed, we recommend requesting removal directly through your county’s website.
| Year | Tax Paid | Tax Assessment Tax Assessment Total Assessment is a certain percentage of the fair market value that is determined by local assessors to be the total taxable value of land and additions on the property. | Land | Improvement |
|---|---|---|---|---|
| 2025 | $773 | $66,848 | $27,000 | $39,848 |
| 2024 | $654 | $64,298 | $25,500 | $38,798 |
| 2023 | $654 | $61,148 | $25,500 | $35,648 |
| 2022 | $604 | $56,249 | $25,500 | $30,749 |
| 2021 | $491 | $38,578 | $13,600 | $24,978 |
| 2020 | $430 | $31,504 | $0 | $0 |
| 2019 | $442 | $32,259 | $0 | $0 |
| 2018 | $496 | $31,610 | $0 | $0 |
| 2017 | $487 | $31,610 | $0 | $0 |
| 2016 | $642 | $42,917 | $0 | $0 |
| 2015 | $180 | $12,750 | $0 | $0 |
Seller's Agent in 2016
Robert Shell
Coldwell Banker Realty
(850) 516-8902
119 Total Sales
BB
Buyer's Agent in 2016
Betty Brown
SANTA ROSA REALTY OF NW FL.
(850) 619-0523
51 Total Sales
Source: Pensacola Association of REALTORS®
MLS Number: 496459
Disclaimer: Certain information contained herein is derived from information provided by parties other than Homes.com. All information provided is deemed reliable, but is not guaranteed to be accurate and should be independently verified.
Copyright© 2026 by the Multiple Listing Service of the Pensacola Association of REALTORS®. This information is believed to be accurate but is not guaranteed. Subject to verification by all parties. This data is copyrighted and may not be transmitted, retransmitted, copied, framed, repurposed, or altered in any way for any other site, individual and/or purpose without the express written permission of the Multiple Listing Service of the Pensacola Association of REALTORS®. Florida recognizes single and transaction agency relationships. Information deemed reliable but not guaranteed. Any use of search facilities of data on this site, other than by a consumer looking to purchase real estate, is prohibited. IDX information is provided exclusively for personal, non-commercial use, and may not be used for any purpose other than to identify prospective properties consumers may be interested in purchasing.
Ask me questions while you tour the home.