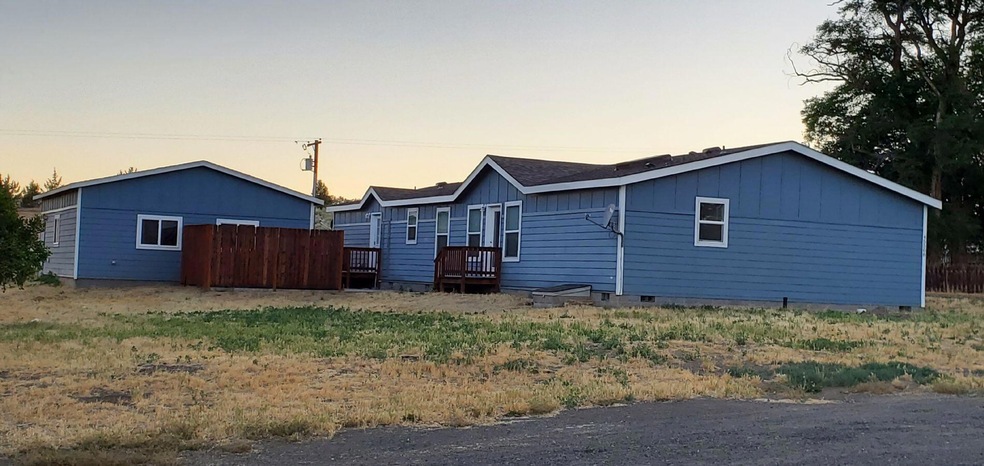
NOT LISTED FOR SALE

45508 Main St Antelope, OR 97001

4 Beds
2 Baths
2,130 Sq Ft
0.46 Acre Lot

Sale Details

Date Sold: November 19, 2021

Last sale price $289,000 $136 Per Sq Ft

42 Days on Market

Highlights

  • Indoor Spa
  • RV Access or Parking
  • Open Floorplan
  • No Units Above
  • Two Primary Bedrooms
  • Mountain View

About This Home

As of November 2021

30 mile commute to Madras. 4b2b Amazing Mstr Bath w/ skylight over Central Garden Tub/Lg Kitchen w/ Island & Bar & 2 Pantries/24x30 Great Room/16x14 Mst BR/Huge dual walk-in closets/Huge 18x11 2nd BR/walk-in closets in 3 BRs-reg closet in 4th/6 person Hot Tub/Walk-in Showers in both Baths/Xtra Deep 24x30 Garage w/ lighted workbench/RV space/2 car or boat carport/Driveway parking for 6 more cars/Across from open space Preserve/ Property borders 3 streets so only 1 lot line shared w/ neighbor.

Last Agent to Sell the Property

Angela Heit

Flat List RE License #200301207 Listed on: 07/22/2021

Last Buyer's Agent

Steven P Forster

RE/MAX Out West Realty License #201216822

RE/MAX Out West Realty
Create a Home Valuation Report for This Property
The Home Valuation Report is an in-depth analysis detailing your home's value as well as a comparison with similar homes in the area

Home Details

Home Type

  • Single Family

Est. Annual Taxes

  • $2,000

Year Built

  • Built in 2011

Lot Details

  • 20,038 Sq Ft Lot
  • No Common Walls
  • No Units Located Below
  • Corner Lot
  • Level Lot

Parking

  • 2 Car Detached Garage
  • Detached Carport Space
  • Workshop in Garage
  • Garage Door Opener
  • Driveway
  • RV Access or Parking

Home Design

  • Ranch Style House
  • Pillar, Post or Pier Foundation
  • Composition Roof
  • Concrete Perimeter Foundation

Interior Spaces

  • 2,130 Sq Ft Home
  • Open Floorplan
  • Dry Bar
  • Vaulted Ceiling
  • Skylights
  • Double Pane Windows
  • Vinyl Clad Windows
  • Mud Room
  • Great Room
  • Living Room
  • Dining Room
  • Indoor Spa
  • Mountain Views

Kitchen

  • Breakfast Area or Nook
  • Oven
  • Range with Range Hood
  • Microwave
  • Dishwasher
  • Kitchen Island

Flooring

  • Carpet
  • Vinyl

Bedrooms and Bathrooms

  • 4 Bedrooms
  • Double Master Bedroom
  • Walk-In Closet
  • 2 Full Bathrooms
  • Double Vanity
  • Dual Flush Toilets
  • Soaking Tub

Laundry

  • Laundry Room
  • Dryer
  • Washer

Home Security

  • Carbon Monoxide Detectors
  • Fire and Smoke Detector

Schools

  • Maupin Elementary School

Utilities

  • Central Air
  • Heat Pump System
  • Water Heater
  • Septic Tank
  • Leach Field

Listing and Financial Details

  • Assessor Parcel Number 21333476

Community Details

Overview

  • No Home Owners Association
  • Near a Preserve or Public Land

Recreation

  • Sport Court
  • Community Playground
  • Park

Home Details

Home Type

Single Family

Est. Annual Taxes

$2,000

Year Built

Built in 2011

Lot Details

0.46 Acres

Parking

2

Listing Details

  • Architectural Style: Ranch
  • Directions: From Madras 16 miles N on US97 to Hwy 293 E14 miles to Antelope. L on 218 (Main) 5 blocks on Left
  • Garage Yn: Yes
  • Unit Levels: One
  • Lot Size Acres: 0.46
  • Prop. Type: Residential
  • New Construction: No
  • Property Sub Type: Single Family Residence
  • Road Frontage Type: Other
  • Road Surface Type: Paved
  • Subdivision Name: N/A
  • Year Built: 2011
  • Co List Office Phone: 877-270-3726
  • MLS Status: Closed
  • General Property Information Audio Surveillance on Premises YN: No
  • General Property Information Accessory Dwelling Unit YN: No
  • Flood:Flood: N/A
  • Rooms:Rooms: Breakfast Nook, Dining Room, Great Room, Laundry, Mud Room, Second Primary, Jack and Jill Bath, Living Room, Kitchen, Primary Bedroom, Eating Area
  • Special Features: None

Interior Features

  • Appliances: Dishwasher, Dryer, Microwave, Oven, Range, Range Hood, Refrigerator, Washer, Water Heater
  • Has Basement: None
  • Full Bathrooms: 2
  • Total Bedrooms: 4
  • Flooring: Carpet, Vinyl
  • Interior Amenities: Double Vanity, Dry Bar, Kitchen Island, Open Floorplan, Pantry, Soaking Tub, Vaulted Ceiling(s), Walk-In Closet(s), Spa/Hot Tub, Dual Flush Toilet(s), Fiberglass Stall Shower
  • Window Features: Double Pane Windows, Skylight(s), Vinyl Frames

Exterior Features

  • Common Walls: No Common Walls, No One Above, No One Below
  • Exterior Features: RV Hookup, Spa/Hot Tub
  • Foundation Details: Concrete Perimeter, Pillar/Post/Pier
  • Lot Features: Corner Lot, Level
  • Other Structures: RV/Boat Storage
  • Roof: Composition
  • View: Mountain(s)
  • Horse: No

Garage/Parking

  • Garage Spaces: 2.0
  • Parking Features: Concrete, Detached, Detached Carport, Driveway, Garage Door Opener, RV Access/Parking, Workshop in Garage
  • Attached Garage: No

Utilities

  • Cooling: Central Air, Heat Pump
  • Heating: Electric, Heat Pump
  • Security: Carbon Monoxide Detector(s), Smoke Detector(s)
  • Sewer: Septic Tank, Standard Leach Field
  • Water Source: Public
  • Cooling Y N: Yes
  • HeatingYN: Yes

Condo/Co-op/Association

  • Association: No
  • Community Features: Sport Court, Park, Playground, Access to Public Lands
  • Senior Community: No

Schools

  • Elementary School: Maupin Elem
  • High School: Check with District
  • Middle Or Junior School: Check with District

Lot Info

  • Additional Parcels: No
  • Lot Size Sq Ft: 20037.6
  • Parcel #: 21333476
  • Irrigation Water Rights: No
  • ResoLotSizeUnits: Acres
  • Zoning Description: Res

Tax Info

  • Tax Annual Amount: 2000.0
  • Tax Year: 2020

Ownership History

We collect this data history from publicly available records. To have your information removed, we recommend requesting removal directly through your county’s website.

Date Name Owned For Owner Type

Purchase Details

Listed on
Jul 22, 2021
Closed on
Nov 4, 2021
Sold by
Hilgendorf Michael
Bought by
Seller's Agent
Angela Heit
Flat List RE
Buyer's Agent
Steven P Forster
RE/MAX Out West Realty
List Price
$299,000
Sold Price
$289,000
Premium/Discount to List
-$10,000
-3.34%

Home Financials for this Owner

Home Financials are based on the most recent Mortgage that was taken out on this home.
Original Mortgage
$289,000
Interest Rate
3.09%
Mortgage Type
VA

Purchase Details

Closed on
Jun 9, 2021
Sold by
Darell Kaseberg
Bought by
Hilgendorf Michael
Source: Public Records

Purchase History

We collect this data history from publicly available records. To have your information removed, we recommend requesting removal directly through your county’s website.

Date Buyer Sale Price Title Company
$289,000 New Title Company Name
Hilgendorf Michael $110,200 None Listed On Document
Source: Public Records

Mortgage History

We collect this data history from publicly available records. To have your information removed, we recommend requesting removal directly through your county’s website.

Date Status Borrower Loan Amount
Open $330,800
Closed Kleinschrodt Joshua $320,000
Closed Kleinschrodt Joshua $289,000
Source: Public Records

Property History

We collect this data history from publicly available records. To have your information removed, we recommend requesting removal directly through your county’s website.

Date Event Price List to Sale Price per Sq Ft
11/19/2021 11/19/21 Sold $289,000 -3.3% $136 / Sq Ft
09/01/2021 09/01/21 Pending -- -- --
07/21/2021 07/21/21 For Sale $299,000 -- $140 / Sq Ft
Source: Oregon Datashare

Tax History

We collect this data history from publicly available records. To have your information removed, we recommend requesting removal directly through your county’s website.

Year Tax Paid Tax Assessment Tax Assessment Total Assessment is a certain percentage of the fair market value that is determined by local assessors to be the total taxable value of land and additions on the property. Land Improvement
2025 $2,212 $146,878
2024 $2,112 $142,600
2023 $2,017 $138,447 $0 $0
2022 $2,008 $1,340 $0 $0
2021 $1,934 $1,220 $0 $0
2020 $1,902 $1,220 $0 $0
2019 $1,830 $1,220 $0 $0
2018 $1,784 $119,426 $0 $0
2017 $1,716 $115,948 $0 $0
2016 $1,471 $112,571 $0 $0
Source: Public Records

Agents Affiliated with this Home

  • Section Image
  • Section Image
See All Agents

Map

Source: Oregon Datashare

MLS Number: 220127808

Oregon Datashare

APN: 7S 17E 32CC 2300

Your Personal Tour Guide

Ask me questions while you tour the home.