
Lori Goldman
Berkshire Hathaway HomeServices Kee Realty Bham
(947) 500-3870
173 Total Sales
8 in West Bloomfield Township
$235K - $745K Price Range
Estimated Value: $540,659
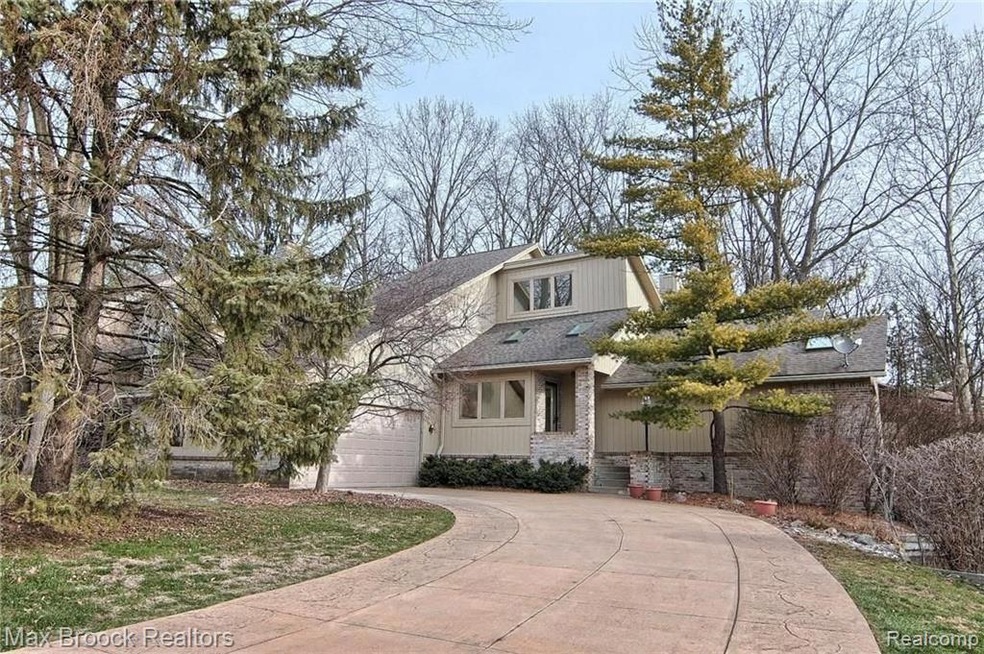
Soft contemporary 1st Floor Master in Whispering Pines with Upper Straits Lake access is the ultimate entertaining home with a Custom kitchen that is designed and suitable for the most discerning cooks. The 6'' stamped concrete driveway with rebar pieces was built to handle heavier vehicles. You walk into the open space light filled great room with vaulted ceilings connected to the dining area and overlooking the woods in the backyard. Master bedroom with vaulted ceilings, walk in closet and whirlpool tub in master bath. Commercial grade kitchen appliances to include 38.6 cu/ft Traulsen refrigerator, Garland stove, double convection oven, griddle broiler, Viking warming drawer, ice maker (spec for McDonald), LED lighting tracks framed to cover the space and Indian Granite counters. Jack & Jill on the upper level with a spacious landing suitable for a small office space. The 10' ceiling basement features a climate controlled wine cellar and walk out access. A MUST SEE!!!
Last Agent to Sell the Property
Max Broock, REALTORS®-Bloomfield Hills License #6501380312 Listed on: 12/25/2015
Last Buyer's Agent
Non Participant
Non Realcomp Office License #RCO
We collect this data history from publicly available records. To have your information removed, we recommend requesting removal directly through your county’s website.
Lori Goldman
Berkshire Hathaway HomeServices Kee Realty Bham
(947) 500-3870
173 Total Sales
8 in West Bloomfield Township
$235K - $745K Price Range
Robert Rech
RE/MAX Dream Properties
(734) 521-4525
127 Total Sales
3 in West Bloomfield Township
$233K - $835K Price Range
Tom Fisher
3DX Real Estate LLC
(734) 456-6042
36 Total Sales
1 in West Bloomfield Township
$247,500 Price
Chris Stefanopoulos
Max Broock, REALTORS®-Bloomfield Hills
(947) 900-8780
59 Total Sales
6 in West Bloomfield Township
$435K - $701K Price Range
Ryan Guty
REALTEAM Real Estate
(586) 500-7975
101 Total Sales
1 in West Bloomfield Township
$775,000 Price
Michael Lubin
Century 21 Curran & Oberski
(947) 600-5308
65 Total Sales
3 in West Bloomfield Township
$225K - $800K Price Range
We collect this data history from publicly available records. To have your information removed, we recommend requesting removal directly through your county’s website.
| Date | Buyer | Sale Price | Title Company |
|---|---|---|---|
| -- | None Listed On Document | ||
| Garrett William E | $320,000 | None Available | |
| Thee William N | $302,000 | -- | |
| Eikenberry Chris D | $292,500 | -- |
We collect this data history from publicly available records. To have your information removed, we recommend requesting removal directly through your county’s website.
| Date | Status | Borrower | Loan Amount |
|---|---|---|---|
| Previous Owner | $273,000 | ||
| Previous Owner | Garrett William E | $288,000 | |
| Previous Owner | Thee William N | $112,000 | |
| Previous Owner | Thee William N | $25,000 |
We collect this data history from publicly available records. To have your information removed, we recommend requesting removal directly through your county’s website.
| Date | Event | Price | List to Sale | Price per Sq Ft |
|---|---|---|---|---|
| 04/05/2016 04/05/16 | Sold | $320,000 | -9.8% | $127 / Sq Ft |
| 03/04/2016 03/04/16 | Pending | -- | -- | -- |
| 12/25/2015 12/25/15 | For Sale | $354,900 | -- | $141 / Sq Ft |
We collect this data history from publicly available records. To have your information removed, we recommend requesting removal directly through your county’s website.
| Year | Tax Paid | Tax Assessment Tax Assessment Total Assessment is a certain percentage of the fair market value that is determined by local assessors to be the total taxable value of land and additions on the property. | Land | Improvement |
|---|---|---|---|---|
| 2025 | $4,051 | $208,540 | $24,200 | $184,340 |
| 2024 | $3,934 | $206,690 | $0 | $0 |
| 2022 | $3,709 | $190,920 | $24,200 | $166,720 |
| 2021 | $6,296 | $197,100 | $0 | $0 |
| 2020 | $3,780 | $193,610 | $24,200 | $169,410 |
| 2018 | $6,137 | $173,130 | $24,200 | $148,930 |
| 2015 | -- | $144,000 | $0 | $0 |
| 2014 | -- | $132,900 | $0 | $0 |
| 2011 | -- | $127,470 | $0 | $0 |
FB
Seller's Agent in 2016
Fadl Badreddine
Max Broock, REALTORS®-Bloomfield Hills
(248) 757-9939
3 in this area
12 Total Sales
NP
Buyer's Agent in 2016
Non Participant
Non Realcomp Office
UA
Buyer's Agent in 2016
Unidentified Agent
Unidentified Office
Source: Realcomp
MLS Number: 215126963
APN: 18-20-201-021
Disclaimer: Certain information contained herein is derived from information provided by parties other than Homes.com. All information provided is deemed reliable, but is not guaranteed to be accurate and should be independently verified.
IDX provided courtesy of Realcomp II Ltd. via Ten-X and MLS
Copyright 2026 Realcomp II Ltd. Shareholders
IDX information is provided exclusively for consumers' personal, noncommercial use and may not be used for any purpose other than to identify prospective properties consumers may be interested in purchasing. The accuracy of all information, regardless of source, is not guaranteed or warranted. All information should be independently verified.
Listing Information presented by local MLS brokerage: Ten-X, local REALTOR®- Arlene Richardson - (888)-952-6393
Ask me questions while you tour the home.