M
Seller's Agent in 2025
Mary Raffanti
Housecenter Realty,Inc.
(708) 692-9399
22 Total Sales


Estimated Value: $197,000 - $215,000
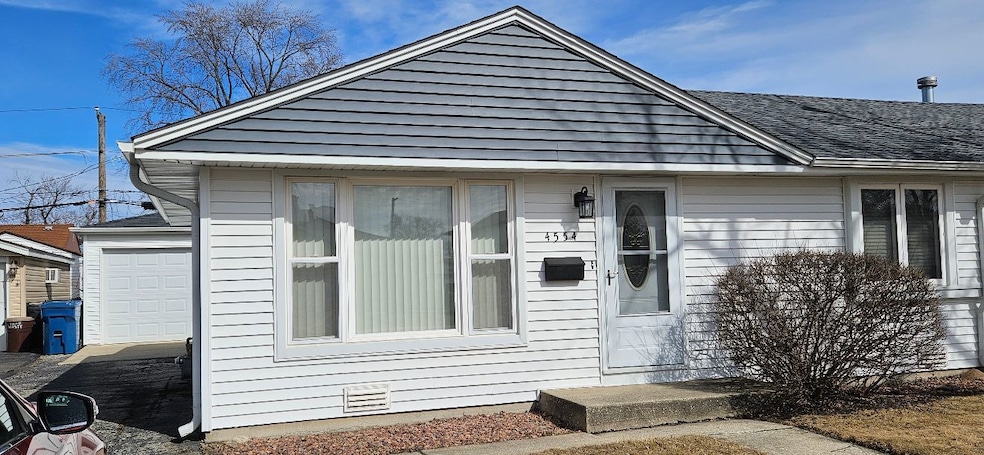
***GREAT RESIDENTIAL LOCATION HIGHLIGHTS THIS VERY AFFORDABLE DUPLEX WITH LOTS OF UPDATES***NEW FURNACE PLUS A/C - 2012***ALL NEW 1.5 CAR GARAGE WITH PLUS SIZE OVERHEAD DOOR AND NEW CONCRETE FLOOR AND APRON - 2015*** ALL NEW CERAMIC BATHROOM - 2017*** ALL NEW EXTERIOR - 2020 -INCLUDING ROOF, SIDING, EAVES, GUTTERS, 2 NEW STORM DOORS FRONT AND BACK*** NEW STOVE - AUG 2024***NEW WASHER - JAN 2025***BIG KITCHEN FOR DAILY COMFORT WITH LOTS OF CABINET STORAGE***6 PANEL INTERIOR DOORS***CERAMIC FRONT ENTRY***6ML VISQUEEN MOISTURE BARRIER INSTALLED IN CRAWL SPACE 2025 AS PER HOMETOWN CODE*** SPACIOUS OPEN BACK YARD FENCED ON 2 SIDES PERFECT FOR FAMILY ENTERTAINING***BRING YOUR DECORATING IDEAS AND MAKE IT YOUR OWN!!! ***PROPERTY BEING SOLD "AS IS"
Last Agent to Sell the Property
Housecenter Realty,Inc. License #475080822 Listed on: 03/11/2025
We collect this data history from publicly available records. To have your information removed, we recommend requesting removal directly through your county’s website.
We collect this data history from publicly available records. To have your information removed, we recommend requesting removal directly through your county’s website.
| Date | Buyer | Sale Price | Title Company |
|---|---|---|---|
| $202,000 | Fidelity National Title | ||
| $166,500 | Ticor Title | ||
| $106,000 | Ticor Title | ||
| -- | Ticor Title |
We collect this data history from publicly available records. To have your information removed, we recommend requesting removal directly through your county’s website.
| Date | Status | Borrower | Loan Amount |
|---|---|---|---|
| Open | $191,900 | ||
| Previous Owner | $104,240 |
We collect this data history from publicly available records. To have your information removed, we recommend requesting removal directly through your county’s website.
| Date | Event | Price | List to Sale | Price per Sq Ft |
|---|---|---|---|---|
| 04/22/2025 04/22/25 | Sold | $202,000 | +6.4% | $272 / Sq Ft |
| 03/18/2025 03/18/25 | Pending | -- | -- | -- |
| 03/11/2025 03/11/25 | For Sale | $189,900 | -- | $255 / Sq Ft |
We collect this data history from publicly available records. To have your information removed, we recommend requesting removal directly through your county’s website.
| Year | Tax Paid | Tax Assessment Tax Assessment Total Assessment is a certain percentage of the fair market value that is determined by local assessors to be the total taxable value of land and additions on the property. | Land | Improvement |
|---|---|---|---|---|
| 2025 | -- | $12,300 | $2,400 | $9,900 |
| 2024 | -- | $12,300 | $2,400 | $9,900 |
| 2023 | -- | $12,300 | $2,400 | $9,900 |
| 2022 | $0 | $11,088 | $2,100 | $8,988 |
| 2021 | $506 | $10,742 | $2,100 | $8,642 |
| 2020 | $506 | $10,742 | $2,100 | $8,642 |
| 2019 | $0 | $10,789 | $1,900 | $8,889 |
| 2018 | $0 | $10,789 | $1,900 | $8,889 |
| 2017 | $278 | $10,789 | $1,900 | $8,889 |
| 2016 | $506 | $9,340 | $1,600 | $7,740 |
| 2015 | $525 | $9,340 | $1,600 | $7,740 |
| 2014 | $508 | $9,340 | $1,600 | $7,740 |
| 2013 | $462 | $11,540 | $1,600 | $9,940 |
M
Seller's Agent in 2025
Mary Raffanti
Housecenter Realty,Inc.
(708) 692-9399
22 Total Sales

Buyer's Agent in 2025
Spero Speropoulos
Baird Warner
(708) 296-2135
59 Total Sales
Source: Midwest Real Estate Data (MRED)
MLS Number: 12309555
APN: 24-03-127-023-0000
Disclaimer: Certain information contained herein is derived from information provided by parties other than Homes.com. All information provided is deemed reliable, but is not guaranteed to be accurate and should be independently verified.
All data is obtained from various sources and may not have been verified by broker or MLS GRID. Supplied Open House Information is subject to change without notice. All information should be independently reviewed and verified for accuracy. Properties may or may not be listed by the office/agent presenting the information. Some IDX listings have been excluded from this website.
Listings courtesy of Midwest Real Estate Data (MRED) as distributed by MLS GRID.
Based on information submitted to the MLS GRID
Ask me questions while you tour the home.