
Audrey Cullip
Keller Williams New River Valley
(540) 835-5519
36 Total Sales
5 in Dublin
$15K - $279K Price Range


Estimated Value: $295,317
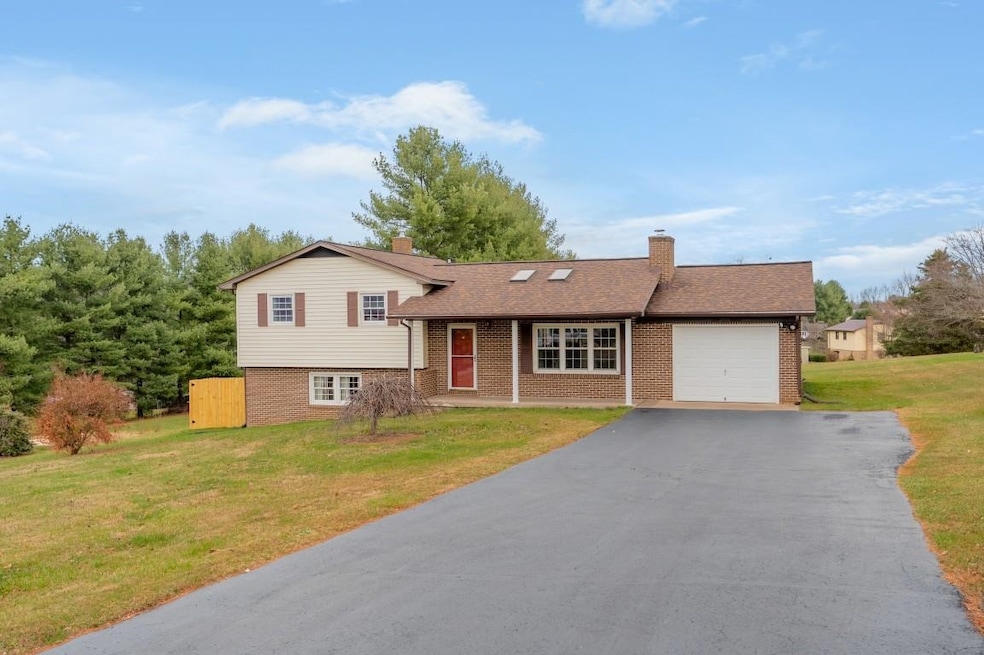
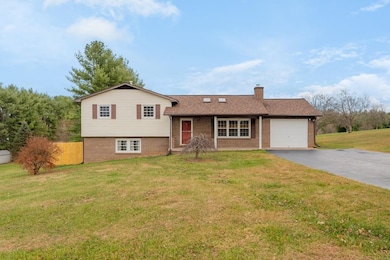
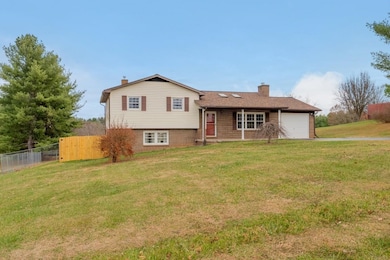
Nestled in the highly desirable Mountain View Acres subdivision, this charming 3-bed, 2-bath, 1,718 sqft home sits on a sprawling one-acre lot with stunning long-range mountain views. Meticulously maintained and thoughtfully updated including a new roof, professionally encapsulated crawl space, upgraded plumbing, electrical, HVAC, and pest protection—this home is truly move-in ready. Sun-drenched living space features skylights, a cozy brick fireplace, and flexible layouts for everyday living or entertaining. Eat-in kitchen boasts a full suite of appliances, including a new refrigerator and a dining area perfect for casual meals or holiday feasts. Upstairs, 3 bedrooms share a bath, and the primary includes a generous walk-in closet. Basement has acid-stained copper floors offering versatile space, bath, and laundry. Minutes from Pulaski High School, Calfee Park, Randolph Park, Volvo, Claytor Lake, NRCC and I-81. Comfort, style and functionality in a perfect package!
Last Agent to Sell the Property
RE/MAX 8 - Blacksburg License #225088705 Listed on: 12/01/2025
We collect this data history from publicly available records. To have your information removed, we recommend requesting removal directly through your county’s website.
Audrey Cullip
Keller Williams New River Valley
(540) 835-5519
36 Total Sales
5 in Dublin
$15K - $279K Price Range
Britney Greer
COUNTRY ROADS REAL ESTATE
(866) 993-5432
117 Total Sales
1 in Dublin
$429,900 Price
Darin Greear
Long & Foster - Blacksburg
(540) 518-0531
604 Total Sales
40 in Dublin
$20K - $1.2M Price Range
Brenda Woody
Long & Foster - Blacksburg
(540) 385-4026
134 Total Sales
4 in Dublin
$200K - $500K Price Range
Vickie Phillips
Welcome Home Real Estate
(540) 307-2850
102 Total Sales
8 in Dublin
$160K - $650K Price Range
Mary Wright
Keller Williams New River Valley
(540) 698-5524
74 Total Sales
9 in Dublin
$137K - $499K Price Range
We collect this data history from publicly available records. To have your information removed, we recommend requesting removal directly through your county’s website.
| Date | Buyer | Sale Price | Title Company |
|---|---|---|---|
| $280,000 | First American Title | ||
| $260,000 | Performance Title |
We collect this data history from publicly available records. To have your information removed, we recommend requesting removal directly through your county’s website.
| Date | Status | Borrower | Loan Amount |
|---|---|---|---|
| Open | $260,000 | ||
| Closed | $208,000 | ||
| Previous Owner | $134,000 |
We collect this data history from publicly available records. To have your information removed, we recommend requesting removal directly through your county’s website.
| Date | Event | Price | List to Sale | Price per Sq Ft | Prior Sale |
|---|---|---|---|---|---|
| 01/28/2026 01/28/26 | Sold | $280,000 | -6.6% | $163 / Sq Ft | |
| 12/22/2025 12/22/25 | Pending | -- | -- | -- | |
| 12/08/2025 12/08/25 | Price Changed | $299,900 | -4.8% | $175 / Sq Ft | |
| 12/01/2025 12/01/25 | For Sale | $315,000 | +21.2% | $183 / Sq Ft | |
| 11/13/2023 11/13/23 | Sold | $260,000 | -3.7% | $157 / Sq Ft | View Prior Sale |
| 10/13/2023 10/13/23 | Pending | -- | -- | -- | |
| 09/29/2023 09/29/23 | Price Changed | $270,000 | -3.6% | $163 / Sq Ft | |
| 09/07/2023 09/07/23 | For Sale | $280,000 | -- | $169 / Sq Ft |
We collect this data history from publicly available records. To have your information removed, we recommend requesting removal directly through your county’s website.
| Year | Tax Paid | Tax Assessment Tax Assessment Total Assessment is a certain percentage of the fair market value that is determined by local assessors to be the total taxable value of land and additions on the property. | Land | Improvement |
|---|---|---|---|---|
| 2026 | $1,325 | $179,100 | $30,000 | $149,100 |
| 2025 | $1,325 | $179,100 | $30,000 | $149,100 |
| 2024 | $1,325 | $179,100 | $30,000 | $149,100 |
| 2023 | $1,325 | $179,100 | $30,000 | $149,100 |
| 2022 | $1,325 | $179,100 | $30,000 | $149,100 |
| 2021 | $1,325 | $179,100 | $30,000 | $149,100 |
| 2020 | $1,147 | $149,000 | $25,000 | $124,000 |
| 2019 | $1,147 | $149,000 | $25,000 | $124,000 |
| 2018 | $1,147 | $149,000 | $25,000 | $124,000 |
| 2017 | $954 | $149,000 | $25,000 | $124,000 |
| 2016 | $954 | $149,000 | $25,000 | $124,000 |
| 2015 | $954 | $149,000 | $25,000 | $124,000 |
| 2014 | $962 | $163,100 | $40,000 | $123,100 |
| 2013 | $962 | $163,100 | $40,000 | $123,100 |
Seller's Agent in 2026
Desi Sowers
RE/MAX
(540) 320-1328
199 Total Sales
J
Buyer's Agent in 2026
John Farmer
Giesen-Caldwell Agency, Inc.
(540) 392-2556
37 Total Sales
Seller's Agent in 2023
Jarrod Hines
Real Broker, LLC
(540) 250-2964
107 Total Sales
Buyer's Agent in 2023
Kris Layell
Berkshire Hathaway Homeservices Premier, REALTORS
(540) 314-0004
80 Total Sales
Source: New River Valley Association of REALTORS®
MLS Number: 425938
APN: 15899
Disclaimer: Certain information contained herein is derived from information provided by parties other than Homes.com. All information provided is deemed reliable, but is not guaranteed to be accurate and should be independently verified.
IDX information is provided exclusively for personal, non-commercial use, and may not be used for any purpose other than to identify prospective properties consumers may be interested in purchasing. Information is deemed reliable but not guaranteed.
Ask me questions while you tour the home.