
Seller's Agent in 2021
Blair Strejeck
Keller Williams Realty
(443) 510-3747
60 Total Sales


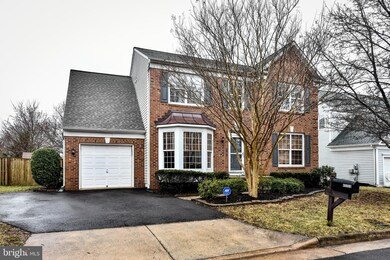


Estimated Value: $817,000 - $888,000
OPEN HOUSE SUNDAY FROM 1-4PM! BEST VALUE IN THE NEIGHBORHOOD! This Home's perfect for someone who wants to be close to everything but have a big back yard, 5 bedrooms for family, HOA annual summer pool party and many holiday activities, and great neighbors with 4 playgrounds in walking distance (less than 1 mile) and one in the back yard! Upgrades include a New Roof that was replaced in the spring of 2020, New Hardwood Floors-2021, New Carpet-2021, New Refrigerator- 2020, New Washer & Dryer-2020 & Freshly Painted! Commuters Dream -Easy access to route 7, route 28, Dulles greenway, Costco, Sam’s club, Dulles sports plex (indoor soccer, roller hockey, basketball and cornhole leagues), Wegman's, Claude more park (fishing, child activities, indoor pool and rock climbing wall, lessons and outdoor hiking on trails that go for miles, wildlife), two targets, two movie theaters, axe throwing, go karts, massage/nail salons, daycare/child care, Walmart, Best Buy, PetSmart, Dulles mall, brewery’s, and 50+ restaurants. 10 mins from 100s of restaurants, Dulles toll road, more breweries, outdoor concerts (Herndon and Brambleton concert series), Loudoun one (top golf, movie theaters, indoor skydiving), 1757 golf course, and MUCH MORE!! What more is there to say except... Welcome Home!
Last Agent to Sell the Property
(703) 636-7300 blair@andorsgroup.com Keller Williams Realty Listed on: 03/19/2021
Last Buyer's Agent
(703) 222-3300 jdettor@verizon.net Keller Williams Fairfax Gateway License #0225192498
We collect this data history from publicly available records. To have your information removed, we recommend requesting removal directly through your county’s website.
We collect this data history from publicly available records. To have your information removed, we recommend requesting removal directly through your county’s website.
| Date | Buyer | Sale Price | Title Company |
|---|---|---|---|
| $685,200 | Attorney | ||
| -- | None Available | ||
| $499,900 | -- | ||
| $529,900 | -- | ||
| $236,040 | -- |
We collect this data history from publicly available records. To have your information removed, we recommend requesting removal directly through your county’s website.
| Date | Status | Borrower | Loan Amount |
|---|---|---|---|
| Open | $516,000 | ||
| Previous Owner | $485,935 | ||
| Previous Owner | $529,900 | ||
| Previous Owner | $187,300 |
We collect this data history from publicly available records. To have your information removed, we recommend requesting removal directly through your county’s website.
| Date | Event | Price | List to Sale | Price per Sq Ft | Prior Sale |
|---|---|---|---|---|---|
| 04/27/2021 04/27/21 | Sold | $685,200 | +7.1% | $215 / Sq Ft | |
| 03/22/2021 03/22/21 | Pending | -- | -- | -- | |
| 03/19/2021 03/19/21 | For Sale | $640,000 | +29.3% | $201 / Sq Ft | |
| 06/25/2012 06/25/12 | Sold | $494,900 | -1.0% | $156 / Sq Ft | View Prior Sale |
| 05/19/2012 05/19/12 | Pending | -- | -- | -- | |
| 04/18/2012 04/18/12 | Price Changed | $499,900 | -3.8% | $157 / Sq Ft | |
| 03/30/2012 03/30/12 | For Sale | $519,900 | -- | $163 / Sq Ft |
We collect this data history from publicly available records. To have your information removed, we recommend requesting removal directly through your county’s website.
| Year | Tax Paid | Tax Assessment Tax Assessment Total Assessment is a certain percentage of the fair market value that is determined by local assessors to be the total taxable value of land and additions on the property. | Land | Improvement |
|---|---|---|---|---|
| 2025 | $6,262 | $777,900 | $258,200 | $519,700 |
| 2024 | $6,446 | $745,210 | $238,200 | $507,010 |
| 2023 | $5,905 | $674,860 | $238,200 | $436,660 |
| 2022 | $5,737 | $644,620 | $188,200 | $456,420 |
| 2021 | $5,688 | $580,430 | $178,200 | $402,230 |
| 2020 | $5,742 | $554,780 | $167,000 | $387,780 |
| 2019 | $5,508 | $527,060 | $157,000 | $370,060 |
| 2018 | $5,619 | $517,920 | $157,000 | $360,920 |
| 2017 | $5,791 | $514,720 | $157,000 | $357,720 |
| 2016 | $5,831 | $509,230 | $0 | $0 |
| 2015 | $5,696 | $344,840 | $0 | $344,840 |
| 2014 | $5,739 | $339,850 | $0 | $339,850 |
Seller's Agent in 2021
Blair Strejeck
Keller Williams Realty
(443) 510-3747
60 Total Sales
Buyer's Agent in 2021
Joe Dettor
Keller Williams Fairfax Gateway
(571) 283-5412
156 Total Sales
Seller's Agent in 2012
Paul Bedewi
Keller Williams Realty
(571) 228-5648
147 Total Sales
Seller Co-Listing Agent in 2012
Megan Duke
Keller Williams Realty
(703) 919-6536
179 Total Sales
Buyer's Agent in 2012
Allan Wulff
National Realty, LLC
(703) 582-5341
1 Total Sale
Source: Bright MLS
MLS Number: VALO432032
APN: 031-36-7717
Disclaimer: Certain information contained herein is derived from information provided by parties other than Homes.com. All information provided is deemed reliable, but is not guaranteed to be accurate and should be independently verified.
The data relating to real estate for sale on this website appears in part through the BRIGHT Internet Data Exchange program, a voluntary cooperative exchange of property listing data between licensed real estate brokerage firms, and is provided by BRIGHT through a licensing agreement.
Listing information is from various brokers who participate in the Bright MLS IDX program and not all listings may be visible on the site.
The property information being provided on or through the website is for the personal, non-commercial use of consumers and such information may not be used for any purpose other than to identify prospective properties consumers may be interested in purchasing.
Some properties which appear for sale on the website may no longer be available because they are for instance, under contract, sold or are no longer being offered for sale.
Property information displayed is deemed reliable but is not guaranteed.
Copyright 2026 Bright MLS, Inc.
Ask me questions while you tour the home.