NOT LISTED FOR SALE

45575 Drayden Rd Valley Lee, MD 20692

Estimated Value: $856,298

5 Beds
3.5 Baths
5,134 Sq Ft
$167/Sq Ft Est. Value

Sale Details

Date Sold: December 15, 2013

Last sale price $500,000 $97 Per Sq Ft

Est. 71% increase in value since last sale

Current estimated payment $5,279 / mo

141 Days on Market

Highlights

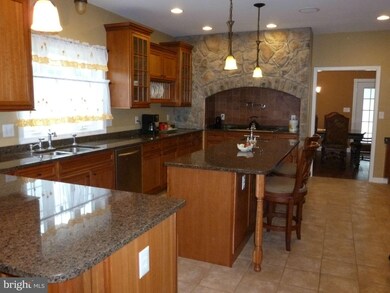
  • Gourmet Kitchen
  • Curved or Spiral Staircase
  • Deck
  • Open Floorplan
  • Colonial Architecture
  • Partially Wooded Lot

About This Home

As of December 2013


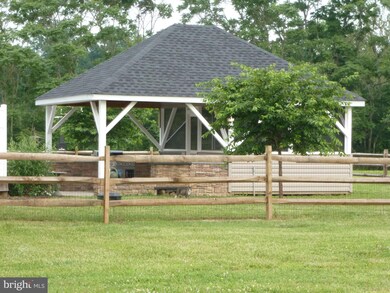
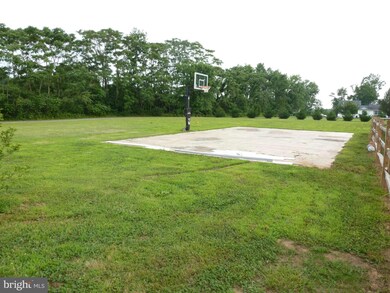
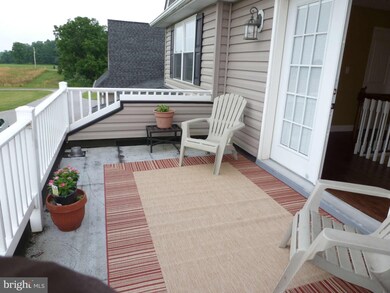
This beautiful home is waiting for you. It is 2 X 6 construction, 9 ft ceilings and is in the middle of 5 acres. It comes complete with a basketball court, gazebo, part fenced in back yard, balcony's, decks, and upgrades through out. The gourmet kitchen is complete with granite counter tops, prep sink, easy close drawers, pot filler on the stove and walk in pantry. Lots more extras. Come & see

Last Agent to Sell the Property

CAROL Knox

(301) 862-2169 tommy.higgins@c21nm.com CENTURY 21 New Millennium Listed on: 06/18/2013

CENTURY 21 New Millennium

Last Buyer's Agent

Wanda Florence

(301) 863-2400 wandaflorence222@gmail.com O'Brien Realty ERA Powered License #636332

O'Brien Realty ERA Powered
Create a Home Valuation Report for This Property
The Home Valuation Report is an in-depth analysis detailing your home's value as well as a comparison with similar homes in the area

Home Details

Home Type

  • Single Family

Est. Annual Taxes

  • $5,424

Year Built

  • Built in 2007

Lot Details

  • 5.12 Acre Lot
  • Split Rail Fence
  • Back Yard Fenced
  • Panel Fence
  • Corner Lot
  • Cleared Lot
  • Partially Wooded Lot
  • Property is in very good condition
  • Property is zoned RPD

Parking

  • 3 Car Attached Garage
  • Front Facing Garage
  • Garage Door Opener
  • Shared Driveway
  • Unpaved Parking

Home Design

  • Colonial Architecture
  • Frame Construction
  • Shingle Roof
  • Vinyl Siding

Interior Spaces

  • 5,134 Sq Ft Home
  • Property has 2 Levels
  • Open Floorplan
  • Curved or Spiral Staircase
  • Built-In Features
  • Tray Ceiling
  • Ceiling height of 9 feet or more
  • Ceiling Fan
  • 2 Fireplaces
  • Fireplace With Glass Doors
  • Includes Fireplace Accessories
  • Gas Fireplace
  • Window Treatments
  • Entrance Foyer
  • Family Room Off Kitchen
  • Living Room
  • Dining Room
  • Den
  • Wood Flooring
  • Crawl Space
  • Flood Lights
  • Attic

Kitchen

  • Gourmet Kitchen
  • Breakfast Room
  • Built-In Self-Cleaning Oven
  • Cooktop
  • Microwave
  • Dishwasher
  • Upgraded Countertops
  • Disposal

Bedrooms and Bathrooms

  • 5 Bedrooms
  • En-Suite Bathroom
  • 3.5 Bathrooms
  • Whirlpool Bathtub

Laundry

  • Laundry Room
  • Stacked Washer and Dryer

Outdoor Features

  • Balcony
  • Deck
  • Patio
  • Gazebo
  • Wrap Around Porch

Utilities

  • Forced Air Heating and Cooling System
  • Heating System Uses Oil
  • Heat Pump System
  • Vented Exhaust Fan
  • Well
  • Oil Water Heater
  • Septic Tank
  • Cable TV Available

Community Details

  • No Home Owners Association
  • Built by HAYDEN
  • Joseph Hayden Jr Sub Subdivision

Listing and Financial Details

  • Tax Lot 2
  • Assessor Parcel Number 1902033364

Home Details

Home Type

Single Family

Est. Annual Taxes

$5,424

Year Built

Built in 2007

Lot Details

5.12 Acres

Parking

3

Listing Details

  • Property Type: Residential
  • Structure Type: Detached
  • Architectural Style: Colonial
  • Ownership: Fee Simple
  • Inclusions: Parking Included In ListPrice,Parking Included In SalePrice
  • New Construction: No
  • Story List: Lower 1, Lower 2, Main, Upper 1, Upper 2
  • Year Built: 2007
  • Special Features: None
  • Property Sub Type: Detached

Interior Features

  • Appliances: Washer/Dryer Hookups Only, Cooktop, Dishwasher, Disposal, Exhaust Fan, Microwave, Oven - Self Cleaning, Oven - Wall, Refrigerator, Washer/Dryer Stacked
  • Interior Amenities: Attic, Breakfast Area, Family Room Off Kitchen, Kitchen - Gourmet, Dining Area, Primary Bath(s), Built-Ins, Curved Staircase, Upgraded Countertops, Window Treatments, Wood Floors, Whirlpool/Hottub, Floor Plan - Open
  • Fireplace Features: Equipment, Gas/Propane, Fireplace - Glass Doors
  • Fireplaces Count: 2
  • Fireplace: Yes
  • Wall Ceiling Types: Dry Wall, Tray Ceilings, 9'+ Ceilings
  • Entry Location: Foyer
  • Foundation Details: Crawl Space
  • Levels Count: 2
  • Room List: Living Room, Dining Room, Primary Bedroom, Bedroom 2, Bedroom 3, Bedroom 4, Kitchen, Family Room, Foyer, Breakfast Room, Bedroom 1, Study, Laundry
  • Basement: No
  • Living Area Units: Square Feet
  • Total Sq Ft: 5134
  • Living Area Sq Ft: 5134
  • Price Per Sq Ft: 99.32
  • Above Grade Finished Sq Ft: 5134
  • Above Grade Finished Area Units: Square Feet

Beds/Baths

  • Bedrooms: 5
  • Total Bathrooms: 4
  • Full Bathrooms: 3
  • Half Bathrooms: 1
  • Main Level Bathrooms: 1.00
  • Upper Level Bathrooms: 3.00
  • Main Level Half Bathrooms: 1

Exterior Features

  • Other Structures: Above Grade
  • Other Structures List: Gazebo
  • Construction Materials: Frame, Vinyl Siding
  • Exterior Features: Flood Lights
  • Roof: Shingle
  • Water Access: No
  • Waterfront: No
  • Water Oriented: No
  • Pool: No Pool
  • Tidal Water: No
  • Water View: No

Garage/Parking

  • Garage Spaces: 3.00
  • Garage: Yes
  • Parking Features: Garage, Paved Driveway, Shared Driveway, Asphalt Driveway, Unpaved
  • Garage Features: Garage Door Opener, Garage - Front Entry
  • Attached Garage Spaces: 3
  • Total Garage And Parking Spaces: 3
  • Type Of Parking: Driveway, Attached Garage

Utilities

  • Central Air Conditioning: Yes
  • Cooling Fuel: Electric
  • Cooling Type: Heat Pump(s), Ceiling Fan(s), Central A/C
  • Heating Fuel: Oil, Electric
  • Heating Type: Heat Pump(s), Forced Air
  • Heating: Yes
  • Hot Water: Oil
  • Sewer/Septic System: Septic Exists
  • Utilities: Cable Tv Available
  • Water Source: Well

Condo/Co-op/Association

  • Condo Co-Op Association: No
  • HOA: No

Lot Info

  • Fencing: Rear, Panel, Split Rail
  • Lot Features: Cleared, Partly Wooded, Corner
  • Lot Size Acres: 5.12
  • Lot Size Area: 223027
  • Lot Size Units: Square Feet
  • Lot Sq Ft: 223027.00
  • Outdoor Living Structures: Balcony, Deck(s), Patio(s), Porch(es), Wrap Around
  • Property Condition: Very Good
  • Zoning: RPD

Building Info

  • Builder Name: HAYDEN

Rental Info

  • Vacation Rental: No

Tax Info

  • Tax Annual Amount: 5423.51
  • Assessor Parcel Number: 1902033364
  • Tax Lot: 2
  • County Tax Payment Frequency: Annually
  • Tax Year: 2012

Ownership History

We collect this data history from publicly available records. To have your information removed, we recommend requesting removal directly through your county’s website.

Date Name Owned For Owner Type

Purchase Details

Closed on
Oct 7, 2025
Sold by
Bought by
Current Estimated Value
$856,298

Purchase Details

Listed on
Jun 18, 2013
Closed on
Dec 17, 2013
Sold by
Bought by
Seller's Agent
CAROL Knox
CENTURY 21 New Millennium
Buyer's Agent
Wanda Florence
O'Brien Realty ERA Powered
List Price
$545,000
Sold Price
$500,000
Premium/Discount to List
-$45,000
-8.26%

Home Financials for this Owner

Home Financials are based on the most recent Mortgage that was taken out on this home.
Avg. Annual Appreciation
4.35%
Original Mortgage
$49,950
Interest Rate
4.24%
Mortgage Type
Credit Line Revolving

Purchase Details

Closed on
Jan 26, 2006
Sold by
Bought by
Source: Public Records

Purchase History

We collect this data history from publicly available records. To have your information removed, we recommend requesting removal directly through your county’s website.

Date Buyer Sale Price Title Company
-- Etitle Agency
$500,000 Bridgeview Title Llc
-- --
Source: Public Records

Mortgage History

We collect this data history from publicly available records. To have your information removed, we recommend requesting removal directly through your county’s website.

Date Status Borrower Loan Amount
Previous Owner $411,690
Previous Owner $419,000
Previous Owner $49,950
Previous Owner $400,000
Previous Owner $417,000
Previous Owner $120,000
Previous Owner $217,000
Source: Public Records

Property History

We collect this data history from publicly available records. To have your information removed, we recommend requesting removal directly through your county’s website.

Date Event Price List to Sale Price per Sq Ft
12/15/2013 12/15/13 Sold $500,000 -1.9% $97 / Sq Ft
11/06/2013 11/06/13 Pending -- -- --
09/26/2013 09/26/13 Price Changed $509,900 -3.8% $99 / Sq Ft
09/04/2013 09/04/13 Price Changed $530,000 -2.8% $103 / Sq Ft
06/18/2013 06/18/13 For Sale $545,000 -- $106 / Sq Ft
Source: Bright MLS

Tax History

We collect this data history from publicly available records. To have your information removed, we recommend requesting removal directly through your county’s website.

Year Tax Paid Tax Assessment Tax Assessment Total Assessment is a certain percentage of the fair market value that is determined by local assessors to be the total taxable value of land and additions on the property. Land Improvement
2026 $6,858 $807,367 $0 $0
2025 $6,858 $784,000 $111,200 $672,800
2024 $6,609 $711,567 $0 $0
2023 $6,373 $639,133 $0 $0
2022 $6,147 $566,700 $117,000 $449,700
2021 $5,994 $552,333 $0 $0
2020 $5,840 $537,967 $0 $0
2019 $5,686 $523,600 $112,000 $411,600
2018 $5,612 $516,733 $0 $0
2017 $5,413 $509,867 $0 $0
2016 -- $503,000 $0 $0
2015 $5,514 $503,000 $0 $0
2014 $5,514 $503,000 $0 $0
Source: Public Records

Agents Affiliated with this Home

  • Section Image
  • Section Image
See All Agents

Map

Source: Bright MLS

MLS Number: 1003577668

Bright MLS

APN: 02-033364

Your Personal Tour Guide

Ask me questions while you tour the home.