C
Seller's Agent in 2025
Chantel Cox
Real Broker LLC


Estimated Value: $338,000 - $446,000
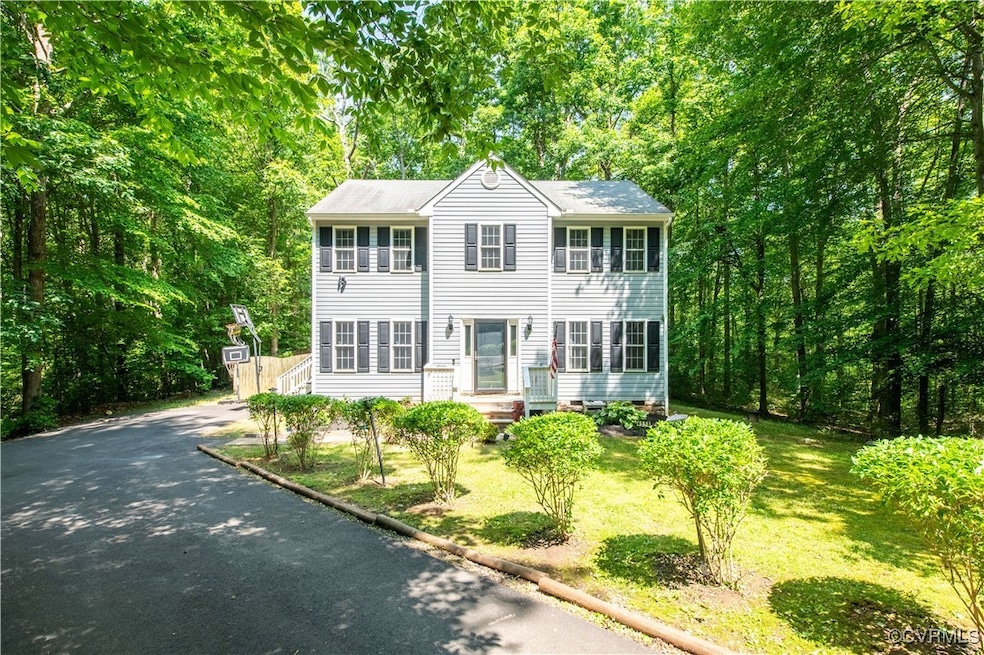
Welcome to 4558 Leakes Mill Road – A Classic Colonial in highly desired Goochland County! Nestled in the peaceful Leakes Mill subdivision, this spacious 4-bedroom, 2.5-bath colonial is surrounded by nature and privacy. Situated on a generous 4.25-acre lot, this two-story home features an open-concept layout connecting the kitchen to the living/family room—perfect for everyday living or entertaining. A separate formal dining room adds charm and versatility. The family room opens onto a spacious back deck—perfect for relaxing or entertaining. The first-floor bonus room and adjacent half bath can easily function as a home office, guest area, or flex space. Home features water filtration system. Enjoy the convenience of a paved driveway, peaceful setting, and community charm that Leakes Mill is known for. With a little TLC, this home is ready to shine and become your dream retreat. Easy access to I-64 and just a short drive to Short Pump or Charlottesville. Don't miss this opportunity to own a private piece of paradise with room to grow!
Last Agent to Sell the Property
Chantel Cox
Real Broker LLC Brokerage Email: Membership@TheRealBrokerage.com License #0225248525 Listed on: 05/30/2025

We collect this data history from publicly available records. To have your information removed, we recommend requesting removal directly through your county’s website.
We collect this data history from publicly available records. To have your information removed, we recommend requesting removal directly through your county’s website.
| Date | Buyer | Sale Price | Title Company |
|---|---|---|---|
| $325,000 | First American Title | ||
| -- | None Available |
We collect this data history from publicly available records. To have your information removed, we recommend requesting removal directly through your county’s website.
| Date | Status | Borrower | Loan Amount |
|---|---|---|---|
| Open | $308,750 | ||
| Previous Owner | $209,699 | ||
| Previous Owner | $158,221 | ||
| Previous Owner | $62,000 | ||
| Previous Owner | $23,000 | ||
| Previous Owner | $23,000 | ||
| Previous Owner | $158,575 |
We collect this data history from publicly available records. To have your information removed, we recommend requesting removal directly through your county’s website.
| Date | Event | Price | List to Sale | Price per Sq Ft |
|---|---|---|---|---|
| 07/02/2025 07/02/25 | Sold | $325,000 | +6.6% | $179 / Sq Ft |
| 06/06/2025 06/06/25 | Pending | -- | -- | -- |
| 06/04/2025 06/04/25 | For Sale | $305,000 | -- | $168 / Sq Ft |
We collect this data history from publicly available records. To have your information removed, we recommend requesting removal directly through your county’s website.
| Year | Tax Paid | Tax Assessment Tax Assessment Total Assessment is a certain percentage of the fair market value that is determined by local assessors to be the total taxable value of land and additions on the property. | Land | Improvement |
|---|---|---|---|---|
| 2026 | $1,907 | $359,900 | $90,400 | $269,500 |
| 2025 | $1,909 | $360,200 | $83,600 | $276,600 |
| 2024 | $1,766 | $333,200 | $74,900 | $258,300 |
| 2023 | $1,725 | $325,400 | $72,900 | $252,500 |
| 2022 | $1,549 | $292,200 | $70,000 | $222,200 |
| 2021 | $1,394 | $263,000 | $69,900 | $193,100 |
| 2020 | $1,347 | $262,800 | $72,900 | $189,900 |
| 2019 | $1,347 | $254,100 | $72,900 | $181,200 |
| 2018 | $1,253 | $236,500 | $70,900 | $165,600 |
| 2017 | $1,185 | $230,000 | $70,900 | $159,100 |
| 2016 | $576 | $217,300 | $63,900 | $153,400 |
| 2015 | $1,152 | $217,300 | $63,900 | $153,400 |
| 2014 | -- | $210,800 | $64,400 | $146,400 |
C
Seller's Agent in 2025
Chantel Cox
Real Broker LLC
Buyer's Agent in 2025
Cindy Morris
Liz Moore & Associates
(804) 437-3368
9 Total Sales
Source: Central Virginia Regional MLS
MLS Number: 2515167
APN: 13-22-1
Disclaimer: Certain information contained herein is derived from information provided by parties other than Homes.com. All information provided is deemed reliable, but is not guaranteed to be accurate and should be independently verified.
All or a portion of th multiple Listing information is provided by the Central Virginia Regional Multiple Listing Service, LLC, from a copyrighted compilation of Listing s. All CVR MLS information provided is deemed reliable but is not guaranteed accurate. The compilation of Listings and each individual Listing are ©2026 Central Virginia Regional Multiple Listing Service, LLC. All rights reserved.
Ask me questions while you tour the home.