
Cindy Ioimo
eXp Realty LLC - Central
(334) 603-8164
27 Total Sales
4 in East Montgomery
$200K - $392K Price Range




Estimated Value: $262,000 - $304,000
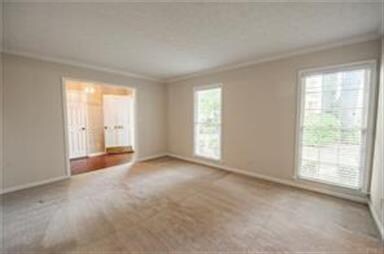
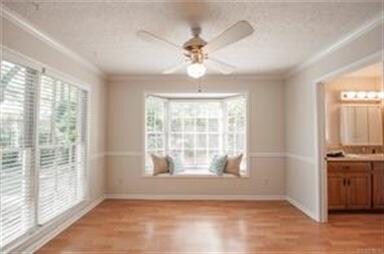
Open House cancelled! House under contract.*** Stylish and traditional and centrally located in the established County Downs neighborhood, this 4 bedroom 3 bath brick home has much to offer. The park-like yard and wrought iron fencing and gate with brick walk-ways and driveway add to the serene ambience that beckons you to sit in the shade of one of the large trees and take in the beauty and fragrant smells that permeate the air around you. Thoughtfully landscaped with many azaleas and flowering perennials. And, not to worry, there is an underground sprinkler system that takes care of the watering. The kitchen is large with pretty oak cabinets and new top-of-the-line stainless steel appliances. Off the kitchen is a bright sunroom with a bay window that allows the light to stream in. All the rooms are large with an abundance of closets and storage space. Freshly painted and updated. If you're looking for a nice family home with lots of charm, this is one you won't want to miss! Please verify school zones with Board of Education.
Last Agent to Sell the Property
Jean Williams
Montgomery Metro Realty License #0011855 Listed on: 04/04/2017
We collect this data history from publicly available records. To have your information removed, we recommend requesting removal directly through your county’s website.
Cindy Ioimo
eXp Realty LLC - Central
(334) 603-8164
27 Total Sales
4 in East Montgomery
$200K - $392K Price Range
Rick Davis
EXP Realty LLC PowerHouse
(844) 771-7574
94 Total Sales
1 in East Montgomery
$209,000 Price
Keith Roll
Capital Rlty Grp River Region
(334) 721-1812
69 Total Sales
25 in East Montgomery
$40K - $440K Price Range
Josh Vernon
Keller Williams Realty Vestavia
(659) 204-4982
542 Total Sales
1 in East Montgomery
$250,000 Price
Laila Goston
KW Montgomery
(334) 398-6339
41 Total Sales
17 in East Montgomery
$80K - $445K Price Range
Cornelious Taylor
Taylor Realty
(334) 651-0126
110 Total Sales
41 in East Montgomery
$83K - $325K Price Range
We collect this data history from publicly available records. To have your information removed, we recommend requesting removal directly through your county’s website.
| Date | Buyer | Sale Price | Title Company |
|---|---|---|---|
| $207,500 | None Available |
We collect this data history from publicly available records. To have your information removed, we recommend requesting removal directly through your county’s website.
| Date | Status | Borrower | Loan Amount |
|---|---|---|---|
| Open | $23,000 | ||
| Open | Thaggard Thomas A | $204,700 | |
| Closed | Thaggard Thomas A | $204,700 | |
| Closed | Thaggard Thomas A | $203,650 | |
| Closed | Thaggard Thomas A | $207,500 |
We collect this data history from publicly available records. To have your information removed, we recommend requesting removal directly through your county’s website.
| Date | Event | Price | List to Sale | Price per Sq Ft |
|---|---|---|---|---|
| 05/05/2017 05/05/17 | Sold | $207,500 | -3.5% | $75 / Sq Ft |
| 04/25/2017 04/25/17 | Pending | -- | -- | -- |
| 04/04/2017 04/04/17 | For Sale | $215,000 | -- | $77 / Sq Ft |
We collect this data history from publicly available records. To have your information removed, we recommend requesting removal directly through your county’s website.
| Year | Tax Paid | Tax Assessment Tax Assessment Total Assessment is a certain percentage of the fair market value that is determined by local assessors to be the total taxable value of land and additions on the property. | Land | Improvement |
|---|---|---|---|---|
| 2025 | -- | $23,560 | $3,500 | $20,060 |
| 2024 | -- | $22,570 | $3,500 | $19,070 |
| 2023 | $754 | $24,180 | $3,500 | $20,680 |
| 2022 | $744 | $21,520 | $5,500 | $16,020 |
| 2021 | $642 | $18,700 | $0 | $0 |
| 2020 | $636 | $18,550 | $4,570 | $13,980 |
| 2019 | $627 | $18,290 | $4,570 | $13,720 |
| 2018 | $1,356 | $18,570 | $5,500 | $13,070 |
| 2017 | $585 | $34,300 | $11,000 | $23,300 |
| 2014 | $582 | $17,050 | $5,500 | $11,550 |
| 2013 | -- | $17,360 | $5,500 | $11,860 |
JW
Seller's Agent in 2017
Jean Williams
Montgomery Metro Realty
Buyer's Agent in 2017
Michael Atkins
Harris And Atkins Real Estate
(334) 318-0570
102 in this area
315 Total Sales
Source: Montgomery Area Association of REALTORS®
MLS Number: 414763
APN: 10-06-14-2-001-001.012
Disclaimer: Certain information contained herein is derived from information provided by parties other than Homes.com. All information provided is deemed reliable, but is not guaranteed to be accurate and should be independently verified.
Information is deemed reliable, but not guaranteed. Listing Information Copyright 2026 Multiple Listing Service, Inc. of Montgomery Area Association of REALTORS® Inc. The information being provided is for consumers' personal, non-commercial use and will not be used for any purpose other than to identify prospective properties consumers may be interested in purchasing. The data relating to real estate for sale on this web site comes in part from the IDX Program of the Multiple Listing Service, Inc. of Montgomery Area Association of REALTORS® Inc. Real estate listings held by brokerage firms other than Ten-X are governed by MLS Rules and Regulations and detailed information about them includes the name of the listing companies.
Ask me questions while you tour the home.