
Joanne Knauf
Valley Realty Associates
(540) 208-3256
158 Total Sales
4 in Belmont
$396K - $583K Price Range


Estimated Value: $393,405
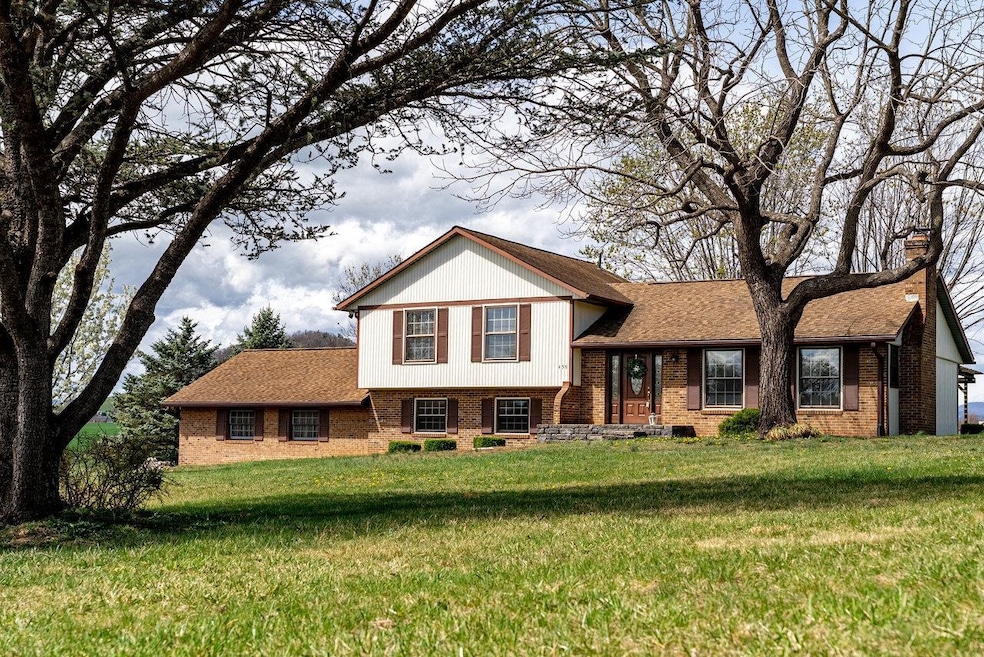
Charming 1979 brick and vinyl siding tri-level located in the very desirable subdivision of Belmont Estates. Located on a quiet cul-de-sac and offering a large lot of 0.58 acres and backing up to undeveloped farmland this might just be the one you are looking for. Living room with fireplace (woodstove insert), kitchen and separate dining area are all on the main level. Up a few stairs you will find 3 nice size bedrooms and a large full hall bath. Down a few steps into a finished family room with the second brick hearth and woodstove. Laundry and second bath on this level. Access to the oversized double car garage off the lower level family room. Call today as this won't last long!
Last Agent to Sell the Property
WESTHILLS LTD. REALTORS License #225270975 Listed on: 04/02/2025
We collect this data history from publicly available records. To have your information removed, we recommend requesting removal directly through your county’s website.
Joanne Knauf
Valley Realty Associates
(540) 208-3256
158 Total Sales
4 in Belmont
$396K - $583K Price Range
Renee Good Whitmore
Old Dominion Realty Crossroads
(540) 534-5520
210 Total Sales
2 in Belmont
$450K - $650K Price Range
Isaac Hull
Valley Realty Associates
(540) 417-1656
130 Total Sales
1 in Belmont
$370,000 Price
Sallye Trobaugh
Trobaugh Group, LLC
(540) 534-2167
117 Total Sales
2 in Belmont
$407K - $418K Price Range
Tara Stroop
RE/MAX Performance Realty
(540) 730-2719
53 Total Sales
1 in Belmont
$360,000 Price
Nico Iglesias
Rocktown Realty
(540) 712-3829
166 Total Sales
1 in Belmont
$485,000 Price
We collect this data history from publicly available records. To have your information removed, we recommend requesting removal directly through your county’s website.
| Date | Buyer | Sale Price | Title Company |
|---|---|---|---|
| $360,000 | Fidelity National Title |
We collect this data history from publicly available records. To have your information removed, we recommend requesting removal directly through your county’s website.
| Date | Status | Borrower | Loan Amount |
|---|---|---|---|
| Open | $288,000 |
We collect this data history from publicly available records. To have your information removed, we recommend requesting removal directly through your county’s website.
| Date | Event | Price | List to Sale | Price per Sq Ft |
|---|---|---|---|---|
| 05/09/2025 05/09/25 | Sold | $360,000 | 0.0% | $193 / Sq Ft |
| 04/05/2025 04/05/25 | Pending | -- | -- | -- |
| 04/02/2025 04/02/25 | For Sale | $360,000 | -- | $193 / Sq Ft |
We collect this data history from publicly available records. To have your information removed, we recommend requesting removal directly through your county’s website.
| Year | Tax Paid | Tax Assessment Tax Assessment Total Assessment is a certain percentage of the fair market value that is determined by local assessors to be the total taxable value of land and additions on the property. | Land | Improvement |
|---|---|---|---|---|
| 2026 | $1,821 | $275,900 | $80,000 | $195,900 |
| 2025 | $1,818 | $267,400 | $65,000 | $202,400 |
| 2024 | $1,818 | $267,400 | $65,000 | $202,400 |
| 2023 | $1,818 | $267,400 | $65,000 | $202,400 |
| 2022 | $1,818 | $267,400 | $65,000 | $202,400 |
| 2021 | $1,468 | $198,400 | $65,000 | $133,400 |
| 2020 | $1,468 | $198,400 | $65,000 | $133,400 |
| 2019 | $1,468 | $198,400 | $65,000 | $133,400 |
| 2018 | $1,468 | $198,400 | $65,000 | $133,400 |
| 2017 | $1,532 | $207,000 | $65,000 | $142,000 |
| 2016 | $1,449 | $207,000 | $65,000 | $142,000 |
| 2015 | $1,387 | $207,000 | $65,000 | $142,000 |
| 2014 | $1,325 | $207,000 | $65,000 | $142,000 |
BP
Seller's Agent in 2025
BRANDON POOLE
WESTHILLS LTD. REALTORS
(540) 451-3408
1 in this area
10 Total Sales
Seller Co-Listing Agent in 2025
Jason Song
Cottonwood Commercial LLC
(540) 383-6692
1 in this area
49 Total Sales
Buyer's Agent in 2025
Craig Anders
Cottonwood Commercial LLC
(540) 383-6054
2 in this area
206 Total Sales
Source: Harrisonburg-Rockingham Association of REALTORS®
MLS Number: 662646
APN: 107B1-7-B-1-L11
Disclaimer: Certain information contained herein is derived from information provided by parties other than Homes.com. All information provided is deemed reliable, but is not guaranteed to be accurate and should be independently verified.
IDX information is provided exclusively for personal, non-commercial use, and may not be used for any purpose other than to identify prospective properties consumers may be interested in purchasing. Information is deemed reliable but not guaranteed.
Ask me questions while you tour the home.