NOT LISTED FOR SALE
4 Beds
2.5 Baths
1,964 Sq Ft
9,583 Sq Ft Lot

Sale Details

Date Sold: June 24, 2025

Last sale price $268,990 $137 Per Sq Ft

86 Days on Market

Highlights

  • Under Construction
  • 2 Car Attached Garage
  • Dining Room
  • Great Room
  • Central Heating and Cooling System
  • Carpet

About This Home

As of June 2025

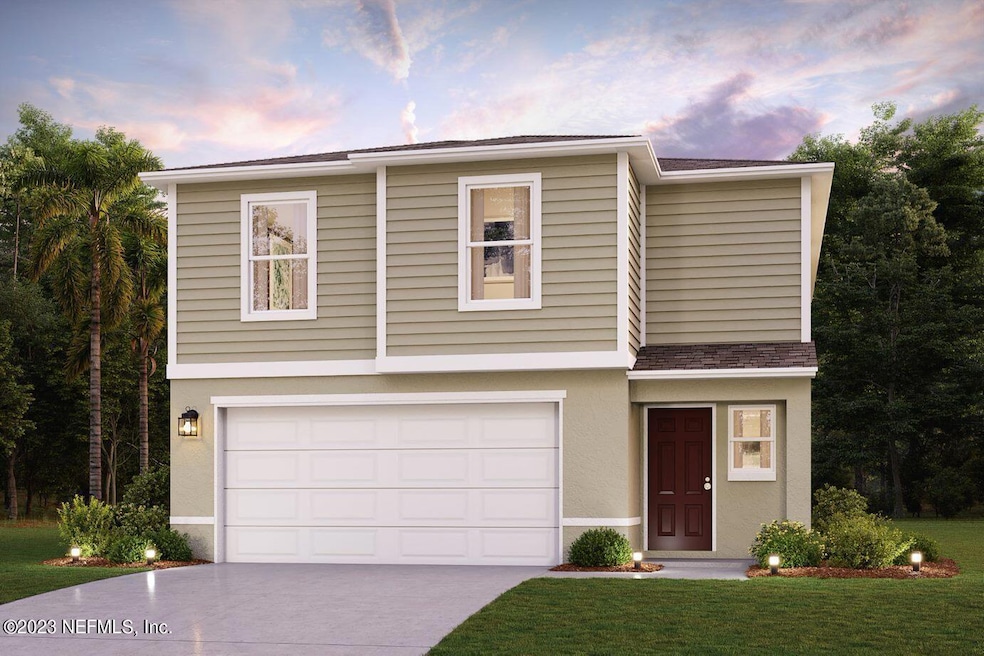
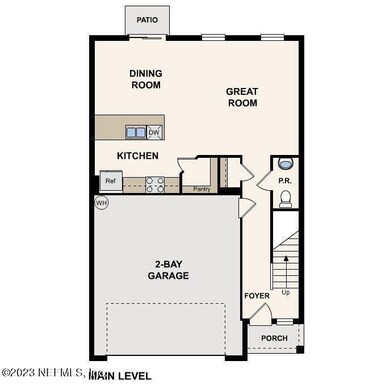
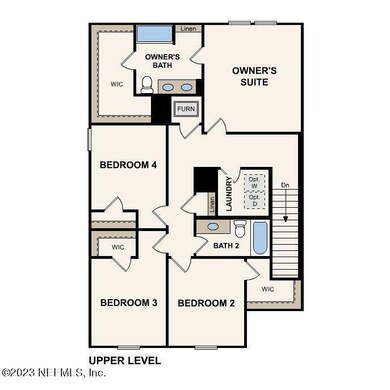
Discover Your Dream Home in the Live Oak Estates Community! Explore the vibrant the spacious and inviting Mayfield Plan. This two-story home features an open great room that flows into a charming dining area, perfect for gatherings. The kitchen dazzles with stylish cabinets, striking granite countertops, and stainless steel appliances, including a range with a microwave and dishwasher. Upstairs, enjoy a primary suite with a private bath, ample walk-in closet, additional bedrooms, and a functional laundry room. A two-car garage and energy-efficient Low-E insulated dual-pane vinyl windows complete this home. With a one-year limited warranty included, the Mayfield Plan offers comfort and convenience.

Last Agent to Sell the Property

Octavia Valencia

WJH BROKERAGE FL LLC License #3288949 Listed on: 02/06/2025

Last Buyer's Agent

YASHEKA GADDY WALKER

TIMBER TO TIDES REALTY LLC License #3512945

Home Details

Home Type

  • Single Family

Est. Annual Taxes

  • $293

Year Built

  • Built in 2025 | Under Construction

Lot Details

  • 9,583

HOA Fees

  • $21 Monthly HOA Fees

Parking

  • 2 Car Attached Garage
  • Garage Door Opener

Home Design

  • Shingle Roof

Interior Spaces

  • 1,964 Sq Ft Home
  • 2-Story Property
  • Great Room
  • Dining Room
  • Washer and Electric Dryer Hookup

Kitchen

  • Electric Range
  • Microwave
  • Dishwasher

Flooring

  • Carpet
  • Vinyl

Bedrooms and Bathrooms

  • 4 Bedrooms

Home Security

  • Carbon Monoxide Detectors
  • Fire and Smoke Detector

Schools

  • Middleton-Burney Elementary School
  • Miller Intermediate
  • Crescent City High School

Additional Features

  • 9,583 Sq Ft Lot
  • Central Heating and Cooling System

Community Details

  • Live Oak Golf&Cc Subdivision

Listing and Financial Details

  • Assessor Parcel Number 351226538000400110

Home Details

Home Type

Single Family

Est. Annual Taxes

$293

Year Built

Built in 2025 | Under Construction

Lot Details

9,583 Sq Ft Lot

HOA Fees

$21 per month

Parking

2

Listing Details

  • Property Type: Residential
  • Property Attached Yn: No
  • New Construction: Yes
  • Stories: 2
  • Year Built: 2025
  • Property Sub Type: Single Family Residence
  • Lot Size Acres: 0.22
  • Subdivision Name: Live Oak Golf&cc
  • Carport Y N: No
  • Garage Yn: Yes
  • Unit Levels: Two
  • General Property Information Living Area2: 1964.0
  • General Property Information Waterfront YN: No
  • General Property Information New Construction YN: Yes
  • General Property Information List PriceSqFt2: 136.96
  • Cooling Central Air: Yes
  • Sewer:Public Sewer: Yes
  • Water Source Public: Yes
  • General Property Information Accessibility Features YN2: No
  • Appliances Microwave: Yes
  • Laundry Features Electric Dryer Hookup: Yes
  • Laundry Features Washer Hookup: Yes
  • Security Features Smoke Detector(s): Yes
  • Property Condition Under Construction: Yes
  • Flooring Vinyl: Yes
  • General Property Information Senior Community YN: No
  • General Property Information Lot Size Acres: 0.22
  • General Property Information Carport YN: No
  • Levels Two: Yes
  • Room Types Dining Room: Yes
  • Room Types Great Room: Yes
  • Security Features Carbon Monoxide Detector(s): Yes
  • General Property Information:Pool Private YN: No
  • Special Features: NewHome

Interior Features

  • Major Appliances: Dishwasher, Electric Range, Microwave
  • Full Bathrooms: 2
  • Half Bathrooms: 1
  • Total Bedrooms: 4
  • Flooring: Carpet, Vinyl
  • Living Area: 1964.0
  • Appliances Dishwasher: Yes
  • Appliances:Electric Range: Yes

Exterior Features

  • Waterfront: No
  • Roof: Shingle
  • Property Condition: Under Construction

Garage/Parking

  • Attached Garage: Yes
  • Garage Spaces: 2.0
  • Parking Features: Attached, Garage, Garage Door Opener
  • General Property Information:Garage Spaces: 2.0
  • Parking Features:Attached: Yes
  • Parking Features:Garage: Yes
  • Parking Features:Garage Door Opener: Yes
  • General Property Information:Garage YN: Yes

Utilities

  • Utilities: Sewer Connected, Water Connected
  • Laundry Features: Electric Dryer Hookup, Washer Hookup
  • Security: Carbon Monoxide Detector(s), Smoke Detector(s)
  • Cooling: Central Air
  • Cooling Y N: Yes
  • Heating: Central, Electric
  • Heating Yn: Yes
  • Sewer: Public Sewer
  • Water Source: Public
  • Heating:Central: Yes
  • Heating:Electric3: Yes

Condo/Co-op/Association

  • Association Fee: 250.0
  • Association Fee Frequency: Annually
  • Senior Community: No
  • Association: Yes

Association/Amenities

  • General Property Information:Association YN: Yes
  • General Property Information:Association Fee: 250.0
  • General Property Information:Association Fee Frequency: Annually

Schools

  • Elementary School: Middleton-burney
  • High School: Crescent City
  • Middle Or Junior School: Miller Intermediate

Lot Info

  • Current Use: Residential, Single Family
  • Lot Size Sq Ft: 9583.2
  • Parcel #: 351226538000400110

Tax Info

  • Tax Annual Amount: 292.55
  • Tax Year: 2024
Create a Home Valuation Report for This Property
The Home Valuation Report is an in-depth analysis detailing your home's value as well as a comparison with similar homes in the area

Home Values in the Area

Source: Public Records

Average Home Value in this Area


Source: Public Records

Property History

We collect this data history from publicly available records. To have your information removed, we recommend requesting removal directly through your county’s website.

Date Event Price List to Sale Price per Sq Ft Prior Sale
06/24/2025 06/24/25 Sold $268,990 0.0% $137 / Sq Ft
05/03/2025 05/03/25 Pending -- -- --
03/06/2025 03/06/25 Price Changed $268,990 -1.8% $137 / Sq Ft
02/06/2025 02/06/25 For Sale $273,990 +813.3% $140 / Sq Ft
09/26/2024 09/26/24 Sold $30,000 -14.3% -- View Prior Sale
06/23/2024 06/23/24 Pending -- -- --
06/20/2024 06/20/24 For Sale $35,000 -- --
Source: realMLS (Northeast Florida Multiple Listing Service)

Agents Affiliated with this Home

  • Section Image
  • Section Image
  • Section Image
See All Agents

Map

Source: realMLS (Northeast Florida Multiple Listing Service)

MLS Number: 2068871

realMLS (Northeast Florida Multiple Listing Service)
Your Personal Tour Guide

Ask me questions while you tour the home.