
Lisa Green-Browne
Keller Williams Realty
(781) 725-6648
80 Total Sales
1 in Dracut
$360,000 Price
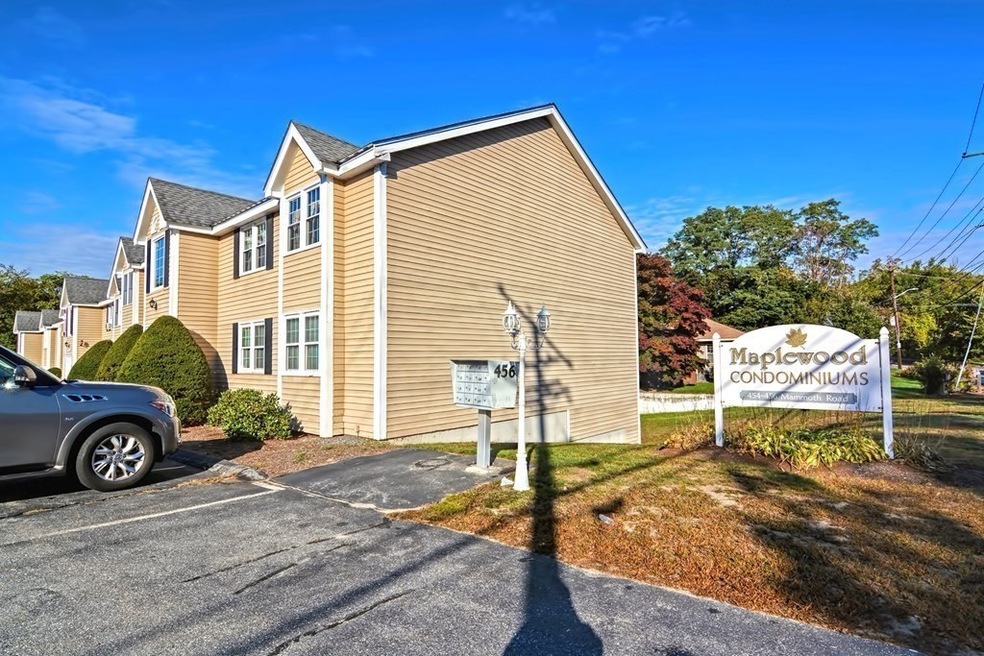
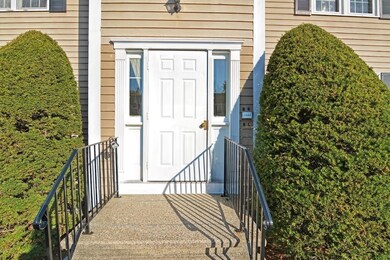
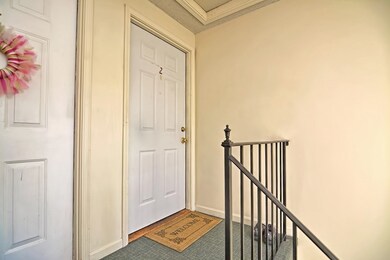
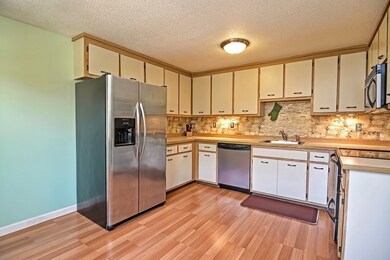
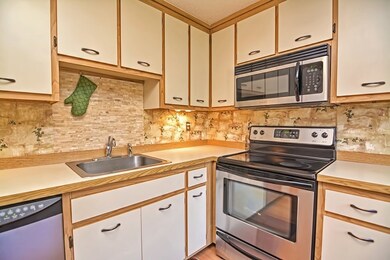
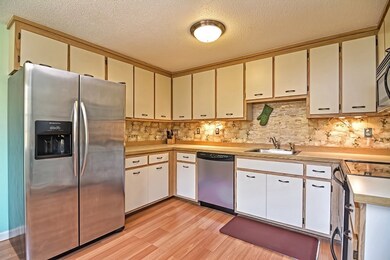
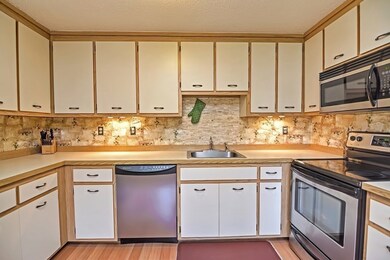
Beautiful and spacious four room two bedroom condo move in condition. Huge modern eat in kitchen with stainless steel appliances, plenty of counter space and storage. Livingroom has a cathedral ceiling with slider opens to your private balcony. Two large bedrooms with plenty of closet space. Full updated bath. Bonus room in the basement with laundry and a great work space, exercise area and storage. Great location easy access to major routes and shopping.
Last Agent to Sell the Property
eXp Realty LLC - Corporate Office Listed on: 10/08/2020
Lisa Green-Browne
Keller Williams Realty
(781) 725-6648
80 Total Sales
1 in Dracut
$360,000 Price
Andrew McAloon
Lamacchia Realty, Inc.
(978) 736-3628
28 Total Sales
1 in Dracut
$839,900 Price
Susan Ducharme
Coldwell Banker Realty Nashua
(351) 208-1032
58 Total Sales
4 in Dracut
$244K - $700K Price Range
Kevin Chase
Keller Williams Boston MetroWest
(508) 502-7731
53 Total Sales
1 in Dracut
$680,000 Price
Rob Labrecque
BHHS Verani Londonderry
(351) 666-6408
52 Total Sales
1 in Dracut
$495,000 Price
Kimberley Tufts
EXP Realty
(855) 714-1765
226 Total Sales
2 in Dracut
$297K - $600K Price Range
We collect this data history from publicly available records. To have your information removed, we recommend requesting removal directly through your county’s website.
| Date | Event | Price | List to Sale | Price per Sq Ft | Prior Sale |
|---|---|---|---|---|---|
| 11/23/2020 11/23/20 | Sold | $220,000 | +4.8% | $217 / Sq Ft | |
| 10/15/2020 10/15/20 | Pending | -- | -- | -- | |
| 10/08/2020 10/08/20 | For Sale | $209,900 | +57.8% | $207 / Sq Ft | |
| 07/18/2013 07/18/13 | Sold | $133,000 | -3.6% | $131 / Sq Ft | View Prior Sale |
| 05/30/2013 05/30/13 | Pending | -- | -- | -- | |
| 02/04/2013 02/04/13 | For Sale | $137,900 | -- | $136 / Sq Ft |
Seller's Agent in 2020
Scott McClory
eXp Realty LLC - Corporate Office
(781) 983-6338
35 Total Sales
Buyer's Agent in 2020
Michelle Fermin
Century 21 North East
(978) 423-6545
1,102 Total Sales
S
Seller's Agent in 2013
Susan Parker
Coldwell Banker Realty - Chelmsford
A
Buyer's Agent in 2013
Amsi Morales Lopez
Laer Realty
Source: MLS Property Information Network (MLS PIN)
MLS Number: 72740235
APN: DRAC M:0060 B:0002 L:02.2
Disclaimer: Certain information contained herein is derived from information provided by parties other than Homes.com. All information provided is deemed reliable, but is not guaranteed to be accurate and should be independently verified.
The property listing data and information, or the Images, set forth herein were provided to MLS Property Information Network, Inc. from third party sources, including sellers, lessors and public records, and were compiled by MLS Property Information Network, Inc. The property listing data and information, and the Images, are for the personal, non-commercial use of consumers having a good faith interest in purchasing or leasing listed properties of the type displayed to them and may not be used for any purpose other than to identify prospective properties which such consumers may have a good faith interest in purchasing or leasing. MLS Property Information Network, Inc. and its subscribers disclaim any and all representations and warranties as to the accuracy of the property listing data and information, or as to the accuracy of any of the Images, set forth herein.
Ask me questions while you tour the home.