NOT LISTED FOR SALE
3 Beds
1.5 Baths
1,011 Sq Ft
0.32 Acre Lot

Highlights

  • Deck
  • No HOA
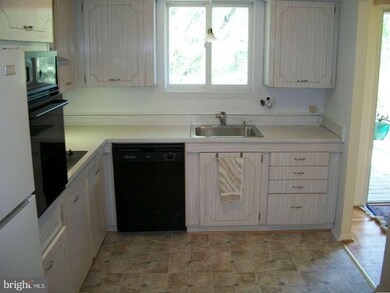
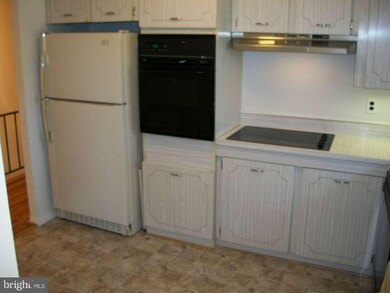
  • Eat-In Kitchen
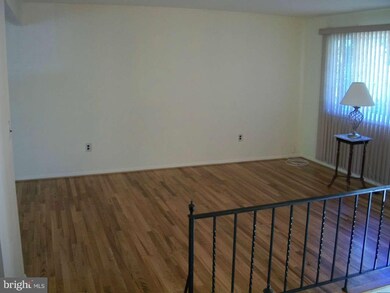
  • Wood Flooring
  • 1 Car Attached Garage
  • Home Security System

About This Home

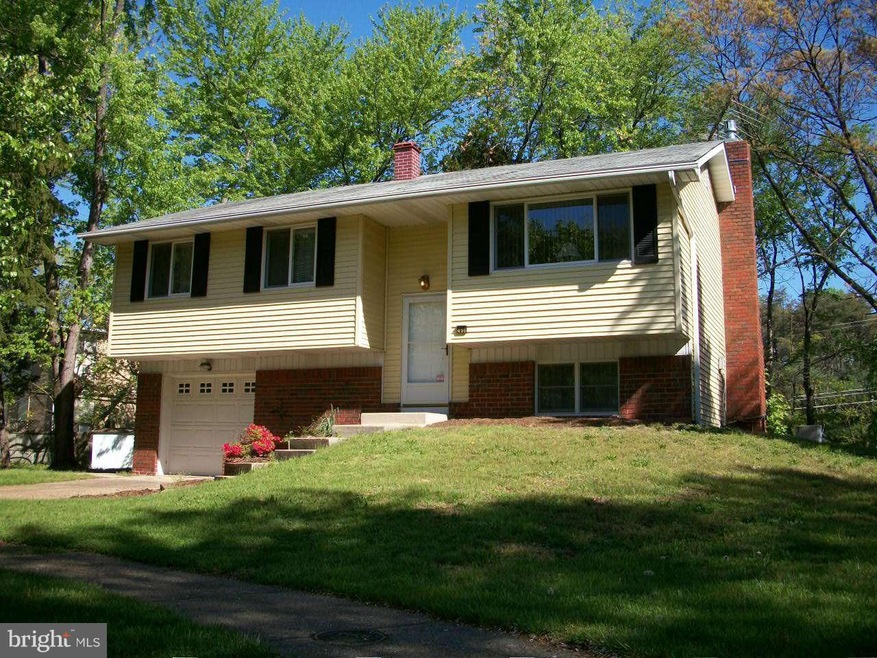
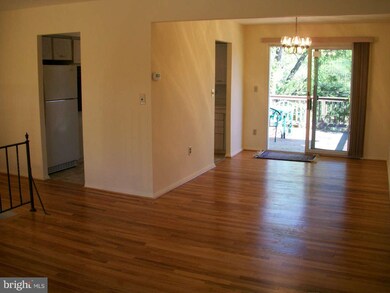

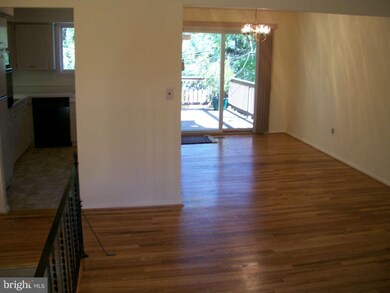
Turn-key home on quiet cul-de-sac w/ excellent commuter & shopping convenience. Quick access to 97 & 100. Features include beautifully refinished hardwood flooring throughout the main level. fully finished lower level w/ gas fireplace, family room & bath, mature trees, rear deck, Anderson windows, upgraded insulated siding, 1 car garage, great laundry room storage, attic fan & 1 year home waranty!

Last Agent to Sell the Property

Charles Dwayne Hoyt

(410) 266-0600 annapoliswest@penfedrealty.com Berkshire Hathaway HomeServices PenFed Realty License #532509 Listed on: 05/02/2013

Berkshire Hathaway HomeServices PenFed Realty

Last Buyer's Agent

Kelly Marshall

kelmarsh2002@yahoo.com RE/MAX Advantage Realty License #MRIS:143491

Create a Home Valuation Report for This Property
The Home Valuation Report is an in-depth analysis detailing your home's value as well as a comparison with similar homes in the area

Home Details

Home Type

  • Single Family

Est. Annual Taxes

  • $2,713

Year Built

  • Built in 1969

Lot Details

  • 14,000 Sq Ft Lot
  • Partially Fenced Property
  • Property is in very good condition
  • Property is zoned R5

Parking

  • 1 Car Attached Garage
  • Front Facing Garage
  • Garage Door Opener
  • Off-Street Parking

Home Design

  • Split Foyer
  • Brick Exterior Construction
  • Structural Insulated Panel System
  • Vinyl Siding

Interior Spaces

  • Property has 2 Levels
  • Gas Fireplace
  • Vinyl Clad Windows
  • Window Treatments
  • Window Screens
  • Sliding Doors
  • Family Room
  • Combination Dining and Living Room
  • Wood Flooring
  • Attic Fan

Kitchen

  • Eat-In Kitchen
  • Built-In Oven
  • Cooktop
  • Freezer
  • Dishwasher

Bedrooms and Bathrooms

  • 3 Main Level Bedrooms
  • 1.5 Bathrooms

Laundry

  • Laundry Room
  • Dryer
  • Washer

Finished Basement

  • Heated Basement
  • Walk-Out Basement
  • Rear Basement Entry
  • Natural lighting in basement

Home Security

  • Home Security System
  • Storm Doors

Outdoor Features

  • Deck
  • Shed

Utilities

  • Forced Air Heating and Cooling System
  • Heating System Uses Natural Gas
  • Vented Exhaust Fan
  • Natural Gas Water Heater

Additional Features

  • Grab Bars
  • Air Cleaner

Community Details

  • No Home Owners Association
  • Rippling Estates Subdivision

Listing and Financial Details

  • Tax Lot 3
  • Assessor Parcel Number 020368826216560

Home Details

Home Type

Single Family

Est. Annual Taxes

$2,713

Year Built

Built in 1969

Lot Details

0.32 Acres

Parking

1

Listing Details

  • Property Type: Residential
  • Structure Type: Detached
  • Architectural Style: Split Foyer
  • Accessibility Features: Grab Bars Mod
  • Ownership: Fee Simple
  • Inclusions: ,Parking Included In SalePrice
  • New Construction: No
  • Story List: Lower 1, Lower 2, Main, Upper 1, Upper 2
  • Year Built: 1969
  • Special Features: None
  • Property Sub Type: Detached

Interior Features

  • Appliances: Air Cleaner, Cooktop, Dishwasher, Dryer, Exhaust Fan, Freezer, Oven - Wall, Refrigerator, Washer
  • Interior Amenities: Kitchen - Table Space, Combination Dining/Living, Window Treatments, Wood Floors
  • Window Features: Vinyl Clad, Screens
  • Fireplace Features: Gas/Propane
  • Fireplaces Count: 1
  • Fireplace: Yes
  • Door Features: Sliding Glass, Storm
  • Levels Count: 2
  • Room List: Living Room, Dining Room, Bedroom 2, Bedroom 3, Family Room, Bedroom 1, Laundry
  • Basement: Yes
  • Basement Type: Outside Entrance, Rear Entrance, Daylight, Full, Fully Finished, Heated, Improved, Walkout Level
  • Living Area Units: Square Feet

Beds/Baths

  • Bedrooms: 3
  • Main Level Bedrooms: 3
  • Total Bathrooms: 2
  • Full Bathrooms: 1
  • Half Bathrooms: 1
  • Main Level Bathrooms: 1.00
  • Lower Levels Bathrooms: 1.00
  • Main Level Full Bathrooms: 1

Exterior Features

  • Other Structures List: Shed
  • Construction Materials: Combination, Brick, Structural Insulated Panel System (SIPS), Vinyl Siding
  • Construction Completed: No
  • Exterior Features: Sidewalks
  • Water Access: No
  • Waterfront: No
  • Water Oriented: No
  • Pool: No Pool
  • Tidal Water: No
  • Water View: No

Garage/Parking

  • Garage Spaces: 1.00
  • Garage: Yes
  • Parking Features: Garage
  • Garage Features: Garage Door Opener, Garage - Front Entry
  • Attached Garage Spaces: 1
  • Total Garage And Parking Spaces: 1
  • Type Of Parking: Off Street, Attached Garage

Utilities

  • Refuse: 298.00
  • Central Air Conditioning: Yes
  • Cooling Fuel: Electric
  • Cooling Type: Attic Fan, Central A/C
  • Heating Fuel: Natural Gas
  • Heating Type: Forced Air
  • Heating: Yes
  • Hot Water: Natural Gas
  • Security: Security System
  • Sewer/Septic System: Public Sewer
  • Water Source: Public

Condo/Co-op/Association

  • Condo Co-Op Association: No
  • HOA: No

Lot Info

  • Fencing: Partially
  • Lot Size Acres: 0.32
  • Lot Size Area: 14000
  • Lot Size Units: Square Feet
  • Lot Sq Ft: 14000.00
  • Outdoor Living Structures: Deck(s)
  • Property Condition: Very Good
  • Zoning: R5

Rental Info

  • Vacation Rental: No

Tax Info

  • Tax Annual Amount: 2712.53
  • Assessor Parcel Number: 020368826216560
  • Tax Lot: 3
  • County Tax Payment Frequency: Annually
  • Tax Year: 2012

Ownership History

We collect this data history from publicly available records. To have your information removed, we recommend requesting removal directly through your county’s website.

Date Name Owned For Owner Type

Purchase Details

Closed on
Oct 25, 2024
Sold by
Weber Joseph R
Bought by

Purchase Details

Closed on
Apr 20, 2015
Sold by
Weber Joseph R
Bought by
Weber Joseph R and Weber Silvia Nohemy

Home Financials for this Owner

Home Financials are based on the most recent Mortgage that was taken out on this home.
Original Mortgage
$239,708
Interest Rate
3.75%
Mortgage Type
FHA

Purchase Details

Listed on
May 2, 2013
Closed on
Jul 24, 2013
Sold by
Ryan Michael D and Ryan Gary
Bought by
Weber Joseph R
Seller's Agent
Charles Dwayne Hoyt
Berkshire Hathaway HomeServices PenFed Realty
Buyer's Agent
Kelly Marshall
RE/MAX Advantage Realty
List Price
$249,000
Sold Price
$247,000
Premium/Discount to List
-$2,000
-0.8%

Home Financials for this Owner

Home Financials are based on the most recent Mortgage that was taken out on this home.
Original Mortgage
$242,526
Interest Rate
4.4%
Mortgage Type
FHA

Purchase Details

Closed on
Apr 22, 2003
Sold by
Ryan Gary J
Bought by
Ryan Gary
Source: Public Records

Purchase History

We collect this data history from publicly available records. To have your information removed, we recommend requesting removal directly through your county’s website.

Date Buyer Sale Price Title Company
-- None Listed On Document
Weber Joseph R -- Old Republic National Title
Weber Joseph R $247,000 Title Rite Services Inc
Ryan Gary -- --
Source: Public Records

Mortgage History

We collect this data history from publicly available records. To have your information removed, we recommend requesting removal directly through your county’s website.

Date Status Borrower Loan Amount
Previous Owner $239,708
Previous Owner Weber Joseph R $242,526
Source: Public Records

Tax History

We collect this data history from publicly available records. To have your information removed, we recommend requesting removal directly through your county’s website.

Year Tax Paid Tax Assessment Tax Assessment Total Assessment is a certain percentage of the fair market value that is determined by local assessors to be the total taxable value of land and additions on the property. Land Improvement
2026 $4,120 $356,367
2025 $4,120 $330,133
2024 $3,830 $303,900 $176,500 $127,400
2023 $3,690 $294,533 $0 $0
2022 $3,410 $285,167 $0 $0
2020 $3,079 $257,333 $0 $0
2019 $2,888 $238,867 $0 $0
2018 $2,235 $220,400 $100,000 $120,400
2017 $2,629 $220,400 $0 $0
2016 -- $220,400 $0 $0
2015 -- $220,500 $0 $0
2014 -- $220,500 $0 $0
Source: Public Records

Agents Affiliated with this Home

  • Section Image
See All Agents

Map

Source: Bright MLS

MLS Number: 1003489646

Bright MLS

APN: 03-688-26216560

Your Personal Tour Guide

Ask me questions while you tour the home.