NOT LISTED FOR SALE

456 Rainbow Cir Clover, SC 29710

Estimated Value: $343,000 - $372,805

3 Beds
2 Baths
1,224 Sq Ft
$294/Sq Ft Est. Value

Sale Details

Date Sold: August 22, 2025

Last sale price $365,000 $298 Per Sq Ft

Est. 1% decrease in value since last sale

Current estimated payment $2,089 / mo

67 Days on Market

Highlights

  • Private Lot
  • Traditional Architecture
  • Laundry Room
  • Griggs Road Elementary School Rated A
  • Covered Patio or Porch
  • Pasture

About This Home

As of August 2025

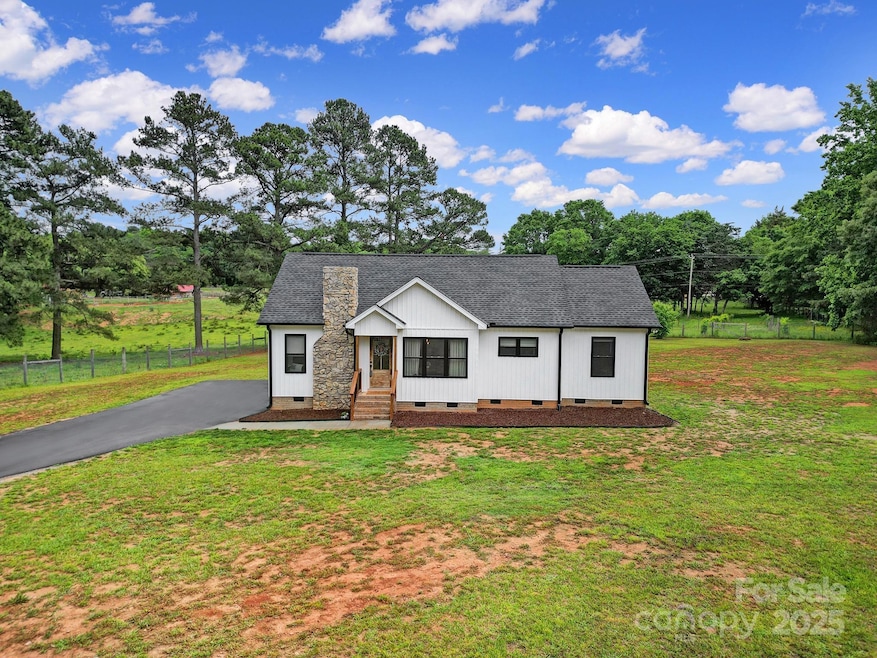
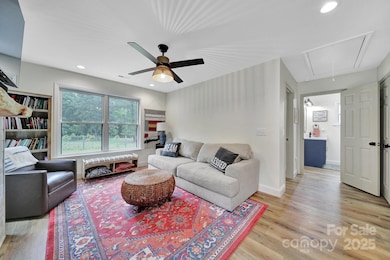
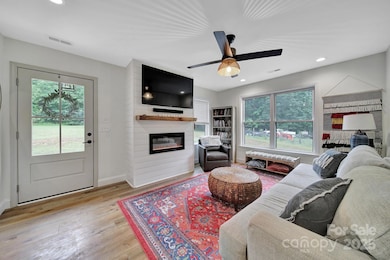
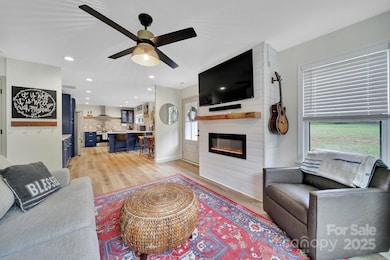
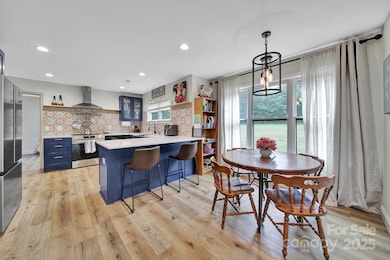
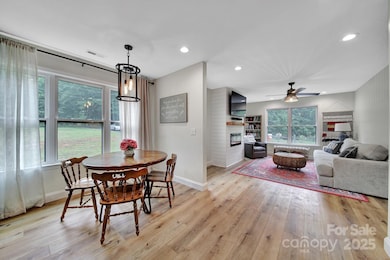
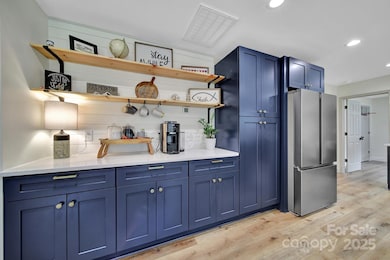
Welcome to 456 Rainbow Circle, where privacy, comfort, and character come together. Tucked away behind a natural tree-lined buffer, this home offers a peaceful retreat with a true sense of seclusion from the road. Step inside to discover a bright and welcoming interior, featuring a spacious dining area with a large open window that fills the space with natural light. The kitchen is full of charm, complete with a stylish tile backsplash and thoughtfully chosen light fixtures that add warmth and personality. The primary suite is a standout, offering not only his-and-hers closets but also private access to the back deck—perfect for quiet mornings, late-night conversations, or a private entry when needed. Out back, enjoy a serene setting where neighbors keep to themselves and the atmosphere remains calm and quiet—ideal for those seeking peace and personal space. If you’re looking for a home that offers both connection and quiet, 456 Rainbow Circle is the one to see.

Last Agent to Sell the Property

Jon Bartholomew

Mark Spain Real Estate Brokerage Email: jonathan.bartholomew@redfin.com License #309125 Listed on: 05/09/2025

Mark Spain Real Estate

Last Buyer's Agent

Lynn Plexico

Lynn Plexico Real Estate License #95212

Home Details

Home Type

  • Single Family

Year Built

  • Built in 2024

Lot Details

  • Fenced
  • Private Lot
  • Open Lot

Home Design

  • Traditional Architecture
  • Vinyl Siding

Interior Spaces

  • 1,224 Sq Ft Home
  • 1-Story Property
  • Central Vacuum
  • Ceiling Fan
  • Self Contained Fireplace Unit Or Insert
  • Laminate Flooring
  • Crawl Space
  • Pull Down Stairs to Attic
  • Carbon Monoxide Detectors

Kitchen

  • Convection Oven
  • Electric Cooktop
  • Dishwasher

Bedrooms and Bathrooms

  • 3 Main Level Bedrooms
  • 2 Full Bathrooms
  • Dual Flush Toilets

Laundry

  • Laundry Room
  • Dryer

Parking

  • Driveway
  • 2 Open Parking Spaces

Schools

  • Griggs Road Elementary School
  • Clover Middle School
  • Clover High School

Utilities

  • Central Heating and Cooling System
  • Electric Water Heater
  • Septic Tank

Additional Features

  • ENERGY STAR Qualified Equipment
  • Covered Patio or Porch
  • Pasture

Listing and Financial Details

  • Assessor Parcel Number 465-00-00-133

Home Details

Home Type

Single Family

Year Built

Built in 2024

Lot Details

1.57 Acres

Listing Details

  • Property Type: Residential
  • Property Sub Type: Single Family Residence
  • Architectural Style: Traditional
  • Year Built: 2024
  • Restrictions: No Restrictions
  • Road Surface Type: Asphalt, Paved
  • Unit Levels: One
  • Ratio CurrentPrice/TotalPropertyHLA: 298.20
  • Geocode Confidence: High
  • Attribution Contact: jonathan.bartholomew@redfin.com
  • Special Features: NewHome

Interior Features

  • Foundation Details: Crawl Space
  • Fireplace: Yes
  • Flooring: Laminate
  • Interior Amenities: Attic Stairs Pulldown, Central Vacuum
  • Lower Level Sq Ft: 0
  • Main Level Sq Ft: 1224
  • Third Level Sq Ft: 0
  • Sq Ft Unheated Basement: 0
  • Sq Ft Unheated Lower: 0
  • Sq Ft Unheated Main: 0
  • Sq Ft Unheated Third: 0
  • Sq Ft Unheated Total: 0
  • Sq Ft Unheated Upper: 0
  • Sq Ft Upper: 0
  • Appliances: Convection Oven, Dishwasher, Dryer, Dual Flush Toilets, Electric Cooktop, Electric Water Heater, Refrigerator
  • Above Grade Finished Sq Ft: 1224
  • Basement YN: No
  • Full Bathrooms: 2
  • Total Bedrooms: 3
  • Fireplace Features: Insert
  • Living Area: 1224
  • Bedroom Main: 3

Exterior Features

  • New Construction: No
  • Construction Type: Site Built
  • Fencing: Fenced
  • Construction Type: Vinyl
  • Patio And Porch Features: Covered, Rear Porch

Garage/Parking

  • Main Level Garage YN: 0
  • Carport Y N: No
  • Garage Yn: No
  • Open Parking Spaces: 2
  • Open Parking: Yes
  • Parking Features: Driveway

Utilities

  • Heating: Central, ENERGY STAR Qualified Equipment
  • Sewer: Septic Installed
  • Laundry Features: Main Level
  • Security: Carbon Monoxide Detector(s)
  • Cooling: Ceiling Fan(s), Central Air, ENERGY STAR Qualified Equipment
  • Water Source: Well

Condo/Co-op/Association

  • Community Features: None
  • Hoa Subject To Dues: No
  • Senior Community: No

Schools

  • Middle Or Junior School: Clover
  • HOA Subject To: None

Lot Info

  • Lot Features: Open Lot, Pasture, Private
  • Lot Size Units: Acres
  • Parcel Number: 465-00-00-133
  • Additional Parcels: No
  • Zoning Specification: RES

MLS Schools

  • Elementary School: Griggs Road
  • High School: Clover

Ownership History

We collect this data history from publicly available records. To have your information removed, we recommend requesting removal directly through your county’s website.

Date Name Owned For Owner Type

Purchase Details

Listed on
May 9, 2025
Closed on
Aug 22, 2025
Sold by
Bought by
Seller's Agent
Jon Bartholomew
Mark Spain Real Estate
Buyer's Agent
Lynn Plexico
Lynn Plexico Real Estate
List Price
$395,000
Sold Price
$365,000
Premium/Discount to List
-$30,000
-7.59%
Views
238
Current Estimated Value
$359,701

Home Financials for this Owner

Home Financials are based on the most recent Mortgage that was taken out on this home.
Estimated Appreciation
-$5,299
Avg. Annual Appreciation
-1.67%
Original Mortgage
$346,750
Outstanding Balance
$345,237
Interest Rate
6.74%
Mortgage Type
New Conventional
Estimated Equity
$14,464

Purchase Details

Closed on
Jul 18, 2023
Sold by
Bought by

Purchase Details

Closed on
May 7, 2021
Sold by
Bought by

Home Financials for this Owner

Home Financials are based on the most recent Mortgage that was taken out on this home.
Original Mortgage
$51,000
Interest Rate
3.1%
Mortgage Type
Purchase Money Mortgage
Source: Public Records

Range of Values:

--
Value Increase
--
Percent Increase
--
Adjusted for Inflation
Collateral Analytics

Collateral Analytics Collateral Analytics AVMs (Automated Valuation Model) employ a number of statistical approaches combined with neighborhood-specific comparable selection guarantees the most up-to-date and precise valuations.

Not Available

Collateral Analytics does not have data for the current month. Please view the chart for historical values.

ICE

ICE Mortgage Technology ICE Mortgage Technology’s AVM (Automated Valuation Model) is a state-of-the-art online residential property valuation tool that provides a quick and accurate estimate of the value of almost any home in the U.S.

Not Available

ICE Mortgage Technology does not have data for the current month. Please view the chart for historical values.

First American

First American First American Data & Analytics’ next-generation AVM combines unrivaled data assets with a blended ensemble of valuation models to produce highly accurate, reliable valuations you can trust.

Not Available

First American does not have data for the current month. Please view the chart for historical values.

Quantarium

Quantarium Quantarium’s valuation service, repeatedly proven the industry’s most accurate and comprehensive, is supercharged with a self-learning and auto-tuning AI engine that continually becomes smarter and more accurate as it processes daily inputs from the industry’s leading RE data lake.

Not Available

Quantarium does not have data for the current month. Please view the chart for historical values.

Average Value
Not Available
List Price
Sold Price
Create a Home Valuation Report for This Property
The Home Valuation Report is an in-depth analysis detailing your home's value as well as a comparison with similar homes in the area

Home Values in the Area

Source: Public Records

Average Home Value in this Area


Source: Public Records

Purchase History

We collect this data history from publicly available records. To have your information removed, we recommend requesting removal directly through your county’s website.

Date Buyer Sale Price Title Company
$365,000 None Listed On Document
$130,000 None Listed On Document
$60,000 None Available
$5,769 None Listed On Document
Source: Public Records

Mortgage History

We collect this data history from publicly available records. To have your information removed, we recommend requesting removal directly through your county’s website.

Date Status Borrower Loan Amount
Open $346,750
Previous Owner $51,000
Source: Public Records

Property History

We collect this data history from publicly available records. To have your information removed, we recommend requesting removal directly through your county’s website.

Date Event Price List to Sale Price per Sq Ft
08/22/2025 08/22/25 Sold $365,000 -2.7% $298 / Sq Ft
07/15/2025 07/15/25 Pending -- -- --
06/26/2025 06/26/25 Price Changed $375,000 -2.6% $306 / Sq Ft
06/05/2025 06/05/25 Price Changed $385,000 -2.5% $315 / Sq Ft
05/09/2025 05/09/25 For Sale $395,000 -- $323 / Sq Ft
Source: Canopy MLS

Tax History

We collect this data history from publicly available records. To have your information removed, we recommend requesting removal directly through your county’s website.

Year Tax Paid Tax Assessment Tax Assessment Total Assessment is a certain percentage of the fair market value that is determined by local assessors to be the total taxable value of land and additions on the property. Land Improvement
2025 $1,886 $13,774 $5,070 $8,704
2024 $712 $5,040 $5,040 $0
2023 $1,287 $3,306 $3,306 $0
2022 $1,155 $3,306 $3,306 $0
Source: Public Records

Agents Affiliated with this Home

  • Section Image
  • Section Image
See All Agents

Map

Source: Canopy MLS

MLS Number: 4254282

Canopy MLS

APN: 4650000133

Your Personal Tour Guide

Ask me questions while you tour the home.