NOT LISTED FOR SALE

456 Rawlings Dr Spring Creek, NV 89815

Estimated Value: $310,000 - $408,885

4 Beds
2 Baths
1,948 Sq Ft
$184/Sq Ft Est. Value

Sale Details

Date Sold: November 22, 2024

Last sale price $343,000 $176 Per Sq Ft

Est. 8% increase in value since last sale

Current estimated payment $2,440 / mo

60 Days on Market

Highlights

  • Marina
  • Mountain View
  • Lawn
  • Horses Allowed On Property
  • Deck
  • Home Office

About This Home

As of November 2024

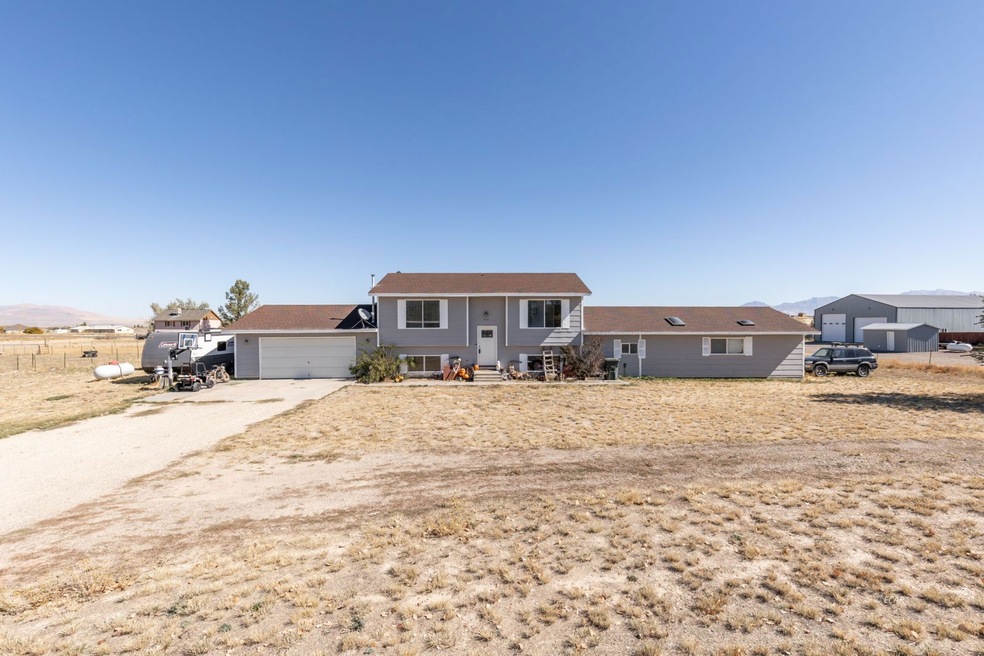
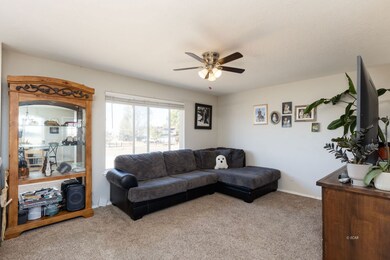
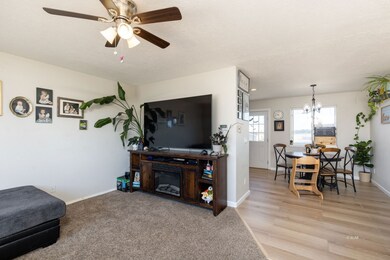
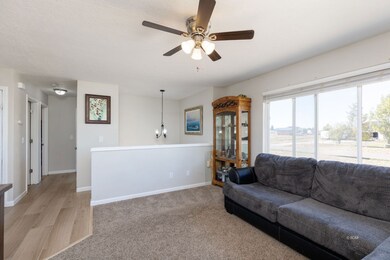
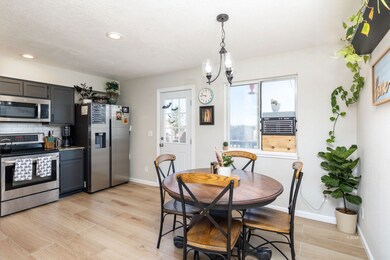
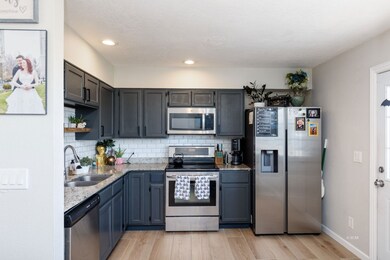
Welcome to 456 Rawlings! Step into this gorgeous upgraded home and feel welcomed by a country modern feel. New flooring, trim and paint this year. Upgraded lighting, ceiling fans in every room, and so much storage throughout. The kitchen offers newer appliances, granite counter tops and an entrance to a deck to enjoy a cup of coffee on these crisp fall mornings. Overlooking to the back yard, you could have your own chickens! The fully fenced yard comes enclosed with a dog run as well. Plenty of room for a shop too. This home offers 4 bedrooms, 2 bathrooms and space for a second family room, an office that could be made into another bedroom and 4 garages, 2 on each side of the home. Rawlings has everything you need to feel cozy but have plenty of space to spread out. Come see this it today!

Last Agent to Sell the Property

Lydia Herzog

eXp Realty, LLC Brokerage Phone: (775) 388-7039 License #S.0192119 Listed on: 09/23/2024

eXp Realty, LLC

Last Buyer's Agent

Stacey Crilly

Coldwell Banker Excel License #S.0194734

Coldwell Banker Excel

Home Details

Home Type

  • Single Family

Est. Annual Taxes

  • $1,897

Year Built

  • Built in 1993

Lot Details

  • 1 Acre Lot
  • West Facing Home
  • Dog Run
  • Partially Fenced Property
  • Rock Outcropping
  • Natural State Vegetation
  • Level Lot
  • Lawn
  • Zoning described as AR

HOA Fees

  • $81 Monthly HOA Fees

Parking

  • 4 Car Attached Garage
  • Insulated Garage

Property Views

  • Mountain
  • Valley

Home Design

  • Split Level Home
  • Pitched Roof
  • Shingle Roof
  • Composition Shingle Roof
  • Asphalt Roof
  • Wood Siding

Interior Spaces

  • 1,948 Sq Ft Home
  • 1-Story Property
  • Ceiling Fan
  • Fireplace
  • Blinds
  • Drapes & Rods
  • Home Office
  • Workshop
  • Basement Fills Entire Space Under The House
  • Fire and Smoke Detector
  • Washer and Dryer Hookup

Kitchen

  • Electric Oven
  • Electric Range
  • Microwave
  • Dishwasher
  • Disposal

Flooring

  • Carpet
  • Tile
  • Vinyl

Bedrooms and Bathrooms

  • 4 Bedrooms
  • 2 Full Bathrooms

Outdoor Features

  • Deck
  • Open Patio
  • Separate Outdoor Workshop

Horse Facilities and Amenities

  • Horses Allowed On Property

Utilities

  • Cooling System Mounted In Outer Wall Opening
  • Window Unit Cooling System
  • Forced Air Heating System
  • Heating System Uses Propane
  • Pellet Stove burns compressed wood to generate heat
  • Propane Water Heater

Listing and Financial Details

  • Assessor Parcel Number 048-006-033

Community Details

Overview

  • Association fees include clubhouse, golf, playground
  • Spring Creek 304 Subdivision

Recreation

  • Marina

Home Details

Home Type

Single Family

Est. Annual Taxes

$1,897

Year Built

Built in 1993

Lot Details

1 Acres

HOA Fees

$81 per month

Parking

4

Listing Details

  • Property Sub Type: Single Family Residence
  • Prop. Type: Residential
  • Horses: Yes
  • Lot Size Acres: 1.0
  • Subdivision Name: Spring Creek 304
  • Architectural Style: One Story, Split Level
  • Garage Yn: Yes
  • Unit Levels: One, Multi/Split
  • Year Built: 1993
  • Property Sub Type Additional: Single Family Residence
  • Attribution Contact: (775) 388-7039
  • Special Features: None

Interior Features

  • Appliances: Dishwasher, Electric Oven, Electric Range, Disposal, Microwave, Propane Water Heater, Water Heater
  • Has Basement: Full
  • Basement YN: Yes
  • Full Bathrooms: 2
  • Total Bedrooms: 4
  • Fireplace Features: Pellet Stove
  • Fireplace: Yes
  • Flooring: Carpet, Tile, Vinyl
  • Interior Amenities: Ceiling Fan(s), Home Office, Window Treatments
  • Living Area: 1948.0
  • Dining Room Type: Den, Office
  • Stories: 1
  • Window Features: Blinds, Drapes, Window Coverings

Exterior Features

  • Fencing: Partial
  • Lot Features: Lawn, Level, Rock Outcropping
  • Topography: Level
  • View: Mountain(s), Valley
  • View: Yes
  • Construction Type: Wood Siding
  • Direction Faces: West
  • Exterior Features: Deck, Dog Run, Fence, Landscaping, Workshop
  • Foundation Details: Basement
  • Other Structures: Garage(s), Workshop
  • Patio And Porch Features: Deck, Open
  • Roof: Asphalt, Composition, Pitched, Shingle

Garage/Parking

  • Attached Garage: Yes
  • Covered Parking Spaces: 4.0
  • Garage Spaces: 4.0
  • Parking Features: Attached, Garage, Insulated Garage

Utilities

  • Laundry Features: Washer Hookup, Dryer Hookup
  • Security: Smoke Detector(s)
  • Cooling: Window Unit(s), Wall Unit(s)
  • Cooling Y N: Yes
  • Heating: Forced Air, Propane
  • Heating Yn: Yes
  • Utilities: Propane, Septic Available

Condo/Co-op/Association

  • Amenities: Marina
  • Association Fee: 81.0
  • Association Fee Frequency: Monthly

Fee Information

  • Association Fee Includes: Clubhouse, Golf, Playground

Lot Info

  • Horse Amenities: Horses Allowed
  • Parcel #: 048-006-033
  • Zoning Description: AR

Tax Info

  • Tax Annual Amount: 1897.0
Create a Home Valuation Report for This Property
The Home Valuation Report is an in-depth analysis detailing your home's value as well as a comparison with similar homes in the area

Property History

We collect this data history from publicly available records. To have your information removed, we recommend requesting removal directly through your county’s website.

Date Event Price List to Sale Price per Sq Ft Prior Sale
11/22/2024 11/22/24 Sold $343,000 -0.6% $176 / Sq Ft
10/02/2024 10/02/24 Price Changed $345,000 -2.8% $177 / Sq Ft
09/23/2024 09/23/24 For Sale $355,000 +22.5% $182 / Sq Ft
10/13/2021 10/13/21 Sold $289,900 0.0% $149 / Sq Ft View Prior Sale
09/13/2021 09/13/21 Pending -- -- --
07/29/2021 07/29/21 For Sale $289,900 -- $149 / Sq Ft
Source: Elko County Association of REALTORS®

Agents Affiliated with this Home

  • Section Image
  • Section Image
  • Section Image
  • Section Image
See All Agents

Map

Source: Elko County Association of REALTORS®

MLS Number: 3625400

APN: 048-006-033

Your Personal Tour Guide

Ask me questions while you tour the home.