R
Seller's Agent in 2023
ROSARY BOWMAN
Choice Realty of Freeport
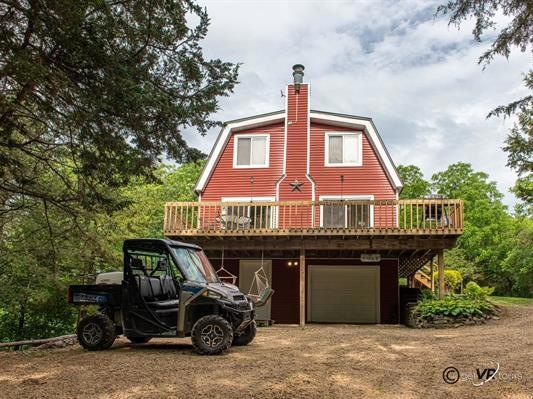

Rare opportunity for full time residence or weekend getaway. Beautiful house on just under 8 acres of prime wildlife habitat. Open kitchen with breakfast bar and dining area, spacious loft with vaulted ceilings looks over entertaining area. Master bedroom on main floor with updated full bath. Recent updates include: Trane furnace and AC, copper pipes and plumbing, and kitchen floor (2021) / New garage door and Jeld wen patio door (2020) / New hot water heater (2018) / New pellet pro stove (high efficiency) (2016). Partial wrap around deck with incredible views and elevation, private walking trails and creek that flows year round. Minutes to Apple Cannon Lake and state park, 10 minutes to grocery and shopping in Stockton, 30 minutes to Galena. 3 1/2 acres of Agricultural farm land with incredible hunting opportunity. Less than 5 minutes away is more than 770 acres of public hunting land. House is being Sold "AS IS" Can be converted into a full time residence
Last Agent to Sell the Property
ROSARY BOWMAN
Choice Realty of Freeport License #475182750 Listed on: 08/09/2022
Last Buyer's Agent
Non Member
NON MEMBER
We collect this data history from publicly available records. To have your information removed, we recommend requesting removal directly through your county’s website.
| Date | Event | Price | List to Sale | Price per Sq Ft | Prior Sale |
|---|---|---|---|---|---|
| 01/06/2023 01/06/23 | Sold | $235,000 | 0.0% | $214 / Sq Ft | |
| 01/06/2023 01/06/23 | Sold | $235,000 | -6.0% | $215 / Sq Ft | View Prior Sale |
| 12/01/2022 12/01/22 | Pending | -- | -- | -- | |
| 11/30/2022 11/30/22 | Pending | -- | -- | -- | |
| 09/15/2022 09/15/22 | For Sale | $249,900 | 0.0% | $227 / Sq Ft | |
| 09/15/2022 09/15/22 | For Sale | $249,900 | 0.0% | $228 / Sq Ft | |
| 08/19/2022 08/19/22 | Pending | -- | -- | -- | |
| 08/19/2022 08/19/22 | Pending | -- | -- | -- | |
| 08/09/2022 08/09/22 | For Sale | $249,900 | 0.0% | $227 / Sq Ft | |
| 07/05/2022 07/05/22 | For Sale | $249,900 | -- | $228 / Sq Ft |
R
Seller's Agent in 2023
ROSARY BOWMAN
Choice Realty of Freeport
N
Buyer's Agent in 2023
Non Member
NON MEMBER
R
Buyer's Agent in 2023
Randy Miles
KELLER WILLIAMS REALTY SIGNATURE
(563) 580-2225
33 Total Sales
Source: Midwest Real Estate Data (MRED)
MLS Number: 11486870

Disclaimer: Certain information contained herein is derived from information provided by parties other than Homes.com. All information provided is deemed reliable, but is not guaranteed to be accurate and should be independently verified.
All data is obtained from various sources and may not have been verified by broker or MLS GRID. Supplied Open House Information is subject to change without notice. All information should be independently reviewed and verified for accuracy. Properties may or may not be listed by the office/agent presenting the information. Some IDX listings have been excluded from this website.
Listings courtesy of Midwest Real Estate Data (MRED) as distributed by MLS GRID.
Based on information submitted to the MLS GRID
Ask me questions while you tour the home.