NOT LISTED FOR SALE

Estimated Value: $539,463 - $550,000

2 Beds
2 Baths
1,470 Sq Ft
1,742 Sq Ft Lot

Highlights

  • Fitness Center
  • Open-Concept Dining Room
  • Deck
  • Dunwoody Elementary School Rated A-
  • City View
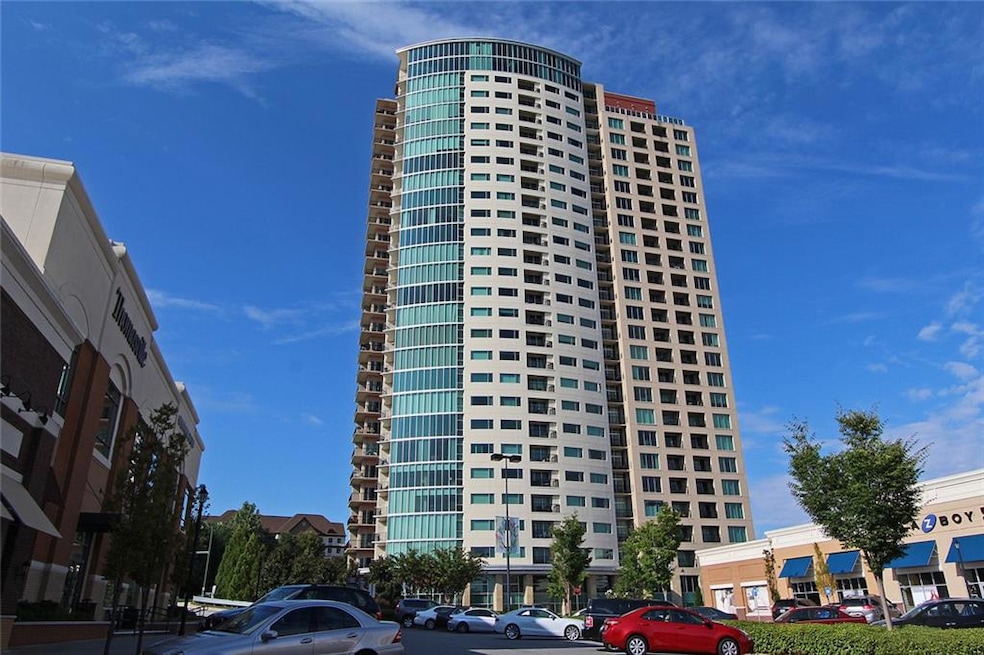
  • Contemporary Architecture

About This Home

As of June 2025

Looking for the perfect place to call home? This bright and moderen 2-bedroom, 2 bath condo offeres comfort, convenience and style in one of Dunwoody's most desirable neighborhoods. MOVE-IN READY! 12' ceilings, spacious open concept living room with plenty of natural light, stainless steel appliances, island in kitchen, wood floors throughout!
Private balcony - perfect for morning coffee or evening relaxation.
Master bedroom with en-suite bathroom and ample walk-in closet space. In-unit washer & dryer! Two deeded parking spaces in the attached garage, close to shops, restaurants, and public transit.
Fabulous location! The Manhattan sits next to the Dunwoody Target, and across from Perimeter Mall, just minutes away from Marta transportation and schools! Enjoy the great amenities: pool, tennis, pickleball court, lush outdoor gardeens on the 8th floor, club room with pool table and virtual golf, spa suite, large fitness center and Sky lounge on the 27th floor.
Dont miss out on this opportunity! Contact us today to schedule a private viewing!

Last Agent to Rent the Property

Mary Jo Chambless

Harry Norman Realtors License #332683 Listed on: 05/20/2025

Harry Norman Realtors

Last Renter's Agent

Mary Jo Chambless

Harry Norman Realtors License #332683 Listed on: 05/20/2025

Harry Norman Realtors

Condo Details

Home Type

  • Condominium

Year Built

  • Built in 2006

Lot Details

  • Two or More Common Walls
  • Chain Link Fence

Home Design

  • Contemporary Architecture
  • European Architecture
  • Composition Roof
  • Concrete Siding
  • Stucco

Interior Spaces

  • 1,470 Sq Ft Home
  • 1-Story Property
  • Roommate Plan
  • Bookcases
  • Double Pane Windows
  • Window Treatments
  • Open-Concept Dining Room
  • Laundry in Basement
  • Dryer

Kitchen

  • Breakfast Bar
  • Electric Oven
  • Gas Range
  • Microwave
  • Dishwasher
  • Wood Stained Kitchen Cabinets
  • Disposal

Flooring

  • Wood
  • Carpet
  • Laminate
  • Tile

Bedrooms and Bathrooms

  • 2 Main Level Bedrooms
  • Split Bedroom Floorplan
  • 2 Full Bathrooms
  • Dual Vanity Sinks in Primary Bathroom
  • Bathtub and Separate Shower in Primary Bathroom

Home Security

Parking

  • 2 Parking Spaces
  • Covered Parking
  • Assigned Parking

Accessible Home Design

  • Accessible Bedroom
  • Accessible Entrance

Outdoor Features

  • Deck

Schools

  • Austin Elementary School
  • Peachtree Middle School
  • Dunwoody High School

Utilities

  • Forced Air Heating and Cooling System
  • Phone Available
  • Cable TV Available

Listing and Financial Details

  • Security Deposit $2,900
  • $375 Move-In Fee
  • 12 Month Lease Term
  • $50 Application Fee
  • Assessor Parcel Number 18 349 10 012

Community Details

Overview

  • Application Fee Required
  • High-Rise Community
  • The Manhattan Subdivision

Recreation

  • Community Spa

Pet Policy

  • Call for details about the types of pets allowed

Security

  • Card or Code Access
  • Fire and Smoke Detector
  • Fire Sprinkler System

Condo Details

Home Type

Condominium

Year Built

Built in 2006

Lot Details

1,742 Sq Ft Lot

Rental Info

  • Furnished: Unfurnished
  • Tenant Pays: Electricity, Cable TV, Water
  • Credit Report Required: Yes
  • Deposit: 2900
  • Lease Term: 12 Months
  • Move In Fee: Yes
  • Move In Fee Dollar: 375.00
  • Move Out Fee: Yes
  • Move Out Fee: 375.00
  • Per Adult Dollar: 50.00
  • Pets Allowed: Call
  • Reservation Deposit: 50.00
  • Application Fee Per Adult: Yes
  • Deposit Required: Security

Listing Details

  • Standard Status: Closed
  • Property Type: Residential Lease
  • MLS Status: Closed
  • Property Sub Type: Condominium
  • Architectural Style: Contemporary, European, High Rise (6 or more stories)
  • Year Built: 2006
  • Accessibility Features: Accessible Entrance, Accessible Bedroom
  • Levels Stories: One
  • Above Grade Finished Sq Ft: 1470.00
  • Special Features: None

Property Details

  • Property: Residential Lease

Interior Features

  • Flooring: Carpet, Hardwood, Laminate, Tile
  • Appliances: Dishwasher, Disposal, Dryer, Electric Range, Electric Oven, Gas Range, Microwave
  • Interior Amenities: Bookcases
  • Kitchen Features: Cabinets Stain, Breakfast Bar
  • Common Walls: 2+ Common Walls
  • Additional Rooms: Dining Room, Other
  • Dining Room Features: Open Concept
  • Square Footage: 1470.00
  • Spa Features: Community
  • Window Features: Double Pane Windows, Window Treatments

Beds/Baths

  • Total Bedrooms: 2
  • Bedroom Features: Roommate Floor Plan, Split Bedroom Plan, Master on Main
  • Main Bedrooms: 2
  • Total Bathrooms: 2
  • Total Full Baths: 2
  • Main Full Bathrooms: 2
  • Master Bathroom Features: Double Vanity, Separate Tub/Shower, Tub/Shower Combo, Shower Only

Exterior Features

  • Construction Materials: Concrete, Stucco
  • Roof Type: Composition
  • Fencing: Chain Link
  • Patio And Porch Features: Deck
  • Exterior Features: Balcony
  • View: City
  • Pool Private: No

Garage/Parking

  • Number Of Parking Spaces: 2
  • Parking Features: Covered, Assigned

Utilities

  • Security: Key Card Entry, Fire Sprinkler System, Fire Alarm
  • Cooling: Central Air
  • Heating: Central, Electric, Forced Air
  • Laundry Features: In Basement, Laundry Closet
  • Utilities: Cable Available, Electricity Available, Phone Available, Water Available

Condo/Co-op/Association

  • Community Features: Fitness Center
  • Management: Owner Managed
  • Subdivision Complex: THE MANHATTAN

Lot Info

  • Acres: 0.0400
  • Parcel Number: 18 349 10 012
  • Property Attached Yn: No

MLS Schools

  • School Bus Route Elem: Yes
  • School Bus Route High: Yes
  • School Bus Route Middle: Yes
  • Elementary School: Austin
  • High School: Dunwoody
  • Middle School: Peachtree

Ownership History

We collect this data history from publicly available records. To have your information removed, we recommend requesting removal directly through your county’s website.

Date Name Owned For Owner Type

Purchase Details

Closed on
Nov 9, 2021
Sold by
Bought by
Current Estimated Value
$544,866

Purchase Details

Closed on
Nov 2, 2006
Sold by
Bought by

Home Financials for this Owner

Home Financials are based on the most recent Mortgage that was taken out on this home.
Original Mortgage
$483,500
Interest Rate
6.75%
Mortgage Type
New Conventional
Source: Public Records

Range of Values:

--
Value Increase
--
Percent Increase
--
Adjusted for Inflation
Collateral Analytics

Collateral Analytics Collateral Analytics AVMs (Automated Valuation Model) employ a number of statistical approaches combined with neighborhood-specific comparable selection guarantees the most up-to-date and precise valuations.

Not Available

Collateral Analytics does not have data for the current month. Please view the chart for historical values.

ICE

ICE Mortgage Technology ICE Mortgage Technology’s AVM (Automated Valuation Model) is a state-of-the-art online residential property valuation tool that provides a quick and accurate estimate of the value of almost any home in the U.S.

Not Available

ICE Mortgage Technology does not have data for the current month. Please view the chart for historical values.

First American

First American First American Data & Analytics’ next-generation AVM combines unrivaled data assets with a blended ensemble of valuation models to produce highly accurate, reliable valuations you can trust.

Not Available

First American does not have data for the current month. Please view the chart for historical values.

Quantarium

Quantarium Quantarium’s valuation service, repeatedly proven the industry’s most accurate and comprehensive, is supercharged with a self-learning and auto-tuning AI engine that continually becomes smarter and more accurate as it processes daily inputs from the industry’s leading RE data lake.

Not Available

Quantarium does not have data for the current month. Please view the chart for historical values.

Average Value
Not Available
List Price
Sold Price
Create a Home Valuation Report for This Property
The Home Valuation Report is an in-depth analysis detailing your home's value as well as a comparison with similar homes in the area

Home Values in the Area

Source: Public Records

Average Home Value in this Area


Source: Public Records

Purchase History

We collect this data history from publicly available records. To have your information removed, we recommend requesting removal directly through your county’s website.

Date Buyer Sale Price Title Company
-- --
$483,500 --
Source: Public Records

Mortgage History

We collect this data history from publicly available records. To have your information removed, we recommend requesting removal directly through your county’s website.

Date Status Borrower Loan Amount
Previous Owner $483,500
Source: Public Records

Property History

We collect this data history from publicly available records. To have your information removed, we recommend requesting removal directly through your county’s website.

Date Event Price List to Sale Price per Sq Ft
06/01/2025 06/01/25 Rented $2,500 -13.8% --
05/20/2025 05/20/25 For Rent $2,900 +3.6% --
10/07/2022 10/07/22 Rented $2,800 0.0% --
07/07/2022 07/07/22 For Rent $2,800 +3.7% --
08/01/2021 08/01/21 Rented $2,700 0.0% --
06/11/2021 06/11/21 For Rent $2,700 0.0% --
05/28/2020 05/28/20 Rented $2,700 0.0% --
03/11/2020 03/11/20 For Rent $2,700 +8.0% --
10/05/2016 10/05/16 Rented $2,500 0.0% --
09/02/2016 09/02/16 Price Changed $2,500 -3.8% $2 / Sq Ft
09/01/2016 09/01/16 For Rent $2,600 -- --
Source: First Multiple Listing Service (FMLS)

Tax History

We collect this data history from publicly available records. To have your information removed, we recommend requesting removal directly through your county’s website.

Year Tax Paid Tax Assessment Tax Assessment Total Assessment is a certain percentage of the fair market value that is determined by local assessors to be the total taxable value of land and additions on the property. Land Improvement
2025 $8,750 $216,120 $54,920 $161,200
2024 $8,258 $208,640 $54,920 $153,720
2023 $8,258 $205,000 $54,920 $150,080
2022 $7,740 $195,680 $54,920 $140,760
2021 $7,083 $181,160 $54,920 $126,240
2020 $6,989 $175,400 $54,920 $120,480
2019 $7,680 $193,360 $54,920 $138,440
2018 $6,505 $170,000 $54,920 $115,080
2017 $6,379 $160,880 $54,920 $105,960
2016 $6,357 $163,080 $54,920 $108,160
2014 $6,245 $153,760 $54,920 $98,840
Source: Public Records

Agents Affiliated with this Home

  • Section Image
  • Section Image
See All Agents

Map

Source: First Multiple Listing Service (FMLS)

MLS Number: 7583014

First Multiple Listing Service (FMLS)

APN: 18-349-10-012

Your Personal Tour Guide

Ask me questions while you tour the home.