
Ovi Ghosh
Howard Hanna
(440) 644-4487
91 Total Sales
1 in Medina
$375,000 Price
Estimated Value: $503,000 - $554,000
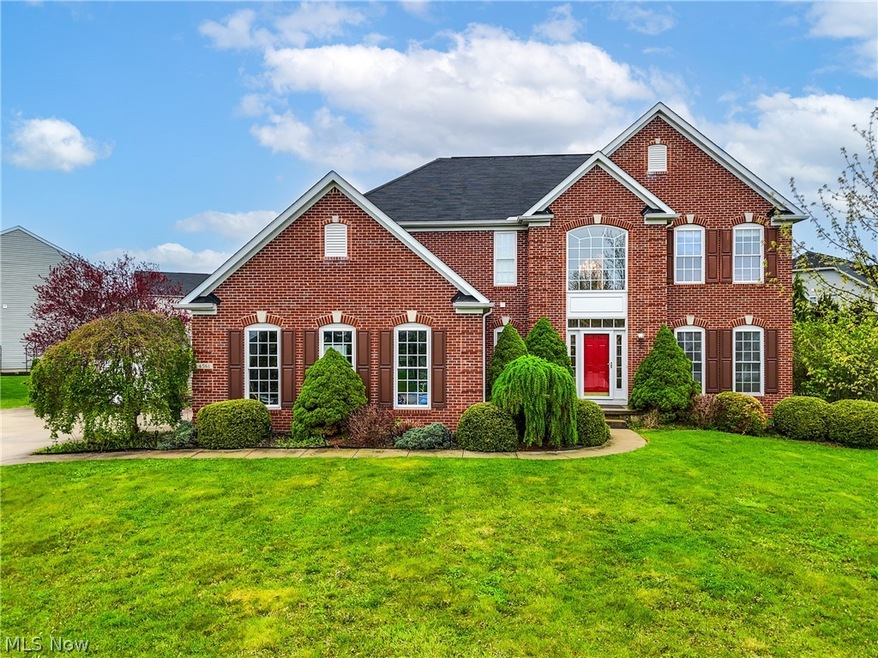

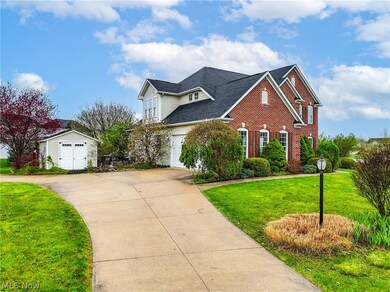
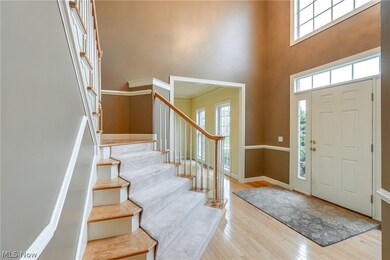
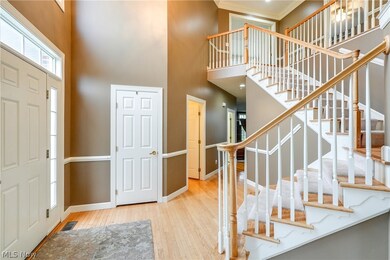
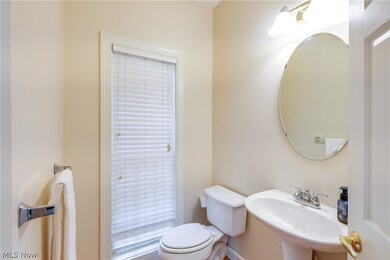
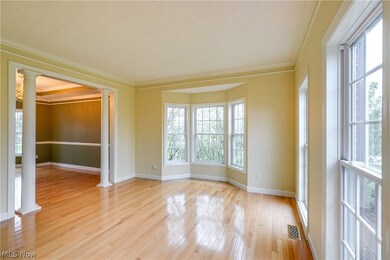
Spacious Colonial-style home with 4 Bedrooms, 3.5 Baths, Full Basement & 2 Car Attached Garage located on a .56-acre corner lot in Cobblestone Park! A total of 3451 sq. ft. finished living space! Impressive 2 Story Foyer featuring an open staircase & light hardwood floors! To the right is a large living/sitting room with a bay window, natural hardwood floors, & a decorative pillar entrance to the formal dining room. The formal dining room also has natural hardwood floors, tray ceiling, bay window, & chandelier. The spacious great room features a gas fireplace & easy access through French Doors to main floor home office. The kitchen features light hardwood floors, black granite countertops, oversized island with breakfast bar, a cooktop, double oven, refrigerator, dishwasher, garbage disposal, pantry, and ample storage space! The kitchen is open to the great room & morning room! The morning room features natural hardwood floors, a vaulted ceiling, oversized windows, & patio door w/easy access to the deck & paver patio. The main floor also includes a 1⁄2 bath & a dedicated laundry room just off the garage. Upstairs is the large Owner’s Bedroom Suite & includes Sitting Area, Walk-in Closet, Owner’s Bath w/Dual Sinks, Garden Tub, & Walk-in Shower. Three Additional Large Bedrooms & Full Bath are also included in the upper level of the home. Almost all of the windows in the home include blinds. The Partially Finished Full Basement had carpeting installed April 2024! The basement also includes a full bathroom, sauna, & extra-large unfinished area. Outside, there is a large low-maintenance deck w/exterior speakers, and a private lighted paver patio! There property includes a 10 x 12 storage shed. Convenient locations! Easy access to shopping, schools, parks & major highways.
Last Agent to Sell the Property
Russell Real Estate Services Brokerage Email: kimkep4796@gmail.com 330-441-2980 License #2018000318 Listed on: 04/26/2024
We collect this data history from publicly available records. To have your information removed, we recommend requesting removal directly through your county’s website.
Ovi Ghosh
Howard Hanna
(440) 644-4487
91 Total Sales
1 in Medina
$375,000 Price
Cyndi Kane
RE/MAX Crossroads Properties
(234) 271-4314
175 Total Sales
1 in Medina
$356,000 Price
Tim Damiano
Real of Ohio
(216) 859-0871
157 Total Sales
4 in Medina
$68K - $412K Price Range
Jean Reno
Howard Hanna
(234) 271-4333
231 Total Sales
1 in Medina
$408,000 Price
Marty Emerman
Keller Williams Greater Metropolitan
(440) 485-3380
134 Total Sales
1 in Medina
$389,900 Price
Michaleen & Bob Paul
Keller Williams Living
(440) 578-9961
141 Total Sales
1 in Medina
$285,000 Price
We collect this data history from publicly available records. To have your information removed, we recommend requesting removal directly through your county’s website.
| Date | Buyer | Sale Price | Title Company |
|---|---|---|---|
| $455,000 | Chicago Title | ||
| $351,100 | Nvr Title Agency Llc | ||
| $55,500 | Real Estate Title |
We collect this data history from publicly available records. To have your information removed, we recommend requesting removal directly through your county’s website.
| Date | Status | Borrower | Loan Amount |
|---|---|---|---|
| Open | $432,250 | ||
| Previous Owner | $58,000 | ||
| Previous Owner | $275,600 | ||
| Previous Owner | $37,400 | ||
| Previous Owner | $298,400 |
We collect this data history from publicly available records. To have your information removed, we recommend requesting removal directly through your county’s website.
| Date | Event | Price | List to Sale | Price per Sq Ft |
|---|---|---|---|---|
| 06/14/2024 06/14/24 | Sold | $455,000 | -1.1% | $132 / Sq Ft |
| 04/28/2024 04/28/24 | Pending | -- | -- | -- |
| 04/26/2024 04/26/24 | For Sale | $460,000 | -- | $133 / Sq Ft |
We collect this data history from publicly available records. To have your information removed, we recommend requesting removal directly through your county’s website.
| Year | Tax Paid | Tax Assessment Tax Assessment Total Assessment is a certain percentage of the fair market value that is determined by local assessors to be the total taxable value of land and additions on the property. | Land | Improvement |
|---|---|---|---|---|
| 2025 | $7,890 | $154,610 | $26,460 | $128,150 |
| 2024 | $7,890 | $125,220 | $26,460 | $98,760 |
| 2023 | $6,985 | $125,220 | $26,460 | $98,760 |
| 2022 | $5,798 | $125,220 | $26,460 | $98,760 |
| 2021 | $5,380 | $99,380 | $21,000 | $78,380 |
| 2020 | $5,406 | $99,380 | $21,000 | $78,380 |
| 2019 | $5,417 | $99,380 | $21,000 | $78,380 |
| 2018 | $5,435 | $92,800 | $20,050 | $72,750 |
| 2017 | $5,525 | $92,800 | $20,050 | $72,750 |
| 2016 | $5,678 | $92,800 | $20,050 | $72,750 |
| 2015 | $5,507 | $85,920 | $18,560 | $67,360 |
| 2014 | $5,413 | $85,920 | $18,560 | $67,360 |
| 2013 | $5,421 | $85,920 | $18,560 | $67,360 |
Seller's Agent in 2024
Kimberly Kepling
Russell Real Estate Services
(330) 441-2980
52 Total Sales
Buyer's Agent in 2024
Sajag Patel
Keller Williams Greater Metropolitan
(440) 263-0553
207 Total Sales
Source: MLS Now
MLS Number: 5027023
APN: 030-11A-20-012
Disclaimer: Certain information contained herein is derived from information provided by parties other than Homes.com. All information provided is deemed reliable, but is not guaranteed to be accurate and should be independently verified.
IDX information is provided exclusively for personal, non-commercial use, and may not be used for any purpose other than to identify prospective properties consumers may be interested in purchasing. Information is deemed reliable but not guaranteed.
Ask me questions while you tour the home.