
Lorie Phillips
Jacobson & Co. Realty
(719) 888-5818
103 Total Sales
2 in Bagdad
$45K - $505K Price Range


Estimated Value: $179,624
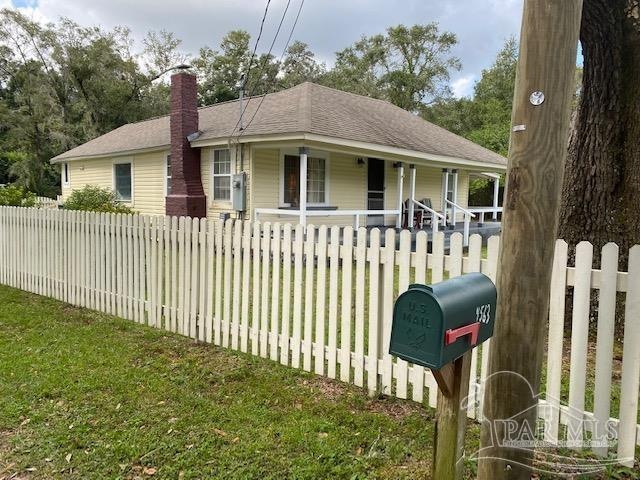
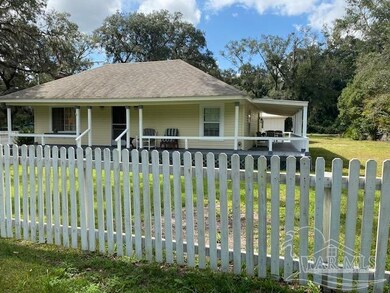
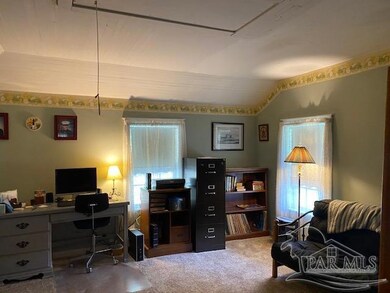
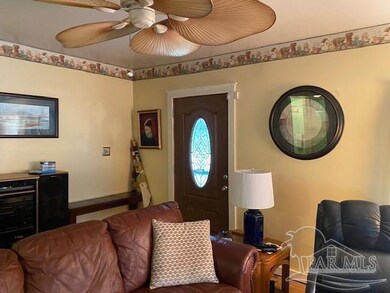
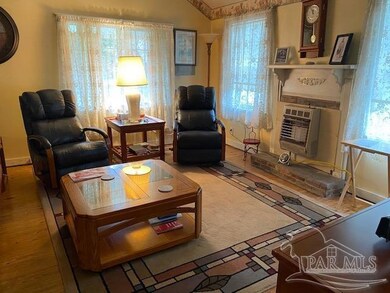
...Historical Bagdad Fl One of a Kind ...Cozy Cottage with large corner Lot....Two Car detached Garage, white picket fence, Beautiful Oak trees, and so much more..."..Pride in Owner ship "....Features include:.....Two large bedrooms , One and One half Baths, Roof only 5 years young, HVAC 3yrs young , Dining room and Living room has Real Pine wood Floors, lovely ceramic tile in the Mud Room and kitchen and Hall and Baths, and new carpet in the Bedrooms .New Kitchen sink, with disposal High ceilings, Breakfast bar, Kitchen appliances include gas stove, dishwasher and Refrigerator.....Lovely Home , ready to move in order waiting for the right New Owner.......
We collect this data history from publicly available records. To have your information removed, we recommend requesting removal directly through your county’s website.
Lorie Phillips
Jacobson & Co. Realty
(719) 888-5818
103 Total Sales
2 in Bagdad
$45K - $505K Price Range
Morgan Burkett
Levin Rinke Realty
(850) 505-3375
52 Total Sales
1 in Bagdad
$210,900 Price
Travis Crow
CENTURY 21 AMERISOUTH REALTY
(850) 429-4839
64 Total Sales
3 in Bagdad
$205K - $393K Price Range
Casey Owens
Coldwell Banker Realty
(850) 409-8689
64 Total Sales
2 in Bagdad
$249,900 Price Range
Patrick Greene
Brix Realty
(850) 903-5033
24 Total Sales
1 in Bagdad
$300,000 Price
Tracey McDonald
Hurd Real Estate & Company LLC
(850) 786-3138
86 Total Sales
2 in Bagdad
$295K - $318K Price Range
We collect this data history from publicly available records. To have your information removed, we recommend requesting removal directly through your county’s website.
| Date | Buyer | Sale Price | Title Company |
|---|---|---|---|
| $156,000 | Genesis Land & Title Co Llc | ||
| Tucker James R | $120,000 | Attorney | |
| Jacobs Dan C | $30,000 | Attorney | |
| Branch Banking & Trust Company | $13,200 | None Available | |
| Rodriguez Mark F | $32,400 | -- | |
| Rodriguez Eugenia L | $48,200 | -- |
We collect this data history from publicly available records. To have your information removed, we recommend requesting removal directly through your county’s website.
| Date | Status | Borrower | Loan Amount |
|---|---|---|---|
| Previous Owner | $118,795 | ||
| Previous Owner | Joacobs Dan C | $25,000 | |
| Previous Owner | Vanwey Donald | $78,000 |
We collect this data history from publicly available records. To have your information removed, we recommend requesting removal directly through your county’s website.
| Date | Event | Price | List to Sale | Price per Sq Ft | Prior Sale |
|---|---|---|---|---|---|
| 11/15/2021 11/15/21 | Sold | $156,000 | +1.0% | $118 / Sq Ft | |
| 10/20/2021 10/20/21 | For Sale | $154,500 | +28.8% | $117 / Sq Ft | |
| 04/12/2019 04/12/19 | Sold | $120,000 | -9.4% | $90 / Sq Ft | View Prior Sale |
| 02/20/2019 02/20/19 | Pending | -- | -- | -- | |
| 02/14/2019 02/14/19 | For Sale | $132,500 | +341.7% | $100 / Sq Ft | |
| 11/07/2014 11/07/14 | Sold | $30,000 | 0.0% | $23 / Sq Ft | View Prior Sale |
| 10/20/2014 10/20/14 | Pending | -- | -- | -- | |
| 09/30/2014 09/30/14 | For Sale | $30,000 | -- | $23 / Sq Ft |
We collect this data history from publicly available records. To have your information removed, we recommend requesting removal directly through your county’s website.
| Year | Tax Paid | Tax Assessment Tax Assessment Total Assessment is a certain percentage of the fair market value that is determined by local assessors to be the total taxable value of land and additions on the property. | Land | Improvement |
|---|---|---|---|---|
| 2025 | $1,009 | $120,547 | ||
| 2024 | $983 | $117,150 | ||
| 2023 | $983 | $113,738 | $0 | $0 |
| 2022 | $955 | $110,425 | $17,717 | $92,708 |
| 2021 | $488 | $63,155 | $0 | $0 |
| 2020 | $482 | $62,283 | $0 | $0 |
| 2019 | $196 | $32,637 | $0 | $0 |
| 2018 | $190 | $32,028 | $0 | $0 |
| 2017 | $166 | $31,369 | $0 | $0 |
| 2016 | $159 | $30,724 | $0 | $0 |
| 2015 | $158 | $30,510 | $0 | $0 |
| 2014 | $769 | $50,389 | $0 | $0 |
BK
Seller's Agent in 2021
Barbara Kirkland
Realty Hub
(850) 324-0253
39 Total Sales
Buyer's Agent in 2021
MICHELLE BARTLETT
1st Class Real Estate Panhandle
(850) 844-6088
121 Total Sales
TJ
Seller's Agent in 2019
THERESA JOHNSON
VILLAGE HOMES & LAND
(850) 291-8937
10 Total Sales
PG
Seller's Agent in 2014
Pat Gilbert
CRYSTAL SHORES 2 INC.
JG
Buyer's Agent in 2014
James Gilbert
ecn.unknownoffice
Source: Pensacola Association of REALTORS®
MLS Number: 598710
APN: 15-1N-28-0120-03200-00C0
Disclaimer: Certain information contained herein is derived from information provided by parties other than Homes.com. All information provided is deemed reliable, but is not guaranteed to be accurate and should be independently verified.
Copyright© 2026 by the Multiple Listing Service of the Pensacola Association of REALTORS®. This information is believed to be accurate but is not guaranteed. Subject to verification by all parties. This data is copyrighted and may not be transmitted, retransmitted, copied, framed, repurposed, or altered in any way for any other site, individual and/or purpose without the express written permission of the Multiple Listing Service of the Pensacola Association of REALTORS®. Florida recognizes single and transaction agency relationships. Information deemed reliable but not guaranteed. Any use of search facilities of data on this site, other than by a consumer looking to purchase real estate, is prohibited. IDX information is provided exclusively for personal, non-commercial use, and may not be used for any purpose other than to identify prospective properties consumers may be interested in purchasing.
Ask me questions while you tour the home.