
Morgan Beilfuss
Responds Quickly
The Home Office Realty LLC
(810) 634-8621
606 Total Sales
2 in Canton
$250K - $450K Price Range
Estimated Value: $414,000 - $485,000
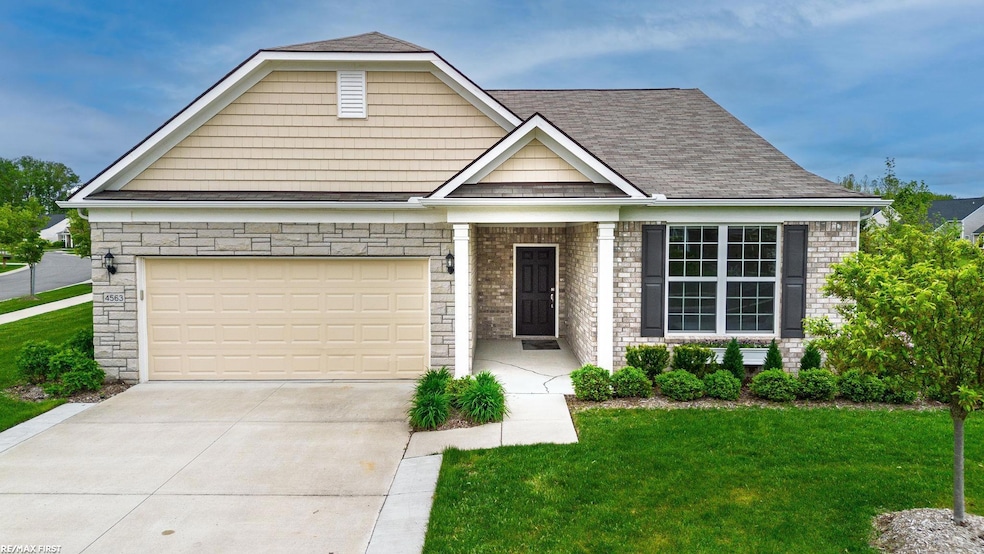
Welcome to this MOVE IN READY, meticulously upgraded 2-bedroom plus den,(possible 3rd bedroom) 2 full bath detached ranch site condo located on a premium lot, in the highly desirable GRANDVIEW ESTATES. This beautifully designed home offers the perfect balance of upscale comfort and low-maintenance living, with thoughtful features and HIGH-END FINISHES throughout. The exterior showcases a charming stone front, a fully landscaped yard, and an in-ground sprinkler system, complemented by an oversized garage with ample storage space. Inside, you'll find 9-FOOT CEILINGS, luxury vinyl plank flooring, and custom blinds that enhance the open and airy layout filled with natural light. The gourmet kitchen is a true centerpiece, featuring upgraded 42-INCH SOFT CLOSE CABNETS, GRANITE countertops, STAINLESS STEAL appliances, an extra-large island, and a custom tile backsplash. The kitchen flows seamlessly into the spacious great room, where a GAS FIREPLACE provides warmth and style, making it the perfect place to relax or entertain. Just off the great room is a bright all-season SUNROOM that leads to a stamped CONCRETE PATIO, ideal for outdoor living. A remote-controlled SUN-SETTER awning with integrated lighting adds comfort and shade, allowing you to enjoy the space in any weather. The expansive owner’s suite includes a TRAY CEILING, a huge WALK-IN CLOSET, and a private en-suite bath prepped for your personal sauna, along with a separate water closet for added privacy. A flexible den or office space offers the option to convert into a THIRD BEDROOM, adapting easily to your needs. Additional upgrades include a 50-gallon hot water tank, a heating system with a whole-house humidifier, and GRANITE surfaces throughout. The HOA covers lawn care, snow removal, and trash service, making daily living simple. This exceptional home combines the privacy of a detached layout with the benefits of a condominium community. Nestled in one of the area’s most desirable neighborhoods, it’s ready for you to move in and enjoy. Schedule your private tour today.
Last Agent to Sell the Property
RE/MAX First License #MISPE-6506046997 Listed on: 06/18/2025
Last Buyer's Agent
Desiree Bourgeois
Redfin Corporation License #6501431210
We collect this data history from publicly available records. To have your information removed, we recommend requesting removal directly through your county’s website.
Morgan Beilfuss
The Home Office Realty LLC
(810) 634-8621
606 Total Sales
2 in Canton
$250K - $450K Price Range
Alan Peasley
National Realty Centers, Inc
(947) 600-5158
100 Total Sales
1 in Canton
$209,000 Price
Rhonda Cerone
Mi Choice Realty
(734) 636-2826
153 Total Sales
4 in Canton
$240K - $400K Price Range
Joe Muck
J Muck Realty
(313) 474-6281
62 Total Sales
2 in Canton
$225K - $260K Price Range
Mary Wolfe
Preferred, Realtors® Ltd
(734) 345-6981
71 Total Sales
9 in Canton
$204K - $680K Price Range
Monica Iskra
Prime + Property
(947) 900-8161
58 Total Sales
5 in Canton
$215K - $790K Price Range
We collect this data history from publicly available records. To have your information removed, we recommend requesting removal directly through your county’s website.
| Date | Buyer | Sale Price | Title Company |
|---|---|---|---|
| $410,000 | Visionary Title Agency | ||
| Boucher Frank D | -- | None Listed On Document | |
| Boucher Frank | $367,355 | None Available |
We collect this data history from publicly available records. To have your information removed, we recommend requesting removal directly through your county’s website.
| Date | Event | Price | List to Sale | Price per Sq Ft | Prior Sale |
|---|---|---|---|---|---|
| 08/14/2025 08/14/25 | Sold | $410,000 | -3.5% | $218 / Sq Ft | |
| 07/24/2025 07/24/25 | Price Changed | $424,900 | -3.4% | $226 / Sq Ft | |
| 06/18/2025 06/18/25 | For Sale | $439,900 | +19.7% | $234 / Sq Ft | |
| 12/13/2019 12/13/19 | Sold | $367,355 | +8.1% | $196 / Sq Ft | View Prior Sale |
| 04/16/2019 04/16/19 | Pending | -- | -- | -- | |
| 03/02/2019 03/02/19 | Price Changed | $339,675 | 0.0% | $181 / Sq Ft | |
| 01/02/2019 01/02/19 | For Sale | $339,575 | -- | $181 / Sq Ft |
We collect this data history from publicly available records. To have your information removed, we recommend requesting removal directly through your county’s website.
| Year | Tax Paid | Tax Assessment Tax Assessment Total Assessment is a certain percentage of the fair market value that is determined by local assessors to be the total taxable value of land and additions on the property. | Land | Improvement |
|---|---|---|---|---|
| 2025 | $3,558 | $237,200 | $0 | $0 |
| 2024 | $3,459 | $215,200 | $0 | $0 |
| 2023 | $3,299 | $210,700 | $0 | $0 |
| 2022 | $7,833 | $189,700 | $0 | $0 |
| 2021 | $7,887 | $193,900 | $0 | $0 |
| 2020 | $7,787 | $187,950 | $0 | $0 |
| 2019 | $461 | $63,700 | $0 | $0 |
| 2018 | $256 | $58,630 | $0 | $0 |
| 2017 | $359 | $58,600 | $0 | $0 |
Seller's Agent in 2025
Mary Leon
RE/MAX First
(248) 561-2216
69 Total Sales
DB
Buyer's Agent in 2025
Desiree Bourgeois
Redfin Corporation
HS
Seller's Agent in 2019
Heather Shaffer
PH Relocation Services LLC
Buyer's Agent in 2019
Al Abdou
Remerica Hometown One
(734) 420-3400
17 Total Sales
Source: Michigan Multiple Listing Service
MLS Number: 50178881
APN: 71-121-01-0033-000
Disclaimer: Certain information contained herein is derived from information provided by parties other than Homes.com. All information provided is deemed reliable, but is not guaranteed to be accurate and should be independently verified.
Source MLS: MiRealSource
Provided through IDX via MiRealSource. Courtesy of MiRealSource Shareholder. Copyright MiRealSource.
The information published and disseminated by MiRealSource is communicated verbatim, without change by MiRealSource, as filed with MiRealSource by its members. The accuracy of all information, regardless of source, is not guaranteed or warranted. All information should be independently verified.
Copyright 2026 MiRealSource. All rights reserved. The information provided hereby constitutes proprietary information of MiRealSource, Inc. and its shareholders, affiliates and licensees and may not be reproduced or transmitted in any form or by any means, electronic or mechanical, including photocopy, recording, scanning or any information storage and retrieval system, without written permission from MiRealSource, Inc.
Ask me questions while you tour the home.