
Trish Hutcherson
Responds Quickly
Maximum One Premier Realtors
(678) 568-6884
43 Total Sales
2 in North Columbus
$470,000 Price Range
Estimated Value: $294,746
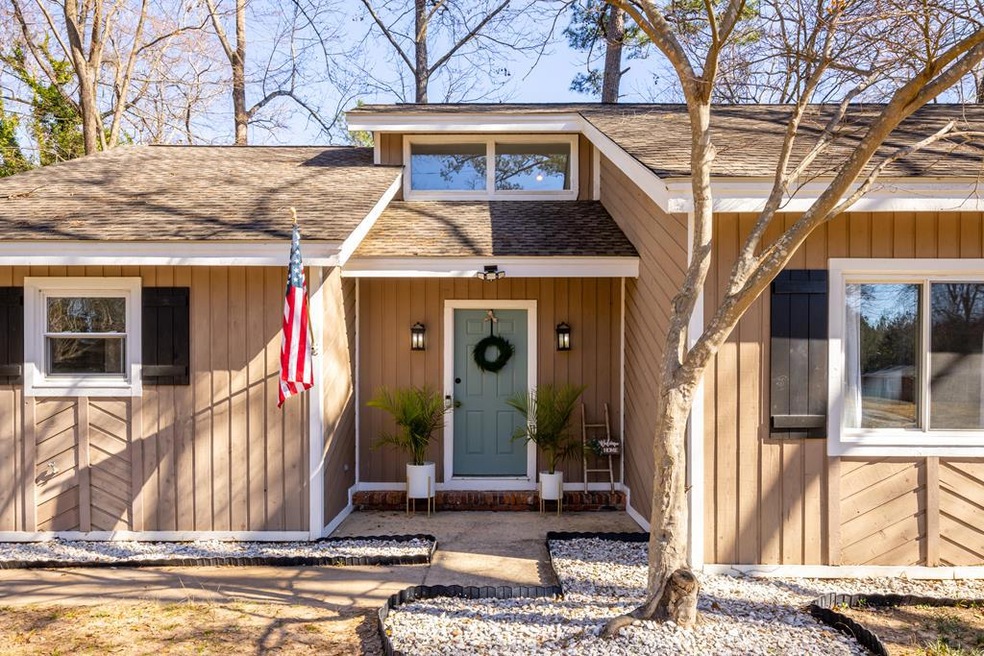
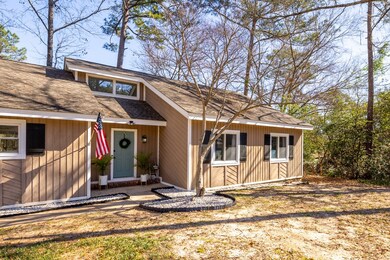
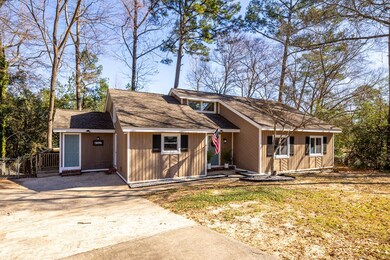
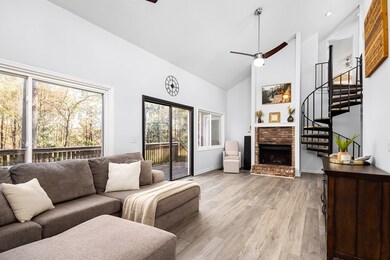
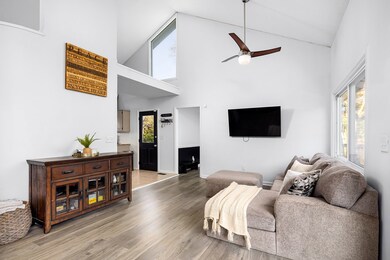
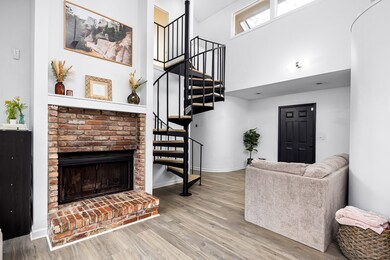
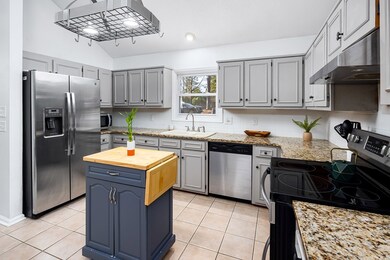
Introducing unique craftsmanship in a very desirable North Columbus neighborhood - rounded walls, spiral staircase, high ceilings & more! The spacious kitchen boasts granite countertops, a convenient butcher block island & breakfast nook. The great room hosts a wood burning fireplace, inviting warmth & ambiance, while the large windows overlook the expansive backyard. The main level has 3 bedrooms - featuring the master, completed with high ceilings, walk-in closet, & access to the back deck. The en-suite bath offers plentiful natural light with oversized windows, a soaking tub & separate shower. As you make your way up the spiral staircase, you'll find a bonus room, perfect for a theater room, office or a 4th bedroom. The fenced in backyard enhances the uniqueness of this home, offering natural privacy created by the abundance of trees that serve as a buffer between homes, making the large back deck a perfect space to sip your coffee in peace & soak up the beauty of this hidden gem!
Last Agent to Sell the Property
Alexis Hale
EXP Realty Associates,LLC Brokerage Phone: 8889599461 Listed on: 02/22/2024
We collect this data history from publicly available records. To have your information removed, we recommend requesting removal directly through your county’s website.
Trish Hutcherson
Maximum One Premier Realtors
(678) 568-6884
43 Total Sales
2 in North Columbus
$470,000 Price Range
Brittany Powers
Keller Williams Greater Athens
(855) 536-0121
59 Total Sales
1 in North Columbus
$60,000 Price
Johnnie Mason
Keller Williams Realty River C
(762) 240-1345
82 Total Sales
9 in North Columbus
$130K - $900K Price Range
Rob Howe
The Gates Real Estate Group
(762) 247-5050
82 Total Sales
22 in North Columbus
$35K - $495K Price Range
Beth Milner
Keller Williams River Cities
(762) 888-9873
105 Total Sales
28 in North Columbus
$75K - $445K Price Range
Margaret Moss
Bowden Realty, LLC
(706) 940-6294
210 Total Sales
21 in North Columbus
$129K - $725K Price Range
We collect this data history from publicly available records. To have your information removed, we recommend requesting removal directly through your county’s website.
| Date | Buyer | Sale Price | Title Company |
|---|---|---|---|
| -- | Priority Title & Escrow | ||
| Opacki Christopher | $278,000 | None Listed On Document | |
| Maccini Alex | $238,000 | None Listed On Document | |
| Maccini Alex | $238,000 | -- | |
| Bunnell Aaron Matthew | $167,000 | -- | |
| Woodpark Llc | $105,100 | -- | |
| Washington Kyara Sl | -- | -- | |
| Washington Kyara Sl | $165,000 | -- | |
| Wilson Bryan Craig | $155,000 | -- | |
| Gelly Investments Llc | $55,000 | -- | |
| Big Mamas Stuff Llc | $40,000 | -- | |
| Grimmett Jonnathon G | $90,000 | None Available | |
| Wells Fargo Bank Na | $115,000 | None Available | |
| Federal Home Loan Mortgage Corporation | -- | None Available |
We collect this data history from publicly available records. To have your information removed, we recommend requesting removal directly through your county’s website.
| Date | Status | Borrower | Loan Amount |
|---|---|---|---|
| Open | $292,691 | ||
| Previous Owner | Opacki Christopher | $287,174 | |
| Previous Owner | Maccini Alex | $243,474 | |
| Previous Owner | Bunnell Aaron Matthew | $170,590 | |
| Previous Owner | Washington Kyara Sl | $165,000 | |
| Previous Owner | Wilson Bryan Craig | $125,550 | |
| Previous Owner | Gelly Investments Llc | $90,000 | |
| Previous Owner | Grimmett Kyla D | $15,000 |
We collect this data history from publicly available records. To have your information removed, we recommend requesting removal directly through your county’s website.
| Date | Event | Price | List to Sale | Price per Sq Ft | Prior Sale |
|---|---|---|---|---|---|
| 05/02/2024 05/02/24 | Sold | $278,000 | +3.0% | $139 / Sq Ft | |
| 04/03/2024 04/03/24 | Pending | -- | -- | -- | |
| 03/30/2024 03/30/24 | Price Changed | $269,900 | 0.0% | $135 / Sq Ft | |
| 03/30/2024 03/30/24 | For Sale | $269,900 | -2.2% | $135 / Sq Ft | |
| 03/20/2024 03/20/24 | Pending | -- | -- | -- | |
| 02/22/2024 02/22/24 | For Sale | $276,000 | +16.0% | $138 / Sq Ft | |
| 11/18/2021 11/18/21 | Sold | $238,000 | +1.3% | $119 / Sq Ft | View Prior Sale |
| 10/19/2021 10/19/21 | Pending | -- | -- | -- | |
| 10/16/2021 10/16/21 | For Sale | $235,000 | -- | $118 / Sq Ft |
We collect this data history from publicly available records. To have your information removed, we recommend requesting removal directly through your county’s website.
| Year | Tax Paid | Tax Assessment Tax Assessment Total Assessment is a certain percentage of the fair market value that is determined by local assessors to be the total taxable value of land and additions on the property. | Land | Improvement |
|---|---|---|---|---|
| 2026 | $4,297 | $109,772 | $8,392 | $101,380 |
| 2025 | $4,297 | $109,772 | $8,392 | $101,380 |
| 2024 | $3,920 | $100,132 | $8,392 | $91,740 |
| 2023 | $394 | $100,132 | $8,392 | $91,740 |
| 2022 | $3,887 | $95,200 | $8,360 | $86,840 |
| 2021 | $2,445 | $59,884 | $8,392 | $51,492 |
| 2020 | $2,446 | $59,884 | $8,392 | $51,492 |
| 2019 | $2,504 | $61,124 | $8,392 | $52,732 |
| 2018 | $1,958 | $61,124 | $8,392 | $52,732 |
| 2017 | $2,002 | $52,092 | $8,392 | $43,700 |
| 2016 | $2,010 | $62,001 | $6,431 | $55,570 |
| 2015 | $363 | $22,000 | $6,431 | $15,569 |
| 2014 | $265 | $16,000 | $1,715 | $14,285 |
| 2013 | -- | $59,987 | $6,431 | $53,556 |
AH
Seller's Agent in 2024
Alexis Hale
EXP Realty Associates,LLC
MK
Buyer's Agent in 2024
Melinda Kennedy
Coldwell Banker / Kennon, Parker, Duncan & Davis
(706) 575-8495
27 in this area
75 Total Sales
PB
Seller's Agent in 2021
PAIGE BUNNELL
Keller Williams Realty River Cities
ES
Seller Co-Listing Agent in 2021
Eva Small
Keller Williams Realty River Cities
FC
Buyer's Agent in 2021
Francesca Cable
Keller Williams Realty River Cities
Source: Columbus Board of REALTORS® (GA)
MLS Number: 210319
APN: 082-016-036
Disclaimer: Certain information contained herein is derived from information provided by parties other than Homes.com. All information provided is deemed reliable, but is not guaranteed to be accurate and should be independently verified.
IDX information is provided exclusively for personal, non-commercial use, and may not be used for any purpose other than to identify prospective properties consumers may be interested in purchasing. Information is deemed reliable but not guaranteed.
Ask me questions while you tour the home.