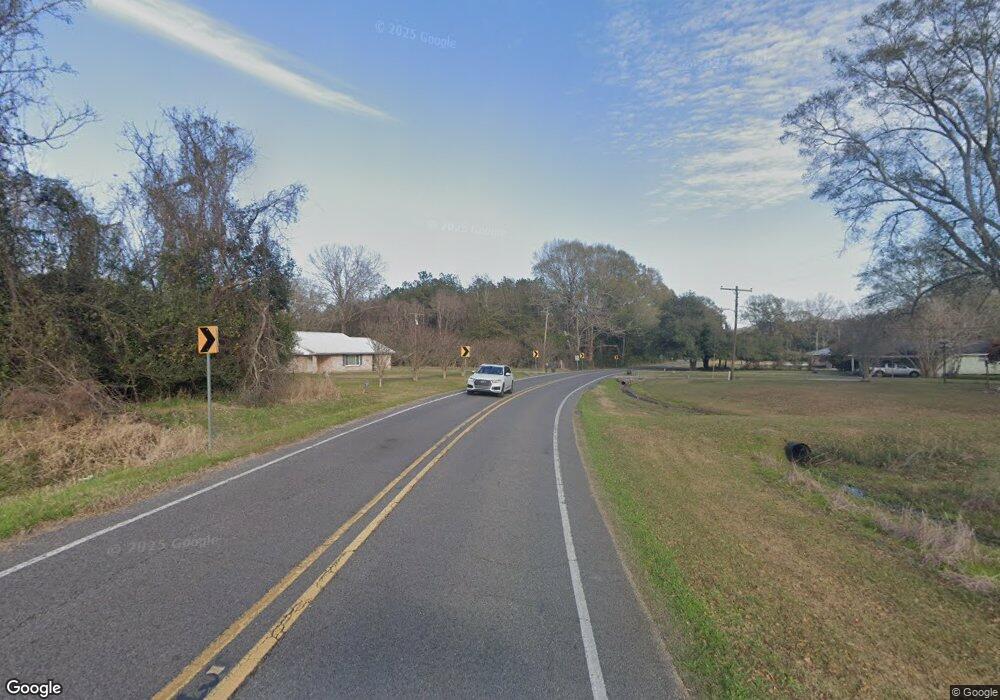
NOT LISTED FOR SALE

4564 E La Hwy 412 Slaughter, LA 70777

Estimated Value: $216,000 - $314,000

2 Beds
1 Bath
1,787 Sq Ft
$148/Sq Ft Est. Value

Sale Details

Date Sold: May 11, 2020

Current estimated payment $1,513 / mo

126 Days on Market

Highlights

  • Main Floor Bedroom
  • Covered Patio or Porch
  • Central Heating and Cooling System
  • Den
  • Dual Closets
  • Dining Room

About This Home

As of May 2020

Charming older home on 1.21 acres within 2 miles of the Town of Slaughter. Great school district. This home has a wonderful living room with wood burning fireplace. Hart of Pine wood floors, with tile in bathroom and kitchen. Carpet in both bedrooms, however there is wood flooring under the carpet. The attic is very large and could be made into a second floor. Lots of built in china cabinets and unique woodwork. Previous owner loved to build and work with woodwork. Property has large shop on the back of the property. This home stands alone and is in a very private setting. All of this and a private pond! This is a must see, great family home!

Last Agent to Sell the Property

Becky Robinson

eXp Realty License #0000013510 Listed on: 11/18/2019

eXp Realty

Last Buyer's Agent

Becky Robinson

eXp Realty License #0000013510 Listed on: 11/18/2019

eXp Realty

Home Details

Home Type

  • Single Family

Lot Details

  • 1.21

Parking

  • Garage

Home Design

  • Pillar, Post or Pier Foundation
  • Slab Foundation
  • Aluminum Siding

Interior Spaces

  • 1,787 Sq Ft Home
  • 1-Story Property
  • Dining Room
  • Den

Bedrooms and Bathrooms

  • 2 Main Level Bedrooms
  • Dual Closets
  • Walk-In Closet
  • 1 Full Bathroom

Utilities

  • Central Heating and Cooling System
  • Heating System Uses Natural Gas

Additional Features

  • Covered Patio or Porch
  • 1.21 Acre Lot

Community Details

  • Rural Tract Subdivision

Home Details

Home Type

Single Family

Lot Details

1.21 Acres

Listing Details

  • Property Sub Type: Single Family Residence
  • Prop. Type: Residential
  • Horses: No
  • Lot Size Acres: 1.21
  • Lot Size: 584.29 x 265,9 x 669.98
  • Subdivision Name: Rural Tract (NO Subd)
  • Directions: Take LA Hwy 19 to the Town of Slaughter. Turn right at Church Street in Slaughter. Turn left at 4 way stop sign on LA 412. Approximately 2.5 miles on left will be the property
  • Carport Y N: No
  • Garage Yn: Yes
  • Building Stories: 1
  • Kitchen Level: Main
  • Primary Bathroom Level: Main
  • List_136: 91.0918
  • Special Features: None
  • Stories: 1

Interior Features

  • Full Bathrooms: 1
  • Total Bedrooms: 2
  • Fireplace: No
  • Interior Amenities: Dual Closets, Walk-In Closet(s), Bedroom 1, Den, Dining Room, Kitchen, Other Room
  • Living Area: 1787
  • Main Level Bedrooms: 2
  • Bedroom 1 Level: Main
  • Master Bedroom Master Bedroom Level: Main
  • Dining Room Dining Room Level: Main

Exterior Features

  • Lot Features: 1 to 2.99 Acres
  • Pool Private: No
  • Home Warranty: No
  • Construction Type: Aluminum Siding
  • Foundation Details: Pillar/Post/Pier, Slab
  • Patio And Porch Features: Covered

Garage/Parking

  • Parking Features: Garage

Utilities

  • Cooling: Central Air
  • Cooling Y N: Yes
  • Heating: Central, Natural Gas
  • Heating Yn: Yes
  • Gas Company: Gas: City

Schools

  • Junior High Dist: East Feliciana Parish

Lot Info

  • Lot Size Sq Ft: 52707.6

Tax Info

  • Tax Lot: TBD

Ownership History

We collect this data history from publicly available records. To have your information removed, we recommend requesting removal directly through your county’s website.

Date Name Owned For Owner Type

Purchase Details

Listed on
Nov 18, 2019
Closed on
May 11, 2020
Sold by
Bought by
Seller's Agent
Becky Robinson
eXp Realty
Buyer's Agent
Becky Robinson
eXp Realty
List Price
$230,000
Current Estimated Value
$264,840

Home Financials for this Owner

Home Financials are based on the most recent Mortgage that was taken out on this home.
Avg. Annual Appreciation
5.85%
Original Mortgage
$186,400
Outstanding Balance
$161,881
Interest Rate
3.3%
Mortgage Type
VA
Estimated Equity
$102,959
Source: Public Records
Create a Home Valuation Report for This Property
The Home Valuation Report is an in-depth analysis detailing your home's value as well as a comparison with similar homes in the area

Purchase History

We collect this data history from publicly available records. To have your information removed, we recommend requesting removal directly through your county’s website.

Date Buyer Sale Price Title Company
$186,400 Fidelity National Title
Source: Public Records

Mortgage History

We collect this data history from publicly available records. To have your information removed, we recommend requesting removal directly through your county’s website.

Date Status Borrower Loan Amount
Open $186,400
Source: Public Records

Property History

We collect this data history from publicly available records. To have your information removed, we recommend requesting removal directly through your county’s website.

Date Event Price List to Sale Price per Sq Ft
05/11/2020 05/11/20 Sold -- -- --
03/09/2020 03/09/20 Off Market -- -- --
11/18/2019 11/18/19 For Sale $230,000 -- $129 / Sq Ft
Source: Greater Baton Rouge Association of REALTORS®

Tax History

We collect this data history from publicly available records. To have your information removed, we recommend requesting removal directly through your county’s website.

Year Tax Paid Tax Assessment Tax Assessment Total Assessment is a certain percentage of the fair market value that is determined by local assessors to be the total taxable value of land and additions on the property. Land Improvement
2025 $889 $17,710 $1,500 $16,210
2024 $889 $17,710 $1,500 $16,210
2023 $889 $17,710 $1,500 $16,210
2022 $969 $17,710 $1,500 $16,210
2021 $969 $17,710 $1,500 $16,210
2020 $965 $17,710 $1,500 $16,210
2019 $471 $8,140 $1,500 $6,640
2018 $299 $4,820 $1,500 $3,320
2017 $299 $1,500 $1,500 $0
2015 $435 $8,140 $1,500 $6,640
2014 $471 $8,140 $1,500 $6,640
2013 $436 $8,140 $1,500 $6,640
Source: Public Records

Agents Affiliated with this Home

  • Section Image
See All Agents

Map

Source: Greater Baton Rouge Association of REALTORS®

MLS Number: BR2019019347

APN: 11-00027900

Your Personal Tour Guide

Ask me questions while you tour the home.