
George Cranwell
G.E. Cranwell & Assoc., Ltd.
(703) 420-5306
29 Total Sales
1 in Saint Leonard
$1,012,500 Price


Estimated Value: $794,000 - $983,000
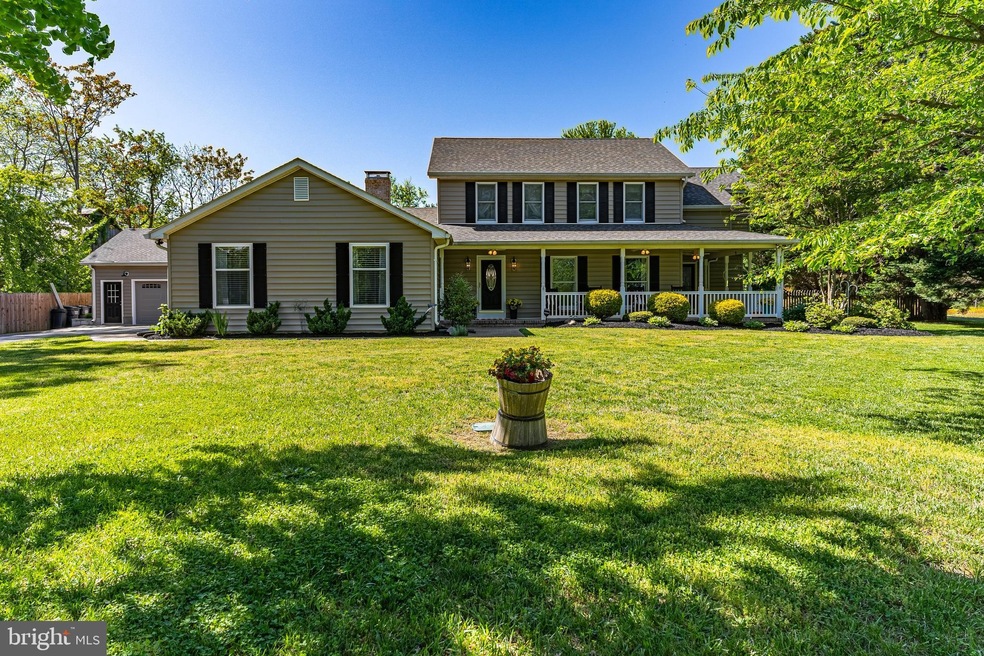
Looking for your next forever home? Then look no further then this gem tucked away in Saint Leonard! This property has not one, but 2 primary suits with full bathrooms attached. One located on the main level on the house, and the second being upstairs with 3 extra bedrooms and another full bathroom as well. Full kitchen and dining area with open concept in mind flowing right into your first family room area so your never missing the action! Just a down the hall from primary suit on main level is a laundry room with private entrance too. The second family room is right off the first and has a door way that leads to your 2 car garage. Off your kitchen walk straight out the double doors to where paradise awaits you. Large deck with trex decking opens up to a heated, inground pool, plus a Cabana. Let the good times begin! There is also another large building where your imagination can run wild. Plus, a smaller shed to store yawn equipment or other items. To top it all off the backyard is full fenced in, and property has irrigation system in both front and back lawn with rain sensor! Don't let this property pass you by enjoy being on vacation in your own backyard.
Last Agent to Sell the Property
(410) 326-3133 ashleybrown.obrienrealty@gmail.com O'Brien Realty ERA Powered License #5002611 Listed on: 05/12/2022
Last Buyer's Agent
Pattee McInerney Scott McInerney
(410) 535-6291 mdavis@davispalumbo.com RE/MAX One License #307954
We collect this data history from publicly available records. To have your information removed, we recommend requesting removal directly through your county’s website.
George Cranwell
G.E. Cranwell & Assoc., Ltd.
(703) 420-5306
29 Total Sales
1 in Saint Leonard
$1,012,500 Price
Sharyn Ahmad
RE/MAX Realty Group
(301) 857-4885
86 Total Sales
3 in Saint Leonard
$400K - $563K Price Range
Vinny Steo
Your Home Sold Guaranteed Realty
(410) 267-4216
285 Total Sales
1 in Saint Leonard
$540,000 Price
Edward Tully
RE/MAX One
(240) 434-0462
76 Total Sales
1 in Saint Leonard
$615,000 Price
Kelly Niland
Home Towne Real Estate
(443) 432-2127
88 Total Sales
4 in Saint Leonard
$356K - $610K Price Range
Floretta Davis
Samson Properties
(240) 559-5110
143 Total Sales
1 in Saint Leonard
$1,055,000 Price
We collect this data history from publicly available records. To have your information removed, we recommend requesting removal directly through your county’s website.
| Date | Buyer | Sale Price | Title Company |
|---|---|---|---|
| $715,000 | None Listed On Document | ||
| Crossland Donald Stephen | $549,900 | Bay County Settlements Inc | |
| Sweeney Michael A | -- | Brennan Title Company | |
| Sweeney Michael A | $390,000 | -- | |
| Clara Frank Jerome | $215,000 | -- |
We collect this data history from publicly available records. To have your information removed, we recommend requesting removal directly through your county’s website.
| Date | Status | Borrower | Loan Amount |
|---|---|---|---|
| Open | $215,000 | ||
| Previous Owner | Crossland Donald Stephen | $577,875 | |
| Previous Owner | Crossland Donald Stephen | $568,046 | |
| Previous Owner | Sweeney Michael A | $67,450 | |
| Previous Owner | Sweeney Michael A | $116,300 |
We collect this data history from publicly available records. To have your information removed, we recommend requesting removal directly through your county’s website.
| Date | Event | Price | List to Sale | Price per Sq Ft | Prior Sale |
|---|---|---|---|---|---|
| 06/27/2022 06/27/22 | Sold | $715,000 | +0.7% | $181 / Sq Ft | |
| 05/17/2022 05/17/22 | Pending | -- | -- | -- | |
| 05/12/2022 05/12/22 | For Sale | $710,000 | +29.1% | $180 / Sq Ft | |
| 07/01/2019 07/01/19 | Sold | $549,900 | 0.0% | $157 / Sq Ft | View Prior Sale |
| 06/03/2019 06/03/19 | Off Market | $549,900 | -- | -- | |
| 05/20/2019 05/20/19 | Pending | -- | -- | -- | |
| 05/17/2019 05/17/19 | For Sale | $549,900 | -- | $157 / Sq Ft |
We collect this data history from publicly available records. To have your information removed, we recommend requesting removal directly through your county’s website.
| Year | Tax Paid | Tax Assessment Tax Assessment Total Assessment is a certain percentage of the fair market value that is determined by local assessors to be the total taxable value of land and additions on the property. | Land | Improvement |
|---|---|---|---|---|
| 2026 | $6,905 | $713,500 | $122,800 | $590,700 |
| 2025 | $6,905 | $646,300 | $0 | $0 |
| 2024 | $6,293 | $579,100 | $0 | $0 |
| 2023 | $5,533 | $511,900 | $122,800 | $389,100 |
| 2022 | $5,234 | $483,433 | $0 | $0 |
| 2021 | $5,234 | $454,967 | $0 | $0 |
| 2020 | $4,658 | $426,500 | $122,800 | $303,700 |
| 2019 | $4,281 | $408,067 | $0 | $0 |
| 2018 | $4,087 | $389,633 | $0 | $0 |
| 2017 | $4,133 | $371,200 | $0 | $0 |
| 2016 | -- | $371,200 | $0 | $0 |
| 2015 | $4,280 | $371,200 | $0 | $0 |
| 2014 | $4,280 | $372,700 | $0 | $0 |
Seller's Agent in 2022
Ashley Brown
O'Brien Realty
(443) 624-7184
1 in this area
8 Total Sales
Buyer's Agent in 2022
Pattee McInerney Scott McInerney
RE/MAX
(301) 717-5418
12 in this area
233 Total Sales
PM
Buyer's Agent in 2022
Pattee McInerney
RE/MAX
(301) 717-5418
1 in this area
6 Total Sales
Seller's Agent in 2019
Laura Peruzzi
RE/MAX
(443) 532-0704
7 in this area
237 Total Sales
Buyer's Agent in 2019
Cherryl Watson
Century 21 New Millennium
(571) 212-0231
4 Total Sales
Source: Bright MLS
MLS Number: MDCA2006212
APN: 01-201050
Disclaimer: Certain information contained herein is derived from information provided by parties other than Homes.com. All information provided is deemed reliable, but is not guaranteed to be accurate and should be independently verified.
The data relating to real estate for sale on this website appears in part through the BRIGHT Internet Data Exchange program, a voluntary cooperative exchange of property listing data between licensed real estate brokerage firms, and is provided by BRIGHT through a licensing agreement.
Listing information is from various brokers who participate in the Bright MLS IDX program and not all listings may be visible on the site.
The property information being provided on or through the website is for the personal, non-commercial use of consumers and such information may not be used for any purpose other than to identify prospective properties consumers may be interested in purchasing.
Some properties which appear for sale on the website may no longer be available because they are for instance, under contract, sold or are no longer being offered for sale.
Property information displayed is deemed reliable but is not guaranteed.
Copyright 2026 Bright MLS, Inc.
Ask me questions while you tour the home.